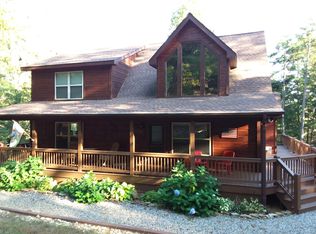
Dreaming of a log home in the mountains? Here you go! Oversized logs in a super well maintained home, with cathedral ceilings, huge beams, wood floors, floor to ceiling rock fireplace with gas logs and many more features. Gentle yard with garden spot and nice seasonal views of the north Ga mountains! Main floor master bedroom with walk in closet, fabulous master bath and cathedral ceilings with tongue and groove wood overhead! Dream kitchen offer gorgeous custom cabinets with granite tops, pantry and all stainless appliances! Lower level offers 2 additional bedrooms, huge den or family room, office and game room plus mechanical or storage room! Spacious 2 car garage with cabinets and loads of storage with paved drive! Lots of stone, wood and totally gorgeous home!
Active
$669,500
46 Fall View Rd, Blairsville, GA 30512
4beds
3,632sqft
Residential
Built in 2007
1.19 Acres Lot
$633,000 Zestimate®
$184/sqft
$-- HOA
What's special
Wood floorsOversized logsDream kitchenWalk in closetAll stainless appliancesMain floor master bedroomPaved drive
- 47 days
- 615
- 29
Likely to sell faster than
Zillow last checked:
Listing updated:
Listed by:
Lester Chesser 706-781-7379,
REMAX Town & Country - Blairsville
Source: NGBOR,MLS#: 434989
Facts & features
Interior
Bedrooms & bathrooms
- Bedrooms: 4
- Bathrooms: 3
- Full bathrooms: 3
- Main level bedrooms: 2
Rooms
- Room types: Den, Laundry, Great Room, Office
Heating
- Central, Heat Pump, Dual Fuel, Propane
Cooling
- Central Air, Heat Pump
Appliances
- Included: Refrigerator, Range, Microwave, Dishwasher, Tankless Water Heater, Gas Water Heater
- Laundry: Main Level, Mud Room, Laundry Room
Features
- Pantry, Ceiling Fan(s), Cathedral Ceiling(s), Sheetrock, Wood, See Remarks, Entrance Foyer, Eat-in Kitchen, High Speed Internet
- Flooring: Wood, Tile
- Windows: Wood Frames, Screens
- Basement: Finished,Full
- Number of fireplaces: 1
- Fireplace features: Vented, Gas Log, Wood Burning
Interior area
- Total structure area: 3,632
- Total interior livable area: 3,632 sqft
Video & virtual tour
Property
Parking
- Total spaces: 2
- Parking features: Garage, Asphalt
- Garage spaces: 2
- Has uncovered spaces: Yes
Features
- Levels: One
- Stories: 1
- Patio & porch: Screened, Front Porch, Deck
- Exterior features: Storage, Garden, Private Yard
- Has view: Yes
- View description: Mountain(s), Seasonal, Long Range
- Frontage type: Road
Lot
- Size: 1.19 Acres
- Topography: Sloping
Details
- Parcel number: 008 032 A03
Construction
Type & style
- Home type: SingleFamily
- Architectural style: Cabin,Country,Craftsman
- Property subtype: Residential
Materials
- Frame, Log, Log Siding, Stone
- Roof: Shingle,See Remarks
Condition
- Resale
- New construction: No
- Year built: 2007
Utilities & green energy
- Sewer: Septic Tank
- Water: Public
Community & HOA
Community
- Subdivision: Maple Springs
Location
- Region: Blairsville
Financial & listing details
- Price per square foot: $184/sqft
- Tax assessed value: $658,400
- Annual tax amount: $2,548
- Date on market: 8/6/2026
Estimated market value
$633,000
$601,000 - $665,000
$3,244/mo
Price history
| Date | Event | Price |
|---|---|---|
| 8/6/2026 | Listed for sale | $669,500+114.2%$184/sqft |
Source: NGBOR #434989 Report a problem | ||
| 7/10/2015 | Sold | $312,500-5.3%$86/sqft |
Source: NGBOR #245112 Report a problem | ||
| 6/15/2015 | Pending sale | $329,990$91/sqft |
Source: RE/MAX TOWN & COUNTRY #07406858 Report a problem | ||
| 6/15/2015 | Price change | $329,990+1.6%$91/sqft |
Source: RE/MAX TOWN & COUNTRY #07406858 Report a problem | ||
| 6/3/2015 | Price change | $324,900-1.5%$89/sqft |
Source: RE/MAX Town and Country #245112 Report a problem | ||
| 2/12/2015 | Price change | $329,9000%$91/sqft |
Source: RE/MAX Town & Country #245112 Report a problem | ||
| 2/5/2015 | Listed for sale | $329,990+21.3%$91/sqft |
Source: RE/MAX Town & Country #245112 Report a problem | ||
| 8/19/2011 | Sold | $272,000-9.3%$75/sqft |
Source: Public Record Report a problem | ||
| 6/29/2011 | Price change | $299,900-3.2%$83/sqft |
Source: RE/MAX Town & Country #208287 Report a problem | ||
| 5/14/2011 | Price change | $309,900-5.8%$85/sqft |
Source: RE/MAX Town & Country #208287 Report a problem | ||
| 5/12/2011 | Listed for sale | $329,000+532.7%$91/sqft |
Source: RE/MAX Town and Country Ellijay #208287 Report a problem | ||
| 3/24/2006 | Sold | $52,000$14/sqft |
Source: Public Record Report a problem | ||
Public tax history
| Year | Property taxes | Tax assessment |
|---|---|---|
| 2025 | $2,548 -5% | $263,360 +10.7% |
| 2024 | $2,682 -1.4% | $237,800 +2.3% |
| 2023 | $2,721 +12.5% | $232,400 +26.5% |
| 2022 | $2,419 +3.1% | $183,680 +21.7% |
| 2021 | $2,346 +16.7% | $150,880 +32% |
| 2020 | $2,010 | $114,327 |
| 2019 | $2,010 +1.9% | $114,327 |
| 2018 | $1,973 | $114,327 |
| 2017 | $1,973 | $114,327 |
| 2016 | $1,973 -0.1% | $114,327 +9.8% |
| 2015 | $1,974 +9.1% | $104,111 |
| 2013 | $1,810 | $104,111 |
| 2012 | -- | -- |
| 2011 | -- | -- |
| 2010 | -- | -- |
| 2009 | -- | -- |
Find assessor info on the county website
Monthly payment
Est. payment
Payment breakdown
Explore the cost of this home by adjusting the details. Changes won't be saved.Climate risks
Neighborhood: 30512
Similar homes
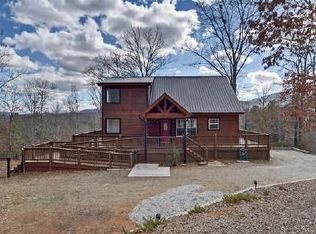
- $735,0004 bd4 ba4.1k sqft113 Dundee Dr, Blairsville, GA 30512For Sale
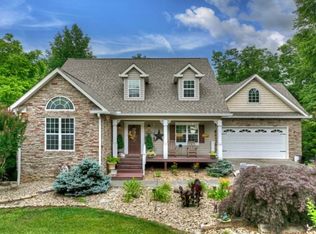 MLS ID #430982, Melani Grindley, Coldwell Banker High Country Realty - Ellijay. NGBOR
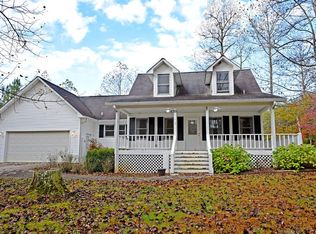
 - $655,0004 bd4 ba4.9k sqft380 Patricks Dr, Blairsville, GA 30512For Sale
 MLS ID #424925, Rick Urban, REMAX Town & Country - Blairsville. NGBOR
 - $689,0003 bd4 ba3.2k sqft1881 John Smith Rd E, Blairsville, GA 30512For Sale
 MLS ID #430591, Brian Benninghoff, Atlanta Fine Homes Sotheby's Int. Realty Buckhead. NGBOR
 - $627,0003 bd3 ba2.8k sqft1347 Ivylog Dr, Blairsville, GA 30512For Sale
 MLS ID #434261, Martha Hernandez, Georgia Mountain Living Realty, LLC. NGBOR
 - $649,0003 bd2 ba1.8k sqft134 Camp Creek Vw #3, Blairsville, GA 30512Active
 MLS ID #10813555, Sherry L Busteed, RE/MAX Town & Country. GAMLS
 - $539,8002 bd4 ba3.1k sqft126 River Top View, Murphy, NC 28906For Sale
 MLS ID #100605457, Poltrock Team, ReMax Mountain Properties. Hive MLS
