JUST REDUCED...MOTIVATED SELLERS.......Experience quiet mountain living in this beautifully crafted log-sided 3-bedroom, 3-bathroom cabin. This property includes 1.56 acres and is located 11 miles from Downtown Blue Ridge and is 12 miles to Downtown Blairsville. It is only 3 miles off of Highway 515. It's located in a gated community with paved roads throughout and offers easy access to Blue Ridge or Blairsville. The main level features a covered front porch, side deck, screened back porch, spacious living room with stone fireplace, kitchen with center island and granite countertops, large primary bedroom with sitting room, fireplace in the primary bedroom and an en-suite bathroom with double sinks and tiled walk-in shower. The upper level offers a second bedroom with a bathroom suite, along with an office or potential bunkroom. The walk-out basement includes a finished 1 bedroom and 1 bathroom, and a single-car/boat garage with tool room/workshop/craft room with patio access. The main level has a 2 car attached garage, an outbuilding, a garden spot, seasonal views, and a circular driveway. There is hidden parking for a large RV with 30 Amp electric service behind house. The cell coverage is excellent and the annual HOA due are low. Main and Upper Floor Sq Ft is 1847 Sq Ft, Basement has 1104 Sq Ft (44% is Finished in Basement area), 2 Car Attached - 672 Sq Ft, Screened In Porch Area, Decks and Porches.....
Active
Price cut: $24K (9/24)
$625,000
61 Spring Ridge Trl, Morganton, GA 30560
3beds
2,951sqft
Residential
Built in 2005
1.56 Acres Lot
$-- Zestimate®
$212/sqft
$25/mo HOA
What's special
Side deckSeasonal viewsGarden spotCovered front porchDecks and porchesScreened back porchScreened in porch area
- 195 days
- 381
- 34
Zillow last checked:
Listing updated:
Listed by:
Louanne Watkins 706-455-9586,
Tru Mountain Realty, LLC
Source: NGBOR,MLS#: 425164
Facts & features
Interior
Bedrooms & bathrooms
- Bedrooms: 3
- Bathrooms: 3
- Full bathrooms: 3
- Main level bedrooms: 1
Rooms
- Room types: Living Room, Kitchen, Laundry, Great Room
Primary bedroom
- Level: Main,Upper
Heating
- Central, Propane
Cooling
- Central Air
Appliances
- Included: Refrigerator, Range, Microwave, Dishwasher, Washer, Dryer, Electric Water Heater
- Laundry: Main Level, Laundry Room
Features
- Ceiling Fan(s), Cathedral Ceiling(s), Wood, Eat-in Kitchen, High Speed Internet
- Flooring: Wood, Carpet
- Windows: Wood Frames
- Basement: Finished,Unfinished
- Number of fireplaces: 2
- Fireplace features: Vented, Ventless, Gas Log
Interior area
- Total structure area: 2,951
- Total interior livable area: 2,951 sqft
Video & virtual tour
Property
Parking
- Total spaces: 2
- Parking features: Garage, Driveway, Basement, Gravel
- Garage spaces: 2
- Has uncovered spaces: Yes
Features
- Levels: One and One Half
- Stories: 1
- Patio & porch: Screened, Front Porch, Deck
- Exterior features: Storage, Garden
- Has view: Yes
- View description: Mountain(s), Seasonal
- Frontage type: Road
Lot
- Size: 1.56 Acres
- Topography: Level,Sloping,Rolling
Details
- Parcel number: 0006 12B2C
- Other equipment: Satellite Dish
Construction
Type & style
- Home type: SingleFamily
- Architectural style: Cabin
- Property subtype: Residential
Materials
- Frame, Log Siding
- Roof: Shingle
Condition
- Resale
- New construction: No
- Year built: 2005
Utilities & green energy
- Sewer: Septic Tank
- Water: Private
Community & HOA
Community
- Features: Gated
- Subdivision: Spring Ridge
HOA
- Has HOA: Yes
- HOA fee: $300 annually
Location
- Region: Morganton
Financial & listing details
- Price per square foot: $212/sqft
- Tax assessed value: $550,752
- Annual tax amount: $1,742
- Date on market: 4/2/2026
- Road surface type: Paved
Estimated market value
Not available
Estimated sales range
Not available
Not available
Price history
| Date | Event | Price |
|---|---|---|
| 9/24/2026 | Price change | $625,000-3.7%$212/sqft |
Source: NGBOR #425164 Report a problem | ||
| 8/25/2026 | Listed for sale | $649,000$220/sqft |
Source: NGBOR #425164 Report a problem | ||
| 8/18/2026 | Pending sale | $649,000$220/sqft |
Source: NGBOR #425164 Report a problem | ||
| 8/5/2026 | Price change | $649,000-4.3%$220/sqft |
Source: NGBOR #425164 Report a problem | ||
| 6/25/2026 | Price change | $678,000-3.1%$230/sqft |
Source: NGBOR #425164 Report a problem | ||
| 5/13/2026 | Price change | $699,900-5.4%$237/sqft |
Source: NGBOR #425164 Report a problem | ||
| 4/11/2026 | Price change | $739,900-1.3%$251/sqft |
Source: NGBOR #425164 Report a problem | ||
| 4/2/2026 | Listed for sale | $749,900$254/sqft |
Source: NGBOR #425164 Report a problem | ||
| 3/23/2026 | Listing removed | $749,900$254/sqft |
Source: NGBOR #425164 Report a problem | ||
| 2/24/2026 | Listed for sale | $749,900+899.9%$254/sqft |
Source: NGBOR #425164 Report a problem | ||
| 9/16/2004 | Sold | $75,000$25/sqft |
Source: Agent Provided Report a problem | ||
Public tax history
| Year | Property taxes | Tax assessment |
|---|---|---|
| 2025 | $1,742 -1% | $220,301 |
| 2024 | $1,760 +4.3% | $220,301 +19.6% |
| 2023 | $1,687 -1.8% | $184,248 -2.2% |
| 2022 | $1,718 +5.8% | $188,376 +59.9% |
| 2021 | $1,623 -1.6% | $117,777 |
| 2020 | $1,650 -4.1% | $117,777 -2.2% |
| 2019 | $1,720 -5.7% | $120,377 |
| 2018 | $1,824 | $120,377 +0.8% |
| 2017 | $1,824 | $119,408 |
Find assessor info on the county website
Monthly payment
Est. payment
Payment breakdown
Explore the cost of this home by adjusting the details. Changes won't be saved.Climate risks
Neighborhood: 30560
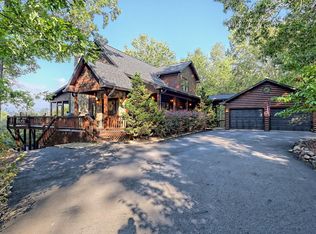
Similar homes
- $649,9003 bd3 ba3.2k sqft45 Turning Lay Rd, Morganton, GA 30560For Sale
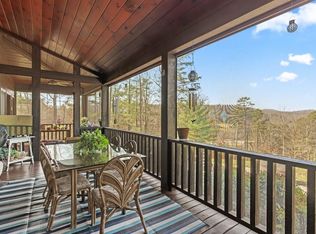 MLS ID #428951, Tanya Davenport, Coldwell Banker High Country Realty - Blue Ridge. NGBOR
 - $634,9003 bd3 ba2.7k sqft547 Echo Rd, Morganton, GA 30560For Sale
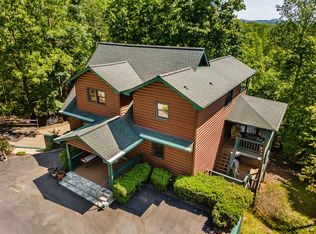 MLS ID #430527, Tanya Davenport, Coldwell Banker High Country Realty - Blue Ridge. NGBOR
 - $675,0003 bd2 ba2.4k sqft214 Ethan Wilson Way, Morganton, GA 30560For Sale
 MLS ID #435037, Logan Fitts, Mountain Sotheby's International Realty. NGBOR
 - $639,9003 bd3 ba2.6k sqft466 Hoot Owl Hl, Morganton, GA 30560For Sale
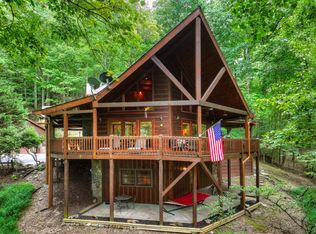 MLS ID #436156, Nathan Fitts, Nathan Fitts & Team. NGBOR
 - $719,0003 bd3 ba2.1k sqft153 Beavers Cv, Morganton, GA 30560Active
 MLS ID #10842384, Martha R Hernandez, Georgia Mountain Living Realty. GAMLS
 - $484,0004 bd3 ba2k sqft211 Highland Forest Dr, Morganton, GA 30560ActiveMLS ID #10855473, Dustin Taylor, eXp Realty. GAMLS
