Spectacular Home with great curb appeal, located on a quiet cul-de-sac street! Enjoy all 3 bedrooms upstairs + home office, den & dining downstairs. Wonderful layout with stunning entry and Downstairs Home Office off the foyer. The family room opens to the kitchen and breakfast nook. All bedrooms and laundry room are upstairs. Snuggle around the mantled fireplace on those chilly mornings! Enjoy cooking in this spacious kitchen with double pantries and tons of storage space. You'll love this Light & Bright home with Transom Windows, New LED Lighting, and Fabulous decking in the backyard ideal for extending the entertaining outdoors! This home is Zoned for the BEST SCHOOLS in The Woodlands. Low Taxes too. Close to parks, public pool, pavilion, playground and hiking trails. Schedule your tour to see this LifeForms home today!
For sale
$440,000
46 Flickering Sun Ct, Spring, TX 77382
3beds
1,938sqft
Single Family Residence
Built in 2004
6,242 Square Feet Lot
$426,800 Zestimate®
$227/sqft
$-- HOA
What's special
Mantled fireplaceNew led lightingWonderful layoutStunning entryDen and dining downstairsGreat curb appeal
- 48 days
- 463
- 50
Zillow last checked:
Listing updated:
Listed by:
Connie Renouard TREC #0687391 281-685-0674,
Parkway Realty - Mary Smitherman, Broker
Source: HAR,MLS#: 976512
Facts & features
Interior
Bedrooms & bathrooms
- Bedrooms: 3
- Bathrooms: 3
- Full bathrooms: 2
- 1/2 bathrooms: 1
Primary bedroom
- Level: Second
- Area: 169
- Dimensions: 13x13
Bedroom
- Level: Second
- Area: 156
- Dimensions: 13x12
Bedroom
- Level: Second
- Area: 143
- Dimensions: 13x11
Other
- Level: First
- Area: 100
- Dimensions: 10x10
Breakfast
- Level: First
- Area: 81
- Dimensions: 9x9
Dining room
- Level: First
- Area: 100
- Dimensions: 10x10
Family room
- Level: First
- Area: 210
- Dimensions: 15x14
Kitchen
- Level: First
- Area: 90
- Dimensions: 10x9
Utility room
- Level: First
- Area: 30
- Dimensions: 6x5
Heating
- Natural Gas
Cooling
- Ceiling Fan(s), Electric
Appliances
- Included: Disposal, Dryer, Refrigerator, Washer, Double Oven, Electric Oven, Trash Compactor, Microwave, Gas Cooktop, Dishwasher
- Laundry: Electric Dryer Hookup, Gas Dryer Hookup, Washer Hookup
Features
- High Ceilings, All Bedrooms Down, Primary Bed - 2nd Floor, Sitting Area, Walk-In Closet(s)
- Flooring: Carpet, Engineered Hardwood, Tile
- Number of fireplaces: 1
Interior area
- Total structure area: 1,938
- Total interior livable area: 1,938 sqft
Property
Parking
- Total spaces: 2
- Parking features: Attached
- Attached garage spaces: 2
Features
- Stories: 2
- Has spa: Yes
Lot
- Size: 6,242 Square Feet
- Features: Cul-De-Sac, Subdivided, Wooded, 0 Up To 1/4 Acre
Details
- Parcel number: 300274
Construction
Type & style
- Home type: SingleFamily
- Architectural style: Traditional
- Property subtype: Single Family Residence
Materials
- Brick, Cement Siding
- Foundation: Slab
- Roof: Composition
Condition
- New construction: No
- Year built: 2004
Utilities & green energy
- Water: Water District
Green energy
- Green verification: ENERGY STAR Certified Homes
- Energy efficient items: Thermostat
Community & HOA
Community
- Subdivision: Wdlnds Village Alden Bridge
Location
- Region: Spring
Financial & listing details
- Price per square foot: $227/sqft
- Tax assessed value: $448,432
- Annual tax amount: $7,405
- Date on market: 9/7/2026
- Listing terms: Cash,Conventional,FHA,Investor,VA Loan
- Road surface type: Concrete
Estimated market value
$426,800
$405,000 - $448,000
$2,697/mo
Price history
| Date | Event | Price |
|---|---|---|
| 9/7/2026 | Listed for sale | $440,000$227/sqft |
Source:  HAR #976512 Report a problem HAR #976512 Report a problem | ||
| 9/7/2026 | Listing removed | $440,000$227/sqft |
Source: HAR #23543737 Report a problem | ||
| 8/8/2026 | Price change | $440,000-1.1%$227/sqft |
Source: HAR #23543737 Report a problem | ||
| 7/6/2026 | Price change | $445,000-1.1%$230/sqft |
Source: HAR #23543737 Report a problem | ||
| 6/18/2026 | Price change | $3,100-4.6%$2/sqft |
Source:  HAR #17809858 Report a problem HAR #17809858 Report a problem | ||
| 5/24/2026 | Price change | $450,000-2.8%$232/sqft |
Source: HAR #23543737 Report a problem | ||
| 5/19/2026 | Listed for sale | $463,000+40.3%$239/sqft |
Source: HAR #23543737 Report a problem | ||
| 5/13/2026 | Listed for rent | $3,250+8.3%$2/sqft |
Source: HAR #17809858 Report a problem | ||
| 2/18/2026 | Listing removed | $3,000$2/sqft |
Source: HAR #47437905 Report a problem | ||
| 1/10/2026 | Price change | $3,000-7.7%$2/sqft |
Source: HAR #47437905 Report a problem | ||
| 12/2/2025 | Listed for rent | $3,250-27.8%$2/sqft |
Source: HAR #47437905 Report a problem | ||
| 7/23/2025 | Listing removed | $4,500$2/sqft |
Source: HAR #41848491 Report a problem | ||
| 7/21/2025 | Price change | $4,500+50%$2/sqft |
Source: HAR #41848491 Report a problem | ||
| 6/21/2025 | Price change | $3,000-7.7%$2/sqft |
Source: HAR #41848491 Report a problem | ||
| 6/2/2025 | Listed for rent | $3,250+8.3%$2/sqft |
Source: HAR #41848491 Report a problem | ||
| 12/11/2023 | Listing removed | -- |
Source: HAR #31233727 Report a problem | ||
| 12/2/2023 | Listed for rent | $3,000-3.2%$2/sqft |
Source: HAR #31233727 Report a problem | ||
| 5/28/2023 | Listing removed | -- |
Source: HAR #51505276 Report a problem | ||
| 5/1/2023 | Listed for rent | $3,100$2/sqft |
Source: HAR #51505276 Report a problem | ||
| 2/5/2021 | Sold | -- |
Source: Agent Provided Report a problem | ||
| 1/20/2021 | Pending sale | $329,990$170/sqft |
Source: HAR #46196923 Report a problem | ||
| 1/17/2021 | Listed for sale | $329,990+11.9%$170/sqft |
Source: HAR #46196923 Report a problem | ||
| 10/23/2020 | Sold | -- |
Source: Agent Provided Report a problem | ||
| 9/21/2020 | Pending sale | $295,000$152/sqft |
Source: Better Homes and Gardens Real Estate Gary Greene #74152961 Report a problem | ||
| 8/17/2020 | Listed for sale | $295,000$152/sqft |
Source: BHGRE Gary Greene #74152961 Report a problem | ||
Public tax history
| Year | Property taxes | Tax assessment |
|---|---|---|
| 2025 | $7,405 -3% | $448,432 -2.6% |
| 2024 | $7,633 +8% | $460,544 +8.2% |
| 2023 | $7,069 | $425,710 +13.1% |
| 2022 | -- | $376,390 +28.2% |
| 2021 | $5,787 +8% | $293,490 +0.2% |
| 2020 | $5,358 +8.8% | $292,790 +9.9% |
| 2019 | $4,925 -12.4% | $266,300 |
| 2018 | $5,619 -2.4% | $266,300 |
| 2017 | $5,758 -6.5% | $266,300 -1.8% |
| 2016 | $6,157 +15% | $271,070 +8% |
| 2015 | $5,353 | $251,030 +10% |
| 2014 | $5,353 | $228,210 +10% |
| 2013 | -- | $207,460 +3.5% |
| 2012 | -- | $200,520 |
| 2011 | -- | $200,520 |
| 2010 | -- | $200,520 |
| 2009 | -- | $200,520 |
| 2008 | -- | $200,520 +3.6% |
| 2007 | -- | $193,600 +7.7% |
| 2006 | -- | $179,750 +4% |
| 2005 | -- | $172,810 +332% |
| 2004 | -- | $40,000 |
| 2003 | -- | $40,000 +60% |
| 2002 | -- | $25,000 |
Find assessor info on the county website
Monthly payment
Est. payment
Payment breakdown
Explore the cost of this home by adjusting the details. Changes won't be saved.Climate risks
Neighborhood: Alden Bridge
Nearby schools
Schools provided by the listing agent
- Elementary: Buckalew Elementary School
- Middle: Mccullough Junior High School
- High: The Woodlands High School
Source: HAR. This data may not be complete. We recommend contacting the local school district to confirm school assignments for this home.
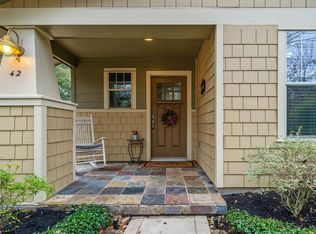
Similar homes
- $450,0003 bd2 ba1.9k sqft78 Douvaine Ct, Spring, TX 77382For Sale
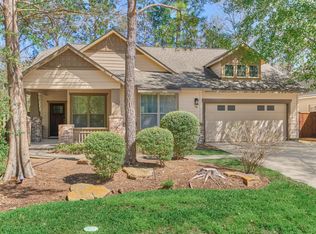 MLS ID #67788655, Anne Werner - Milne, Better Homes and Gardens Real Estate Gary Greene - The Woodlands. HAR
 - $399,0003 bd3 ba1.8k sqft123 Sheerborne Ct, Spring, TX 77382For Sale
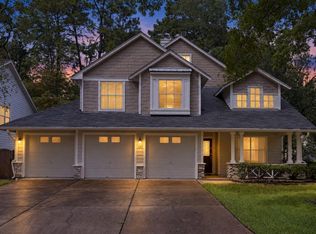 MLS ID #87180013, Haley Garcia, Real Broker, LLC. HAR
 - $499,0003 bd3 ba2.2k sqft106 Autumn Branch Dr, Spring, TX 77382For Sale
 MLS ID #87769779, Shannon Cox, Belle Maison International Realty. HAR
 - $515,0003 bd2 ba2.3k sqft516 Nokota Dr, Spring, TX 77382For Sale
 MLS ID #94046961, Kasta Carson, JLA Realty. HAR
