HUGE PRICE IMPROVEMENT and Motivated seller! This property offers LUXURY and the VACATION LIFESTYLE right from home. Nestled on a great open water lot in prestigious Olivers Landing… Hickory’s only golf course & lakefront community. Located 10 mins from Downtown Viewmont/Hickory, where you can find a mecca of shopping, dining, social establishments, or just dine in the community’s very own restaurant on the course! This executive-style full brick home offers tons of upgrades and a SHORT distance to your personal covered 3-SLIP DOCK! Upgrades include all-new Trex deck/railing in 2023, HVAC 2023, full yard irrigation 2020, LVP hardwoods (basement) 2023, and more!
The fully composite dock with metal roof boasts a large covered slip, 2 side slips, plus double 10,000-pound boat lifts! Upon entry, note the home’s abundant natural light, real hardwoods, and spacious rooms. On the main level, you have an open kitchen with dining area, plentiful cabinets, granite countertops, pantry, formal dining room, and a 1/2 bath for guests. Enjoy the inviting living room with a lovely fireplace and lake views from the entire back of the home. Wanting a bedroom on the main? There is an office that could easily be converted to a 5th bedroom.
Upstairs, you will love the split-bedroom floor plan, with the primary offering a walk-in closet and private bath with jacuzzi tub and custom-tiled shower. Every bedroom is of ample size with walk-in or double closets. There’s more… downstairs presents endless possibilities for fun with the HUGE open-concept family room, 2nd garage, storage room, and half bath. Enjoy year-round views from the back deck stretching the length of the home and the lower poured porch. Don’t miss out on this one… be settled in right before summer!
Active
Price cut: $50K (7/28)
$1,149,999
46 Mariners Point Ln, Hickory, NC 28601
4beds
4,188sqft
Single Family Residence
Built in 1993
0.46 Acres Lot
$1,111,500 Zestimate®
$275/sqft
$35/mo HOA
What's special
Abundant natural lightReal hardwoodsGreat open water lotSpacious roomsStorage roomSplit-bedroom floor planGranite countertops
- 254 days
- 314
- 12
Zillow last checked:
Listing updated:
Listed by:
Christie Leonard ChristieLeonardHomes@gmail.com,
WNC Real Estate at Lake James
Source: Canopy MLS as distributed by MLS GRID,MLS#: 4335253
Facts & features
Interior
Bedrooms & bathrooms
- Bedrooms: 4
- Bathrooms: 4
- Full bathrooms: 2
- 1/2 bathrooms: 2
Primary bedroom
- Level: Upper
Bedroom s
- Level: Upper
Bedroom s
- Level: Upper
Bedroom s
- Level: Upper
Bathroom half
- Level: Main
Bathroom full
- Level: Upper
Bathroom half
- Level: Basement
Dining room
- Level: Main
Kitchen
- Level: Main
Laundry
- Level: Main
Living room
- Level: Main
Office
- Level: Main
Recreation room
- Level: Basement
Utility room
- Level: Basement
Heating
- Forced Air, Natural Gas
Cooling
- Ceiling Fan(s), Central Air
Appliances
- Included: Dishwasher, Electric Cooktop, Electric Water Heater, Exhaust Fan, Microwave, Refrigerator with Ice Maker, Trash Compactor
- Laundry: Laundry Room, Main Level
Features
- Breakfast Bar, Built-in Features, Soaking Tub, Pantry, Storage, Walk-In Closet(s), Walk-In Pantry, Whirlpool, Other - See Remarks
- Flooring: Tile, Wood
- Windows: Window Treatments
- Basement: Basement Garage Door,Exterior Entry,Interior Entry,Partially Finished,Storage Space
- Attic: Walk-In
- Fireplace features: Gas Log, Living Room
Interior area
- Total structure area: 3,071
- Total interior livable area: 4,188 sqft
- Finished area above ground: 3,071
- Finished area below ground: 1,117
Video & virtual tour
Property
Parking
- Total spaces: 3
- Parking features: Basement, Attached Garage, Garage Faces Side, Garage on Main Level
- Attached garage spaces: 3
- Details: MAIN GARAGE 517, 2nd BASEMENT GARAGE 340
Features
- Levels: Two
- Stories: 2
- Patio & porch: Deck, Rear Porch
- Exterior features: In-Ground Irrigation, Other - See Remarks
- Has view: Yes
- View description: Water, Year Round
- Has water view: Yes
- Water view: Water
- Waterfront features: Boat Lift, Boat Ramp – Community, Dock, Waterfront
- Body of water: Lake Hickory
Lot
- Size: 0.46 Acres
- Features: Cleared, Views
Details
- Parcel number: 3705849495
- Zoning: R-20
- Special conditions: Standard
Construction
Type & style
- Home type: SingleFamily
- Property subtype: Single Family Residence
Materials
- Brick Full
Condition
- New construction: No
- Year built: 1993
Utilities & green energy
- Sewer: Public Sewer
- Water: City
- Utilities for property: Cable Available, Electricity Connected
Community & HOA
Community
- Features: Clubhouse, Golf, Lake Access, Putting Green, Street Lights, Other
- Security: Security System, Smoke Detector(s)
- Subdivision: Olivers Landing
HOA
- Has HOA: Yes
- HOA fee: $420 annually
Location
- Region: Hickory
Financial & listing details
- Price per square foot: $275/sqft
- Tax assessed value: $678,762
- Annual tax amount: $4,819
- Date on market: 2/6/2026
- Cumulative days on market: 255 days
- Listing terms: Cash,Conventional,FHA,USDA Loan,VA Loan
- Electric utility on property: Yes
- Road surface type: Concrete, Paved
Estimated market value
$1,111,500
$1.06M - $1.17M
$5,113/mo
Price history
| Date | Event | Price |
|---|---|---|
| 7/28/2026 | Price change | $1,149,999-4.2%$275/sqft |
Source:  Canopy MLS as distributed by MLS GRID #4335253 Report a problem Canopy MLS as distributed by MLS GRID #4335253 Report a problem | ||
| 5/27/2026 | Price change | $1,199,999-4%$287/sqft |
Source: Canopy MLS as distributed by MLS GRID #4335253 Report a problem | ||
| 4/27/2026 | Price change | $1,249,999-7.4%$298/sqft |
Source: Canopy MLS as distributed by MLS GRID #4335253 Report a problem | ||
| 4/13/2026 | Price change | $1,349,999-3.6%$322/sqft |
Source: Canopy MLS as distributed by MLS GRID #4335253 Report a problem | ||
| 3/18/2026 | Price change | $1,399,999-3.4%$334/sqft |
Source: Canopy MLS as distributed by MLS GRID #4335253 Report a problem | ||
| 2/23/2026 | Price change | $1,450,000-3.3%$346/sqft |
Source: Canopy MLS as distributed by MLS GRID #4335253 Report a problem | ||
| 2/6/2026 | Listed for sale | $1,500,000+158.6%$358/sqft |
Source: Canopy MLS as distributed by MLS GRID #4335253 Report a problem | ||
| 4/14/2021 | Sold | $580,000-3.2%$138/sqft |
Source: Canopy MLS as distributed by MLS GRID #3704837 Report a problem | ||
| 3/1/2021 | Pending sale | $599,000$143/sqft |
Source: Canopy MLS as distributed by MLS GRID #3704837 Report a problem | ||
| 2/3/2021 | Listed for sale | $599,000+821.5%$143/sqft |
Source: Canopy MLS as distributed by MLS GRID #3704837 Report a problem | ||
| 2/17/2006 | Sold | $65,000$16/sqft |
Source: Public Record Report a problem | ||
Public tax history
| Year | Property taxes | Tax assessment |
|---|---|---|
| 2025 | $4,819 +2.5% | $678,762 |
| 2024 | $4,704 -2.8% | $678,762 |
| 2023 | $4,840 +24.1% | $678,762 +45% |
| 2022 | $3,898 | $468,001 |
| 2021 | $3,898 | $468,001 |
| 2020 | $3,898 | $468,001 |
| 2019 | $3,898 +1.5% | $468,001 |
| 2018 | $3,842 | $468,001 |
| 2017 | $3,842 | $468,001 |
| 2016 | $3,842 | $468,001 |
| 2015 | $3,842 +16.6% | $468,001 -1.6% |
| 2014 | $3,297 +9.5% | $475,707 |
| 2012 | $3,011 | $475,707 |
| 2011 | $3,011 +12.4% | $475,707 |
| 2010 | $2,678 -11.1% | $475,707 |
| 2009 | $3,011 | $475,707 |
Find assessor info on the county website
Monthly payment
Est. payment
Payment breakdown
Explore the cost of this home by adjusting the details. Changes won't be saved.Climate risks
Neighborhood: 28601
Nearby schools
Schools provided by the listing agent
- Elementary: Bethlehem
- Middle: West Middle
- High: Alexander Central
Source: Canopy MLS as distributed by MLS GRID. This data may not be complete. We recommend contacting the local school district to confirm school assignments for this home.
Similar homes
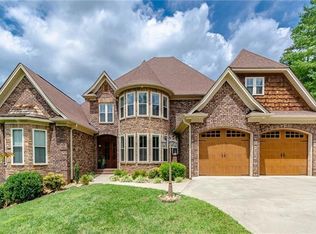
- $999,0005 bd4 ba4.4k sqft76 Divot Ct, Hickory, NC 28601For Sale
 MLS ID #4432298, Jade Isenhour, Realty Executives of Hickory. Canopy MLS as distributed by MLS GRID
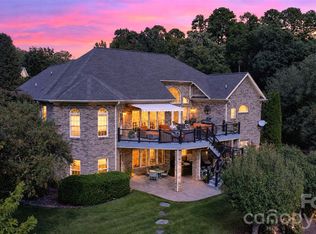
 - $1,399,0005 bd4 ba3.4k sqft476 44th Avenue Dr NW, Hickory, NC 28601For Sale
 MLS ID #4433207, Leslie Sullivan, Realty Executives of Hickory. Canopy MLS as distributed by MLS GRID
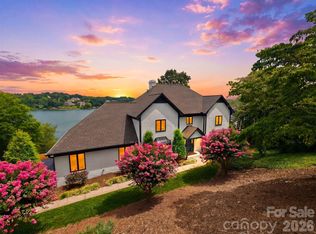
 - $1,274,9004 bd3 ba3.4k sqft6296 Southlake Dr, Hickory, NC 28601For Sale
 MLS ID #4400740, Garrett Osborne, COMPASS. Canopy MLS as distributed by MLS GRID
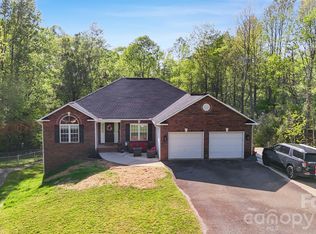
 - $595,0003 bd4 ba3.6k sqft3232 47th Avenue Pl NE, Hickory, NC 28601For Sale
 MLS ID #4436548, Miranda Mendel, Nestlewood Realty LLC. Canopy MLS as distributed by MLS GRID
 - $629,9004 bd5 ba3.8k sqft354 41st Avenue Pl NW, Hickory, NC 28601For SaleMLS ID #4431563, Joan Everett, The Joan Killian Everett Company, LLC. Canopy MLS as distributed by MLS GRID
- $610,0004 bd3 ba3.4k sqft4215 3rd St NW, Hickory, NC 28601For SaleMLS ID #4432665, Lisa Belk, Mark Spain Real Estate. Canopy MLS as distributed by MLS GRID
- $949,0003 bd4 ba3.3k sqft4726 Crystal Falls Ave, Hickory, NC 28601For SaleMLS ID #4367330, Theresa Huggins, Coldwell Banker Boyd & Hassell. Canopy MLS as distributed by MLS GRID
- $699,9004 bd4 ba4.2k sqft4943 Elmhurst Dr NE, Hickory, NC 28601For SaleMLS ID #4432465, Melissa Wright, Carolina Mountain Sales. Canopy MLS as distributed by MLS GRID
- $1,165,0004 bd3 ba3k sqft687 Sam Poole Ln, Taylorsville, NC 28681For Sale
 MLS ID #1239099, Tabitha Goforth. Triad MLS
 - $799,9004 bd7 ba4.8k sqft3704 8th Street Pl NW, Hickory, NC 28601For SaleMLS ID #4363402, Xan Pilgrim, The Joan Killian Everett Company, LLC. Canopy MLS as distributed by MLS GRID
- $674,0003 bd4 ba3k sqft40 Shipwatch Dr, Hickory, NC 28601For SaleMLS ID #4325763, Tamara Coley, RE/MAX A-Team. Canopy MLS as distributed by MLS GRID
- $799,9004 bd6 ba4.5k sqft555 19th Avenue Ln NW, Hickory, NC 28601For SaleMLS ID #4423464, Kim Smith, Weichert, Realtors - Team Metro. Canopy MLS as distributed by MLS GRID
- $1,145,0004 bd6 ba4.5k sqft4 Royal Vista Way, Granite Falls, NC 28630For SaleMLS ID #4376295, Gavin Kelly, Better Homes and Gardens Real Estate Foothills. Canopy MLS as distributed by MLS GRID
- $665,0004 bd3 ba2.8k sqft66 Hawks Rdg, Hickory, NC 28601For SaleMLS ID #4431161, Lois Leonard, Realty Executives of Hickory. Canopy MLS as distributed by MLS GRID
- $749,9004 bd5 ba3.8k sqft1515 8th St NW, Hickory, NC 28601For SaleMLS ID #4419363, Robin Creel, Coldwell Banker Boyd & Hassell. Canopy MLS as distributed by MLS GRID
- $659,0003 bd5 ba4.3k sqft250 36th Ave NW, Hickory, NC 28601For SaleMLS ID #4413702, Erin Hunt, Better Homes and Gardens Real Estate Foothills. Canopy MLS as distributed by MLS GRID
- $975,0005 bd5 ba6k sqft1779 8th Street Dr NW, Hickory, NC 28601For SaleMLS ID #4351277, Lisa Martel, Premier Sotheby's International Realty. Canopy MLS as distributed by MLS GRID
- $620,0004 bd4 ba3.2k sqft5700 Crown Ter, Hickory, NC 28601For SaleMLS ID #4389220, Tyler Wilcox, EXP Realty LLC Mooresville. Canopy MLS as distributed by MLS GRID
- $874,9004 bd5 ba5.4k sqft842 N Center St, Hickory, NC 28601For SaleMLS ID #4368578, Dana Gibson, Realty Executives of Hickory. Canopy MLS as distributed by MLS GRID
