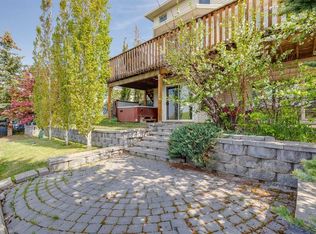
BEAUTIFULLY MAINTAINED FAMILY HOME W/ ENORMOUS SUN-DRENCHED PIE-SHAPED SOUTH BACKYARD & EXCEPTIONAL OUTDOOR ENTERTAINING SPACE IN SPRINGBANK HILL! This move-in-ready property offers 3 beds, 4 baths, a fully developed basement, double attached garage, and all furniture in the sale for a turn-key investment and hassle-free moving day! The sunny main floor features hardwood flooring throughout and is filled with natural light thanks to the oversized windows. At the front of the home, a formal dining room could also be used for a music area or flex space. Along the rear of the home, the spacious open-concept kitchen is beautifully appointed with granite countertops, a central island with bar seating, large pantry, and ample white cabinetry. Premium stainless-steel appliances include a Viking fridge, Wolf gas range with Viking hoodfan and Bosch dishwasher, while a Sub-Zero wine fridge, microwave, and garburator complete the package. Perfect for daily living, the adjoining breakfast nook easily allows for a full-size table, and overlooks the gorgeous, landscaped backyard. A spacious living room is centred around a tile-surround gas fireplace, with lots of room for large furniture. Enjoy all-day sunshine in the enormous, fully landscaped, pie-shaped South-facing backyard! Here, you will find a composite deck, gazebo, built-in gas line for a BBQ, in-ground sprinklers, outdoor speakers, and an authentic 5-Minute Italian outdoor pizza oven! A dedicated laundry room with brand-new Miele washer & dryer, built-in cabinetry and direct access to the insulated, double-attached garage, plus a powder room complete the main level. Upstairs features 3 spacious bedrooms, a versatile lounge area, and 2 full bathrooms. The primary retreat offers a walk-in closet and a 4-pc ensuite with granite countertops, a soaker tub, and an oversized glass shower. Two additional bedrooms share a well-appointed 4-pc bathroom with granite counters. The media system on this level includes a Denon amplifier with Mirage speakers. The fully developed basement expands the living space with a large recreation room featuring a Pathmark pool table, a dedicated bar with wine and beverage refrigerators, and a convenient bathroom. The lower level’s entertainment system offers 4 Bose speakers, a KEF subwoofer, and an Onkyo amplifier. An arcade machine and a dart board also come with the home. Additional highlights of this home include central AC, a high-efficiency furnace, humidifier, security cameras and 5 included TVs. Located in the prestigious community of Springbank Hill, this home is close to parks, pathways, golf courses, shopping, restaurants, top-rated schools, and offers quick access to downtown Calgary and the Rocky Mountains!
For sale
C$899,000
46 N Spring Vw SW, Calgary, AB T3H 3S7
3beds
1,911sqft
Single Family Residence
Built in 1998
7,405 Square Feet Lot
$-- Zestimate®
C$470/sqft
C$17/mo HOA
What's special
Exceptional outdoor entertaining spaceFully developed basementDouble attached garageHardwood flooring throughoutFormal dining roomSpacious open-concept kitchenGranite countertops
- 2 days |
- 18 |
- 2 |
Zillow last checked:
Listing updated:
Listed by:
Tony Roe, Associate,
Re/Max House Of Real Estate
Source: courtesy of Pillar9 System,MLS®#: A2331902 Originating MLS®#: Calgary
Originating MLS®#: CalgaryFacts & features
Interior
Bedrooms & bathrooms
- Bedrooms: 3
- Bathrooms: 4
- Full bathrooms: 2
- 1/2 bathrooms: 2
Other
- Level: Upper
- Dimensions: 17`3" x 10`11"
Bedroom
- Level: Upper
- Dimensions: 11`11" x 9`11"
Bedroom
- Level: Upper
- Dimensions: 10`11" x 9`11"
Other
- Level: Main
Other
- Level: Upper
Other
- Level: Basement
Other
- Level: Upper
Den
- Level: Upper
- Dimensions: 11`2" x 11`0"
Dining room
- Level: Main
- Dimensions: 11`8" x 7`11"
Game room
- Level: Basement
- Dimensions: 25`10" x 17`10"
Kitchen
- Level: Main
- Dimensions: 23`9" x 12`9"
Living room
- Level: Main
- Dimensions: 20`3" x 14`0"
Loft
- Level: Upper
- Dimensions: 11`3" x 10`11"
Heating
- Forced Air
Cooling
- Central Air
Appliances
- Included: Bar Fridge, Dishwasher, Dryer, Garburator, Range Hood, Stove(s), Washer
- Laundry: Laundry Room, Main Level
Features
- Breakfast Bar, Built-in Features, Closet Organizers, Dry Bar, Kitchen Island, Soaking Tub, Walk-In Closet(s)
- Flooring: Carpet, Ceramic Tile, Hardwood
- Windows: Window Coverings
- Basement: Full
- Number of fireplaces: 2
- Fireplace features: Electric, Gas
Interior area
- Total interior livable area: 1,911 sqft
- Finished area above ground: 1,911
- Finished area below ground: 840
Property
Parking
- Total spaces: 4
- Parking features: Double Garage Attached
- Attached garage spaces: 2
Features
- Levels: Two,2 Storey
- Stories: 1
- Patio & porch: Deck
- Exterior features: BBQ gas line, Private Yard
- Fencing: Fenced
- Frontage length: 10.39M 34`1"
Lot
- Size: 7,405 Square Feet
- Features: Back Yard, Pie Shaped Lot
Details
- Parcel number: 112560901
- Zoning: R-G
Construction
Type & style
- Home type: SingleFamily
- Property subtype: Single Family Residence
Materials
- Wood Frame
- Foundation: Concrete Perimeter
- Roof: Asphalt Shingle
Condition
- New construction: No
- Year built: 1998
Community & HOA
Community
- Features: Park, Playground, Sidewalks
- Subdivision: Springbank Hill
HOA
- Has HOA: No
- Amenities included: Other
- HOA fee: C$200 annually
Location
- Region: Calgary
Financial & listing details
- Price per square foot: C$470/sqft
- Date on market: 7/24/2026
- Inclusions: None
Tony Roe, Associate
Tony Roe, Associate
(587) 438-6502
By pressing Contact Agent, you agree that the real estate professional identified above may call/text you about your search, which may involve use of automated means and pre-recorded/artificial voices. You don't need to consent as a condition of buying any property, goods, or services. Message/data rates may apply. You also agree to our Terms of Use. Zillow does not endorse any real estate professionals. We may share information about your recent and future site activity with your agent to help them understand what you're looking for in a home.
Price history
Price history is unavailable.
Public tax history
Tax history is unavailable.
Climate risks
Neighborhood: Springbank Hill
Nearby schools
GreatSchools rating
No schools nearby
We couldn't find any schools near this home.
- C$728,0003 bd3 ba1.9k sqft65 N Spring Cres SW, Calgary, AB T3H3V2For Sale

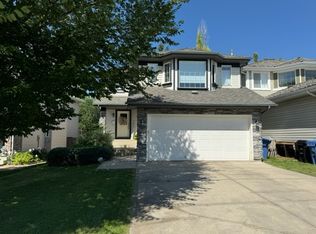
- C$--4 bd4 ba1.9k sqft7 Spring Vw SW, Calgary, AB T3H3S7Off Market
- C$--2 bd1 ba669 sqft9 Spring Cres SW #NA, Calgary, AB T3H3V1Off Market
- C$--2 bd1 ba669 sqft9 NW Spring Creek Cmn SW, Calgary, AB T3H6E2Off Market
- C$995,0005 bd4 ba2.2k sqft226 N Springbank Pl SW, Calgary, AB T3H3S4For Sale
- C$920,0005 bd4 ba2.3k sqft90 S Discovery Ridge Rd SW, Calgary, AB T3H4R4For Sale
- C$599,9003 bd3 ba1.2k sqft6 Discovery Woods Vlg SW, Calgary, AB T3H5A6For Sale
- C$434,9002 bd2 ba1.1k sqft7451 S Springbank Blvd SW #2205, Calgary, AB T3H4K5For Sale
Similar homes
- C$889,9004 bd4 ba1.8k sqft1121 E Sierra Morena Ct SW, Calgary, AB T3H 3N1For Sale
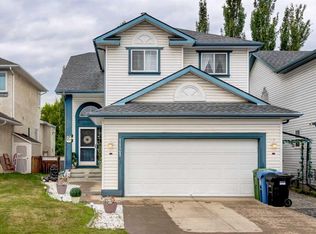 MLS ID #A2332436, Trent Gustus, Associate, Re/Max First. courtesy of Pillar9 System
 - C$844,0004 bd4 ba2.2k sqft98 N Sierra Nevada Grn SW, Calgary, AB T3H 3R2For Sale
 MLS ID #A2331467, Shaun Smyth, Associate, Cir Realty. courtesy of Pillar9 System
 - C$920,0005 bd4 ba2.3k sqft90 S Discovery Ridge Rd SW, Calgary, AB T3H 4R4For Sale
 MLS ID #A2327230, Dusko Sremac, Associate, Real Broker. courtesy of Pillar9 System
 - C$965,0004 bd4 ba2k sqft70 SE Cortina Way SW, Calgary, AB T3H 0L7For Sale
 MLS ID #A2331692, David Pellettier, Associate, Re/Max First. courtesy of Pillar9 System
 - C$995,0005 bd4 ba2.2k sqft226 N Springbank Pl SW, Calgary, AB T3H 3S4For SaleMLS ID #A2324115, Janis Li, Associate, Top Producer Realty And Property Management. courtesy of Pillar9 System
- C$749,8004 bd4 ba1.8k sqft23 W Sierra Nevada Close SW, Calgary, AB T3H 3H4For SaleMLS ID #A2329656, Clay Brunette, Associate, Re/Max House Of Real Estate. courtesy of Pillar9 System
- C$899,0005 bd4 ba2.1k sqft513 Sierra Madre Ct SW, Calgary, AB T3H 3M5For SaleMLS ID #A2326834, Teresa Stokke, Associate Broker, Seller Direct Real Estate. courtesy of Pillar9 System
- C$925,0003 bd4 ba2.1k sqft191 Sienna Park Ter SW, Calgary, AB T3H 4M9For SaleMLS ID #A2326335, Hee Su Kim, Associate, Maxwell Canyon Creek. courtesy of Pillar9 System
- C$799,0004 bd4 ba1.8k sqft3767 E Springbank Dr SW, Calgary, AB T3H 4J5For SaleMLS ID #A2328370, Wei Liao, Associate, Cir Realty. courtesy of Pillar9 System
- C$739,9004 bd3 ba1.6k sqft120 NE Sierra Morena Lndg SW, Calgary, AB T3H 4K4For SaleMLS ID #A2330821, Maggie Hubbs, Associate, Lpt Realty. courtesy of Pillar9 System
- C$869,9004 bd4 ba2k sqft416 NE Sierra Morena Pl SW, Calgary, AB T3H 2X2For SaleMLS ID #A2325574, Varun Bhandari, Associate, Cir Realty. courtesy of Pillar9 System
- C$970,0004 bd4 ba2k sqft400 E Sienna Park Dr SW, Calgary, AB T3H 3K3For SaleMLS ID #A2328620, David Pellettier, Associate, Re/Max First. courtesy of Pillar9 System
- C$824,8003 bd3 ba1.9k sqft2824 W Signal Hill Dr SW, Calgary, AB T3H 2C8For SaleMLS ID #A2327087, Brian Currey, Associate, Re/Max Realty Professionals. courtesy of Pillar9 System
- C$990,0003 bd4 ba2.1k sqft30 S Discovery Ridge Gdns SW, Calgary, AB T3H 5L6For SaleMLS ID #A2308770, Dusko Sremac, Associate, Real Broker. courtesy of Pillar9 System
- C$839,9003 bd3 ba2.3k sqft133 Signal Hill Cir SW, Calgary, AB T3H 2H1For SaleCentury 21 Canada
- C$728,0003 bd3 ba1.9k sqft65 N Spring Cres SW, Calgary, AB T3H 3V2For SaleMLS ID #A2315051, Yang Shi, Broker, Trustpro Realty. courtesy of Pillar9 System
- C$749,0003 bd3 ba1.4k sqft131 Springbank Ter SW, Calgary, AB T3H 4S8For SaleCentury 21 Canada
- C$839,9003 bd3 ba2.3k sqft133 E Signal Hill Cir SW, Calgary, AB T3H 2H1For SaleMLS ID #A2329899, Laura Mol, Associate, Century 21 Bamber Realty Ltd.. courtesy of Pillar9 System
- C$940,0005 bd4 ba1.8k sqft113 N Sierra Vista Ter SW, Calgary, AB T3H 3C4For SaleMLS ID #A2309087, Mark Lukwinski, Associate, Real Broker. courtesy of Pillar9 System
- C$849,9004 bd4 ba1.9k sqft183 W Christie Park Hl SW, Calgary, AB T3H 2V5For SaleMLS ID #A2327273, Jin Sheng Cui, Associate, Homecare Realty Ltd.. courtesy of Pillar9 System
