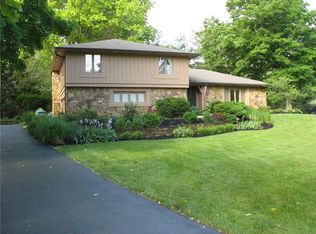
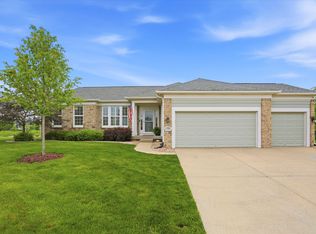
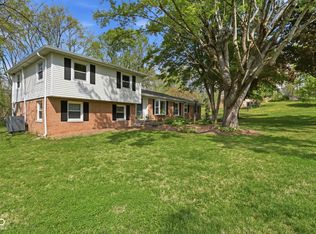
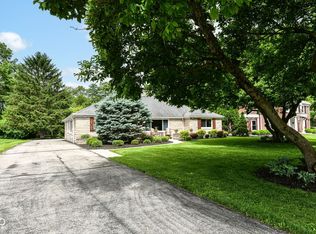
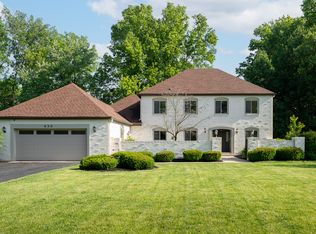
Come see this beautifully updated and spacious home tucked within the desirable Northridge neighborhood with 4 bedrooms, 3 full baths, a half bath and three car garage. It also features the distinct advantage of a primary suite, plus an additional bedroom with its own en-suite bath. This home has been thoughtfully maintained and has recent extensive updates. Major mechanical improvements include dual HVAC systems, water heater, air filtration systems, whole-home water filtration, water softener, and R.O. system. Additional updates including new refrigerator, garage door system, and sewer line replacement with cleanout enhance everyday functionality. The exterior has been extensively refreshed with a new roof, gutters, gutter guards and exterior paint. Enjoy the new front walkway and rear patio overlooking the expansive, regraded yard with improved drainage. A metal outbuilding adds extra storage or workspace. It is the perfect blend of space, comfort, and convenience, set on a FULL acre lot with access to Arbuckle Acres park just across the street. It is just a short walk to shopping and dining. All within the award winning Brownsburg Community School Corporation!
Pending
$615,000
46 Ridgeway Dr, Brownsburg, IN 46112
4beds
3,466sqft
Est.:
Residential, Single Family Residence
Built in 1965
1 Acres Lot
$-- Zestimate®
$177/sqft
$3/mo HOA
What's special
Whole-home water filtrationPrimary suiteFull acre lotNew refrigeratorAir filtration systemsThree car garageDual hvac systems
- 34 days |
- 247 |
- 5 |
Likely to sell faster than
Zillow last checked:
Listing updated:
Listing Provided by:
Angela Newberry 317-440-5756,
Weichert REALTORS® Cooper Group Indy,
Nathan Pfahler,
Weichert REALTORS® Cooper Group Indy
Source: MIBOR as distributed by MLS GRID,MLS#: 22091030
Facts & features
Interior
Bedrooms & bathrooms
- Bedrooms: 4
- Bathrooms: 4
- Full bathrooms: 3
- 1/2 bathrooms: 1
- Main level bathrooms: 1
- Main level bedrooms: 1
Primary bedroom
- Level: Upper
- Area: 500 Square Feet
- Dimensions: 25x20
Bedroom 2
- Level: Upper
- Area: 176 Square Feet
- Dimensions: 16x11
Bedroom 3
- Level: Upper
- Area: 242 Square Feet
- Dimensions: 22x11
Bedroom 4
- Level: Main
- Area: 154 Square Feet
- Dimensions: 14x11
Dining room
- Level: Main
- Area: 264 Square Feet
- Dimensions: 22x12
Great room
- Level: Main
- Area: 304 Square Feet
- Dimensions: 19x16
Kitchen
- Level: Main
- Area: 308 Square Feet
- Dimensions: 22x14
Laundry
- Features: Tile-Ceramic
- Level: Upper
- Area: 90 Square Feet
- Dimensions: 10x9
Living room
- Level: Main
- Area: 273 Square Feet
- Dimensions: 21x13
Mud room
- Level: Main
- Area: 30 Square Feet
- Dimensions: 5x6
Heating
- Electric, Forced Air, Natural Gas
Cooling
- Central Air
Appliances
- Included: Dishwasher, Dryer, Disposal, Microwave, Gas Oven, Refrigerator, Washer, Water Heater
Features
- Attic Pull Down Stairs, Breakfast Bar, Cathedral Ceiling(s), Hardwood Floors, Walk-In Closet(s)
- Flooring: Hardwood
- Windows: Wood Work Painted
- Has basement: No
- Attic: Pull Down Stairs
- Number of fireplaces: 1
- Fireplace features: Wood Burning
Interior area
- Total structure area: 3,466
- Total interior livable area: 3,466 sqft
Video & virtual tour
Property
Parking
- Total spaces: 3
- Parking features: Attached
- Attached garage spaces: 3
Features
- Levels: Two
- Stories: 2
- Patio & porch: Covered, Deck
Lot
- Size: 1 Acres
- Features: Suburb, Mature Trees
Details
- Parcel number: 320702365007000016
- Horse amenities: None
Construction
Type & style
- Home type: SingleFamily
- Architectural style: Traditional
- Property subtype: Residential, Single Family Residence
Materials
- Brick, Wood Siding
- Foundation: Crawl Space
Condition
- New construction: No
- Year built: 1965
Utilities & green energy
- Water: Public
- Utilities for property: Electricity Connected
Community & HOA
Community
- Subdivision: Northridge
HOA
- Has HOA: Yes
- HOA fee: $35 annually
Location
- Region: Brownsburg
Financial & listing details
- Price per square foot: $177/sqft
- Tax assessed value: $447,200
- Annual tax amount: $4,446
- Date on market: 4/22/2026
- Cumulative days on market: 35 days
- Electric utility on property: Yes
Estimated market value
Not available
Estimated sales range
Not available
Not available
Price history
| Date | Event | Price |
|---|---|---|
| 4/25/2026 | Pending sale | $615,000$177/sqft |
Source:  MIBOR as distributed by MLS GRID #22091030 Report a problem MIBOR as distributed by MLS GRID #22091030 Report a problem | ||
| 4/22/2026 | Listed for sale | $615,000+69.4%$177/sqft |
Source: MIBOR as distributed by MLS GRID #22091030 Report a problem | ||
| 5/15/2020 | Sold | $363,000-4.4%$105/sqft |
Source: MIBOR as distributed by MLS GRID #21699934 Report a problem | ||
| 4/21/2020 | Pending sale | $379,900$110/sqft |
Source: Metropolitan Realty Group. LLC #21699934 Report a problem | ||
| 4/17/2020 | Price change | $379,900-2.6%$110/sqft |
Source: Metropolitan Realty Group. LLC #21699934 Report a problem | ||
| 4/9/2020 | Listed for sale | $389,900$112/sqft |
Source: Metropolitan Realty Group. LLC #21699934 Report a problem | ||
| 11/22/2019 | Listing removed | $389,900$112/sqft |
Source: Metropolitan Realty Group. LLC #21590760 Report a problem | ||
| 3/26/2019 | Pending sale | $389,900$112/sqft |
Source: Metropolitan Realty Group. LLC #21590760 Report a problem | ||
| 3/13/2019 | Price change | $389,900-1.3%$112/sqft |
Source: Metropolitan Realty Group. LLC #21590760 Report a problem | ||
| 2/26/2019 | Price change | $395,000-0.5%$114/sqft |
Source: Metropolitan Realty Group. LLC #21590760 Report a problem | ||
| 1/17/2019 | Price change | $397,000-0.7%$115/sqft |
Source: Metropolitan Realty Group. LLC #21590760 Report a problem | ||
| 11/13/2018 | Price change | $399,900-3.6%$115/sqft |
Source: Metropolitan Realty Group. LLC #21590760 Report a problem | ||
| 10/25/2018 | Price change | $415,000-2.4%$120/sqft |
Source: Metropolitan Realty Group. LLC #21590760 Report a problem | ||
| 9/17/2018 | Price change | $425,000-2.7%$123/sqft |
Source: Metropolitan Realty Group. LLC #21590760 Report a problem | ||
| 9/12/2018 | Price change | $436,900-0.7%$126/sqft |
Source: Metropolitan Realty Group. LLC #21590760 Report a problem | ||
| 8/24/2018 | Listed for sale | $439,900+66%$127/sqft |
Source: Metropolitan Realty Group. LLC #21590760 Report a problem | ||
| 6/5/2018 | Sold | $265,000$76/sqft |
Source: MIBOR as distributed by MLS GRID #21560037 Report a problem | ||
Public tax history
| Year | Property taxes | Tax assessment |
|---|---|---|
| 2025 | $4,446 +8.2% | $447,200 +0.6% |
| 2024 | $4,108 +2.4% | $444,500 +9.9% |
| 2023 | $4,011 +13.1% | $404,600 +0.9% |
| 2022 | $3,547 +11.8% | $401,100 +13.1% |
| 2021 | $3,173 -48.9% | $354,500 +11.8% |
| 2020 | $6,212 +181.7% | $317,100 +2.1% |
| 2019 | $2,205 +2.2% | $310,600 +40.9% |
| 2018 | $2,158 +3.8% | $220,500 +2.3% |
| 2017 | $2,079 -7.5% | $215,600 +3.8% |
| 2016 | $2,247 +2.7% | $207,700 -3.7% |
| 2014 | $2,187 +2% | $215,700 +0.6% |
| 2013 | $2,145 -8.5% | $214,500 -7.9% |
| 2011 | $2,343 | $232,900 |
| 2010 | $2,343 -0.5% | $232,900 |
| 2009 | $2,354 -35% | $232,900 -2.2% |
| 2007 | $3,620 -25.7% | $238,120 +5.5% |
| 2006 | $4,870 | $225,700 +7.1% |
| 2005 | -- | $210,800 |
Find assessor info on the county website
Monthly payment
Est. payment$--/mo
Payment breakdown
Explore the cost of this home by adjusting the details. Changes won't be saved.
All calculations are estimates and provided by Zillow, Inc. for informational purposes only. Actual amounts may vary.
HOA fees may include property taxes on listings classified as Co-Ops. Contact the listing agent and/or owner for fee details.
Mortgage interest rates are dependent on a number of factors, including credit score, down payment, and repayment length. Interest rate data provided by Zillow Group Marketplace, Inc. as of 1/1/1970 from various mortgage lenders with which we have lead or other similar arrangements; the Estimated Payment is an average of those rates.
See how much you could borrow to make a competitive offer.
Climate risks
Neighborhood: 46112
Nearby schools
GreatSchools rating
- NACrossroads Elementary SchoolGrades: K-5Distance: 2.6 mi
- 9/10Brownsburg East Middle SchoolGrades: 6-8Distance: 2.4 mi
- 10/10Brownsburg High SchoolGrades: 9-12Distance: 1.7 mi
Schools provided by the listing agent
- Elementary: Crossroads Elementary School
- Middle: Brownsburg East Middle School
- High: Brownsburg High School
Source: MIBOR as distributed by MLS GRID. This data may not be complete. We recommend contacting the local school district to confirm school assignments for this home.
A local agent can set up tours, give advice and negotiate with sellers.
A local lender can help you make sure your offer is ready when you are.
- Indiana
- Hendricks County
- Brownsburg
- 46112
- 46 Ridgeway Dr
Nearby cities
Nearby zip codes
Other Brownsburg Topics
