Modern Coastal Elegance, Exceptional Flexibility & Room to Grow!
Welcome to 771 Factory Road, where modern sophistication meets relaxed coastal living! Situated on a spacious 0.49-acre homesite with NO HOA, this beautifully appointed new construction home offers the perfect combination of style, comfort, and versatility--all just minutes from the Intracoastal Waterway.
From the moment you step inside, you'll appreciate the thoughtfully selected finishes and inviting spaces designed for both everyday living and effortless entertaining.
The stunning eat-in kitchen features striking black painted maple cabinetry, brushed gold hardware, elegant Typhoon Ice countertops, an Oxford White backsplash, soft-close cabinetry, and stylish modern lighting. The sophisticated color palette creates a beautiful balance of contemporary design and timeless appeal.
With both a formal dining room and casual eat-in kitchen, along with a separate living room and family room, this home offers an abundance of flexible living and entertaining space.
The spacious primary suite provides a comfortable retreat with a beautifully appointed bathroom featuring contemporary fixtures and elegant tile selections. Two additional bedrooms and a second full bathroom complete the main living area.
The possibilities don't end on the main floor! A permanent staircase leads to an expansive, unfinished upper level, already plumbed for an additional bathroom and ready for your vision. Whether you envision a spectacular media room, private home office, fitness studio, game room, or additional recreational space, this incredible area offers the opportunity to customize and expand to suit your lifestyle.
Outside, the nearly half-acre property provides plenty of room to enjoy the coastal Carolina lifestyle. A detached 24' x 24' garage offers generous space for vehicles, storage, hobbies, or recreational equipment. And with NO HOA, you'll enjoy added freedom and flexibility without association restrictions.
Additional highlights include a permanent foundation, encapsulated crawl space with dehumidifier, modern black fixtures, upgraded lighting, smooth ceilings, and carefully coordinated finishes throughout.
Conveniently located in desirable Hampstead, just minutes from the Intracoastal Waterway, this property puts boating, fishing, beaches, shopping, dining, and coastal adventures within easy reach.
New construction. Nearly half an acre. Detached garage. No HOA. Expansive future living space.
An exceptional opportunity to enjoy modern coastal living with the space and flexibility you've been searching for.
Offered at $599,999 -- Schedule your private showing today!
*Co-Listing Agent has an ownership interest in the property*
New construction
$599,999
771 Factory Road, Hampstead, NC 28443
3beds
2,220sqft
Single Family Residence
Built in 2026
0.46 Acres Lot
$598,900 Zestimate®
$270/sqft
$-- HOA
What's special
Contemporary fixturesStylish modern lightingSophisticated color paletteModern black fixturesCarefully coordinated finishes throughoutSmooth ceilingsElegant typhoon ice countertops
- 8 days
- 319
- 11
Zillow last checked:
Listing updated:
Listed by:
Tamara Fosdick 910-470-4495,
Berkshire Hathaway HomeServices Carolina Premier Properties,
Liz Pavarini 910-465-7647,
Berkshire Hathaway HomeServices Carolina Premier Properties
Source: Hive MLS,MLS#: 100609611 Originating MLS: Cape Fear Realtors MLS, Inc.
Facts & features
Interior
Bedrooms & bathrooms
- Bedrooms: 3
- Bathrooms: 2
- Full bathrooms: 2
Rooms
- Room types: Laundry, Bedroom 1, Bedroom 2, Bedroom 3, Living Room, Dining Room, Family Room, Utility Room, Bathroom 1, Bathroom 2
Bedroom 1
- Level: First
Bedroom 2
- Level: First
Bedroom 3
- Level: First
Bathroom 1
- Level: First
Dining room
- Level: First
Family room
- Level: First
Laundry
- Level: First
Living room
- Level: First
Utility room
- Level: First
Heating
- Heat Pump, Electric, Forced Air, Hot Water
Cooling
- Central Air, Ceiling Fan(s), Heat Pump
Appliances
- Included: Electric Oven, Built-In Microwave, Refrigerator, Ice Maker, Dishwasher
- Laundry: Dryer Hookup, Washer Hookup
Features
- Master Downstairs, Walk-in Closet(s), High Ceilings, Entrance Foyer, Kitchen Island, Ceiling Fan(s), Walk-in Shower, Blinds/Shades, Walk-In Closet(s)
- Flooring: LVT/LVP, Carpet
- Windows: Thermal Windows
- Basement: None
- Attic: Walk-In
- Has fireplace: No
Interior area
- Total structure area: 2,220
- Total interior livable area: 2,220 sqft
Property
Parking
- Total spaces: 2
- Parking features: Garage Faces Front, Detached, Additional Parking, Gravel, Garage Door Opener, Garage, Storage
- Garage spaces: 2
- Details: double driveway
Features
- Levels: One
- Patio & porch: Deck, Front Porch
- Fencing: None
- View description: None
- Frontage type: See Remarks
Lot
- Size: 0.46 Acres
- Dimensions: 199.96 x 100.17 x 200.32 x 99.98
- Features: Corner Lot
Details
- Parcel number: 32923509160000
- Zoning: RP
- Special conditions: Standard
Construction
Type & style
- Home type: SingleFamily
- Property subtype: Single Family Residence
Materials
- Vinyl Siding
- Foundation: Crawl Space
- Roof: Shingle
Condition
- New Construction
- New construction: Yes
- Year built: 2026
Utilities & green energy
- Sewer: Septic Tank
- Water: County Water
- Utilities for property: Water Connected
Community & HOA
Community
- Security: Smoke Detector(s)
- Subdivision: Hampstead On the Sound
HOA
- Has HOA: No
Location
- Region: Hampstead
Financial & listing details
- Price per square foot: $270/sqft
- Tax assessed value: $121,173
- Annual tax amount: $1,320
- Date on market: 10/15/2026
- Cumulative days on market: 8 days
- Listing agreement: Exclusive Right To Sell
- Listing terms: Cash,Conventional,FHA,VA Loan
Estimated market value
$598,900
$569,000 - $629,000
Not available
Price history
| Date | Event | Price |
|---|---|---|
| 10/15/2026 | Listed for sale | $599,999+242.9%$270/sqft |
Source:  Hive MLS #100609611 Report a problem | ||
| 12/29/2025 | Sold | $175,000-6.5%$79/sqft |
Source: Hive MLS #100543819 Report a problem | ||
| 12/8/2025 | Contingent | $187,250$84/sqft |
Source: Hive MLS #100543819 Report a problem | ||
| 12/3/2025 | Listed for sale | $187,250$84/sqft |
Source: Hive MLS #100543819 Report a problem | ||
Public tax history
| Year | Property taxes | Tax assessment |
|---|---|---|
| 2025 | $1,321 | $235,963 +94.7% |
| 2024 | $1,321 | $121,173 |
| 2023 | $1,321 +18.1% | $121,173 |
| 2022 | $1,119 | $121,173 |
| 2021 | $1,119 | $121,173 |
| 2020 | -- | $121,173 |
| 2019 | $1,119 | $121,173 +51.1% |
| 2018 | $1,119 +38.2% | $80,169 |
| 2017 | $809 +1% | $80,169 |
| 2016 | $801 | $80,169 |
| 2015 | $801 +2.3% | $80,169 |
| 2014 | $783 | $80,169 |
| 2013 | $783 +25.8% | $80,169 |
| 2012 | $623 | $80,169 |
| 2011 | -- | $80,169 +7.9% |
| 2010 | -- | $74,302 |
Find assessor info on the county website
Monthly payment
Est. payment
Payment breakdown
Explore the cost of this home by adjusting the details. Changes won't be saved.Climate risks
Neighborhood: 28443
Nearby schools
Schools provided by the listing agent
- Elementary: Topsail
- Middle: Topsail
- High: Topsail
Source: Hive MLS. This data may not be complete. We recommend contacting the local school district to confirm school assignments for this home.


Similar homes
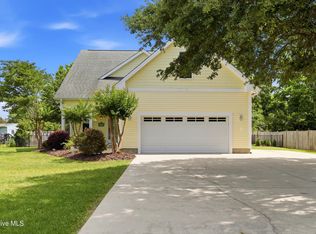
- $439,0003 bd2 ba1.9k sqft408 N Belvedere Drive, Hampstead, NC 28443For Sale

 MLS ID #100611542, Lisa A Mathews, RE/MAX Essential. Hive MLS
- $640,0004 bd3 ba2.5k sqft458 Annandale Trace, Hampstead, NC 28443For Sale
 MLS ID #100610372, Savannah L Holman, SERHANT. Hive MLS
- $474,5004 bd3 ba2.4k sqft46 Rochester Street, Hampstead, NC 28443For Sale
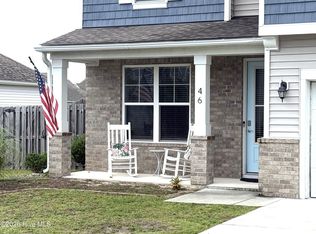 MLS ID #100590537, David N Frost, eXp Realty. Hive MLS
- $350,0002 bd1 ba1.4k sqft258 Lea Drive, Hampstead, NC 28443For Sale
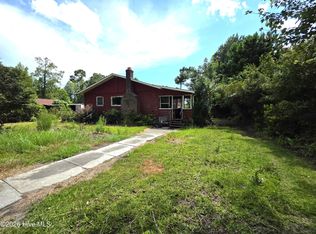 MLS ID #100595294, Hilary Thompson, Berkshire Hathaway HomeServices Carolina Premier Properties. Hive MLS
- $636,0004 bd4 ba3.3k sqft29 Farm Meadow Court, Hampstead, NC 28443For SaleMLS ID #100588239, Jane F Blackmon, Cotton Property Management. Hive MLS
- $439,9003 bd3 ba1.7k sqft303 Oakmont Drive, Hampstead, NC 28443For SaleMLS ID #100601873, Arnold Jones II, Berkshire Hathaway Home Services McMillen & Associates Realty. Hive MLS
- $499,0003 bd3 ba2.2k sqft106 Sailor Sky Way, Hampstead, NC 28443For SaleMLS ID #100599559, Nicole M Maready, Maready Real Estate, LLC. Hive MLS
- $479,0003 bd2 ba2k sqft40 Evergreen Lane, Hampstead, NC 28443For SaleMLS ID #100599902, Steve Crager, Crager Realty Group. Hive MLS
- $410,0004 bd3 ba2k sqft106 Cinema Court, Hampstead, NC 28443For SaleMLS ID #100581186, Katie Moore, Coldwell Banker Sea Coast Advantage. Hive MLS
- $649,9004 bd2 ba2k sqft2094 Traders Neck Road, Hampstead, NC 28443For SaleMLS ID #100586262, Ronell R Rimes, Coldwell Banker Sea Coast Advantage Rlty. Hive MLS
- $484,9003 bd5 ba2.5k sqft320 Belt Road, Hampstead, NC 28443For SaleMLS ID #100589699, Anita Afify, ACCESS REALTY GROUP. Hive MLS
- $599,9003 bd5 ba2.7k sqft2124 Oleander Drive, Wilmington, NC 28403For SaleMLS ID #100608542, Jenna Toomey, Town & Country Real Estate. Hive MLS
- $359,9003 bd2 ba1.2k sqft302 Pine Court, Hampstead, NC 28443New ConstructionMLS ID #100576676, Eric F Sabourin, Coldwell Banker Sea Coast Advantage. Hive MLS
- $375,0003 bd3 ba1.4k sqft1815 Watts Landing Road, Hampstead, NC 28443For SaleMLS ID #100599732, Michael R McKinney, Carolina Property Sales. Hive MLS
- $615,0002 bd2 ba1.1k sqft(Undisclosed Address), Wilmington, NC 28403For SaleMLS ID #100610736, Morgan Beatty Group, RE/MAX Essential. Hive MLS
- $819,8004 bd4 ba3.1k sqft96 Halcyon Drive, Hampstead, NC 28443New ConstructionMLS ID #100608848, Team Thirty 4 North, Coldwell Banker Sea Coast Advantage. Hive MLS
- $419,0003 bd2 ba1.8k sqft715 Nc Hwy 133, Rocky Point, NC 28457For SaleMLS ID #100610228, Allison Justice, RE/MAX Executive. Hive MLS
- $480,0003 bd3 ba2.4k sqft3308 Kirby Smith Drive, Wilmington, NC 28409For SaleMLS ID #100610414, Marian P Wright, Coldwell Banker Sea Coast Advantage. Hive MLS
- $499,0003 bd3 ba2.5k sqft4825 College Acres Drive, Wilmington, NC 28403For SaleMLS ID #100603118, Jan C Brewington, Dram Tree Realty. Hive MLS
