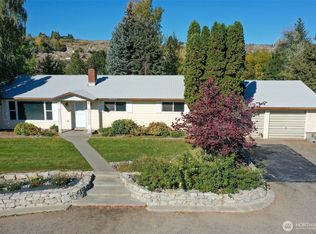
Custom-built acreage property offering an exceptional blend of rural lifestyle, functionality, and utility just minutes from Omak. Situated on approximately 2 acres, this unique property features a thoughtfully designed 1-bedroom layout with bonus room, mini-split HVAC, and radiant floor heating throughout the entire structure for year-round comfort. A covered outdoor living area overlooks beautifully maintained grounds with mature shade trees, open lawn space, and a peaceful country setting. The centerpiece of the property is she 52’ x 46’ insulated shop featuring quality 2x6 construction, 16-foot walls, radiant floor heat, oversized doors, extensive storage, and exceptional functionality. Two large bays provide ample room for vehicles, equipment, RVs, or workshop activities, while a separate third bay includes an additional 3/4 bath and elevator access to the storage loft. Designed for both utility and convenience, this space offers a level of quality and versatility rarely found in residential properties. Additional improvements include a detached powered storage building with workspace, two roll-up doors, and additional equipment storage. RV hookups, extensive parking and maneuvering space, and irrigation serving portions of the property further enhance the property’s functionality and appeal. Whether you’re seeking space for hobbies, equipment, projects, home-based business use, or simply a unique rural property with exceptional utility, this one-of-a-kind.
Pending
Listed by: Pine Street Realty • Nate Brown • 509-881-8087
$449,000
46 Shumway Road, Omak, WA 98841
1beds
1,120sqft
Single Family Residence
Built in 2008
2.02 Acres Lot
$-- Zestimate®
$401/sqft
$-- HOA
What's special
- --
- on Zillow
- 121
- views
- 1
- save
Zillow last checked:
Listing updated:
Listed by:
Nate Brown 509-881-8087 natebrown@pinestreetrealty.com,
Pine Street Realty
Source: NWMLS as distributed by MLS GRID,MLS#: 2528434
Facts & features
Interior
Bedrooms & bathrooms
- Bedrooms: 1
- Bathrooms: 2
- 3/4 bathrooms: 2
- Main level bathrooms: 1
- Main level bedrooms: 1
Primary bedroom
- Level: Main
Bathroom three quarter
- Level: Main
Bathroom three quarter
- Level: Garage
Bonus room
- Level: Main
Dining room
- Level: Main
Entry hall
- Level: Main
Kitchen with eating space
- Level: Main
Living room
- Level: Main
Utility room
- Level: Main
Heating
- Ductless, Radiant, Electric
Cooling
- Ductless
Appliances
- Included: Dishwasher, Dryer, Microwave, Refrigerator, Stove(s)/Range(s), Washer, Dishwasher(s), Dryer(s), Microwave(s), Refrigerator(s), Washer(s), Water Heater: Electric, Water Heater Location: Shop Space
Features
- Bath Off Primary, Ceiling Fan(s), Dining Room
- Flooring: Concrete
- Windows: Dbl Pane/Storm Window
- Basement: None
- Has fireplace: No
Interior area
- Total structure area: 1,120
- Total interior livable area: 1,120 sqft
Property
Parking
- Total spaces: 6
- Parking features: Driveway, Attached Garage, Off Street, RV Parking
- Has attached garage: Yes
- Covered spaces: 6
Features
- Levels: One
- Stories: 1
- Entry location: Main
- Patio & porch: Bath Off Primary, Ceiling Fan(s), Dbl Pane/Storm Window, Dining Room, Security System, Walk-In Closet(s), Water Heater
- Has view: Yes
- View description: City, Mountain(s)
Lot
- Size: 2.02 Acres
- Features: Paved, Irrigation, Outbuildings, Patio, RV Parking, Shop
- Topography: Level
- Residential vegetation: Garden Space
Details
- Parcel number: 3426260382
- Zoning description: Jurisdiction: County
- Special conditions: Standard
Construction
Type & style
- Home type: SingleFamily
- Architectural style: 1 Story
- Property subtype: Single Family Residence
Materials
- Metal/Vinyl
- Foundation: Slab
- Roof: Metal
Condition
- Year built: 2008
- Major remodel year: 2008
Utilities & green energy
- Electric: Company: Okanogan County PUD
- Sewer: Septic Tank, Company: Private
- Water: Community, Company: Duck Lake Water Association
Community & HOA
Community
- Security: Security System
- Subdivision: Omak
Location
- Region: Omak
Financial & listing details
- Price per square foot: $401/sqft
- Tax assessed value: $339,500
- Annual tax amount: $2,545
- Date on market: 5/23/2026
- Listing terms: Conventional
- Inclusions: Dishwasher(s), Dryer(s), Microwave(s), Refrigerator(s), Stove(s)/Range(s), Washer(s)
Estimated market value
Not available
Estimated sales range
Not available
$1,673/mo
Price history
| Date | Event | Price |
|---|---|---|
| 9/25/2026 | Pending sale | $449,000$401/sqft |
Source:  NWMLS as distributed by MLS GRID #2528434 Report a problem NWMLS as distributed by MLS GRID #2528434 Report a problem | ||
| 5/23/2026 | Listed for sale | $449,000+140.1%$401/sqft |
Source: NWMLS as distributed by MLS GRID #2528434 Report a problem | ||
| 7/31/2015 | Sold | $187,000$167/sqft |
Source: Public Record Report a problem | ||
Public tax history
| Year | Property taxes | Tax assessment |
|---|---|---|
| 2025 | $2,545 -8.3% | $339,500 +2.8% |
| 2024 | $2,775 +14.2% | $330,400 +9% |
| 2023 | $2,431 -0.5% | $303,200 +36.8% |
| 2022 | $2,443 +5.6% | $221,600 +31% |
| 2021 | $2,313 +10.4% | $169,100 |
| 2020 | $2,096 +13% | $169,100 |
| 2019 | $1,855 | $169,100 |
Find assessor info on the county website
Monthly payment
Est. payment
Payment breakdown
Explore the cost of this home by adjusting the details. Changes won't be saved.Climate risks
Neighborhood: 98841
Similar homes
- $439,0003 bd3 ba1.5k sqftQuail Ridge Estates #3, Omak, WA 98841Active
 MLS ID #2577674, Monica Desautel. NWMLS as distributed by MLS GRID
 - $309,0003 bd2 ba1.4k sqft86 Miller Road, Omak, WA 98841Active
 MLS ID #2594372, Brice Fullerton. NWMLS as distributed by MLS GRID
 - $369,0003 bd2 ba1.6k sqftWildwood Pud#1, Omak, WA 98841Active
 MLS ID #2573913, Dave Sheeley. NWMLS as distributed by MLS GRID
 - $299,0003 bd2 ba1.4k sqftLacourt 2nd Add Omak, Omak, WA 98841Active
 MLS ID #2593745, Nate Brown. NWMLS as distributed by MLS GRID
