Sun-filled. Move-in ready. Main-level primary. 46 Stone House Road checks every box — 4 bedrooms, 2.5 baths, 2,854 sq ft, and a beautifully open layout made for real life. Thoughtful updates throughout including new vanities, curated lighting, and custom closets — plus access to a community pool at the end of the street, a cul de sac. Agent-owned and offered with genuine care. Come see it for yourself.
Active
Price cut: $26K (8/25)
$699,000
46 Stone House Rd, Arden, NC 28704
4beds
2,854sqft
Single Family Residence
Built in 2005
0.25 Acres Lot
$689,700 Zestimate®
$245/sqft
$54/mo HOA
What's special
Curated lightingThoughtful updates throughoutNew vanitiesCul de sacCustom closetsBeautifully open layoutMain-level primary
- 115 days
- 340
- 21
Zillow last checked:
Listing updated:
Listed by:
Josie Fonseca josie@ijbproperties.com,
Ivester Jackson Blackstream
Source: Canopy MLS as distributed by MLS GRID,MLS#: 4392059
Facts & features
Interior
Bedrooms & bathrooms
- Bedrooms: 4
- Bathrooms: 3
- Full bathrooms: 2
- 1/2 bathrooms: 1
- Main level bedrooms: 1
Primary bedroom
- Features: Breakfast Bar, Cathedral Ceiling(s), Ceiling Fan(s), Coffered Ceiling(s), En Suite Bathroom, Open Floorplan
- Level: Main
- Area: 221.65 Square Feet
- Dimensions: 16' 10" X 13' 2"
Heating
- Forced Air, Heat Pump
Cooling
- Central Air
Appliances
- Included: Dishwasher, Disposal, Gas Cooktop, Microwave, Refrigerator
- Laundry: Main Level
Features
- Open Floorplan, Walk-In Closet(s)
- Flooring: Wood
- Has basement: No
- Fireplace features: Family Room, Gas
Interior area
- Total structure area: 2,854
- Total interior livable area: 2,854 sqft
- Finished area above ground: 2,854
- Finished area below ground: 0
Property
Parking
- Total spaces: 3
- Parking features: Driveway, Garage on Main Level
- Garage spaces: 2
- Uncovered spaces: 1
Features
- Levels: Two
- Stories: 2
- Patio & porch: Deck, Front Porch
- Pool features: Community
Lot
- Size: 0.25 Acres
- Features: Cul-De-Sac
Details
- Parcel number: 963494920900000
- Zoning: R-1
- Special conditions: Standard
Construction
Type & style
- Home type: SingleFamily
- Property subtype: Single Family Residence
Materials
- Other
- Foundation: Crawl Space
Condition
- New construction: No
- Year built: 2005
Utilities & green energy
- Sewer: Public Sewer
- Water: City
- Utilities for property: Cable Connected, Electricity Connected, Fiber Optics
Community & HOA
Community
- Features: Clubhouse
- Subdivision: Waightstill Mountain
HOA
- Has HOA: Yes
- HOA fee: $650 annually
Location
- Region: Arden
Financial & listing details
- Price per square foot: $245/sqft
- Tax assessed value: $484,600
- Annual tax amount: $3,124
- Date on market: 6/10/2026
- Cumulative days on market: 115 days
- Listing terms: Cash,Conventional,VA Loan
- Electric utility on property: Yes
- Road surface type: Concrete, Paved
Estimated market value
$689,700
$655,000 - $724,000
$3,107/mo
Price history
| Date | Event | Price |
|---|---|---|
| 8/25/2026 | Price change | $699,000-3.6%$245/sqft |
Source:  Canopy MLS as distributed by MLS GRID #4392059 Report a problem Canopy MLS as distributed by MLS GRID #4392059 Report a problem | ||
| 6/24/2026 | Price change | $725,000-3.2%$254/sqft |
Source: Canopy MLS as distributed by MLS GRID #4392059 Report a problem | ||
| 6/10/2026 | Listed for sale | $749,000-2.7%$262/sqft |
Source: Canopy MLS as distributed by MLS GRID #4392059 Report a problem | ||
| 1/10/2024 | Listing removed | -- |
Source: Zillow Rentals Report a problem | ||
| 12/7/2023 | Price change | $3,800-9.5%$1/sqft |
Source: Zillow Rentals Report a problem | ||
| 12/4/2023 | Listed for rent | $4,200+97.6%$1/sqft |
Source: Zillow Rentals Report a problem | ||
| 12/4/2023 | Listing removed | -- |
Source: Canopy MLS as distributed by MLS GRID #4087653 Report a problem | ||
| 11/27/2023 | Price change | $770,000-3.6%$270/sqft |
Source: Canopy MLS as distributed by MLS GRID #4087653 Report a problem | ||
| 11/14/2023 | Listed for sale | $799,000+13.3%$280/sqft |
Source: Canopy MLS as distributed by MLS GRID #4087653 Report a problem | ||
| 7/10/2023 | Sold | $705,000$247/sqft |
Source: Canopy MLS as distributed by MLS GRID #4028577 Report a problem | ||
| 5/11/2023 | Listed for sale | $705,000+56.7%$247/sqft |
Source: Canopy MLS as distributed by MLS GRID #CAR4028577 Report a problem | ||
| 10/2/2017 | Sold | $450,000-2%$158/sqft |
Source: Canopy MLS as distributed by MLS GRID #3308099 Report a problem | ||
| 9/21/2017 | Listed for sale | $459,000$161/sqft |
Source: Keller Williams Professionals #3308099 Report a problem | ||
| 8/27/2017 | Pending sale | $459,000$161/sqft |
Source: Asheville #3308099 Report a problem | ||
| 8/4/2017 | Price change | $459,000+2%$161/sqft |
Source: Keller Williams Professionals #3308099 Report a problem | ||
| 7/8/2017 | Listed for sale | $449,900+6.2%$158/sqft |
Source: Owner Report a problem | ||
| 7/8/2016 | Sold | $423,500+1.6%$148/sqft |
Source: Public Record Report a problem | ||
| 7/20/2012 | Listing removed | $2,125$1/sqft |
Source: TonsofRentals.com Report a problem | ||
| 6/14/2012 | Listed for rent | $2,125$1/sqft |
Source: IPM Corporation of Brevard Report a problem | ||
| 5/4/2007 | Sold | $417,000+4.3%$146/sqft |
Source: Public Record Report a problem | ||
| 11/17/2005 | Sold | $400,000$140/sqft |
Source: Public Record Report a problem | ||
Public tax history
| Year | Property taxes | Tax assessment |
|---|---|---|
| 2025 | $3,124 +4.7% | $484,600 |
| 2024 | $2,983 +5.7% | $484,600 +2.3% |
| 2023 | $2,823 +1.7% | $473,700 |
| 2022 | $2,776 | $473,700 |
| 2021 | $2,776 +2.4% | $473,700 +10.1% |
| 2020 | $2,710 | $430,200 |
| 2019 | $2,710 | $430,200 |
| 2018 | $2,710 | $430,200 +55.4% |
| 2017 | $2,710 +11.8% | $276,800 |
| 2016 | $2,424 +26% | $276,800 |
| 2015 | $1,924 | $276,800 |
| 2014 | $1,924 | $276,800 |
| 2013 | -- | $276,800 -30.7% |
| 2012 | -- | $399,200 |
| 2011 | -- | $399,200 |
| 2010 | -- | $399,200 |
| 2009 | -- | $399,200 |
Find assessor info on the county website
Monthly payment
Est. payment
Payment breakdown
Explore the cost of this home by adjusting the details. Changes won't be saved.Climate risks
Neighborhood: 28704
Similar homes
- $700,0003 bd3 ba2.1k sqft8 W Haven Ln, Arden, NC 28704For Sale

 MLS ID #4421286, M.E. Gray, Nest Realty Asheville. Canopy MLS as distributed by MLS GRID
 - $698,0004 bd3 ba2.5k sqft69 Sunwest Dr, Arden, NC 28704For Sale
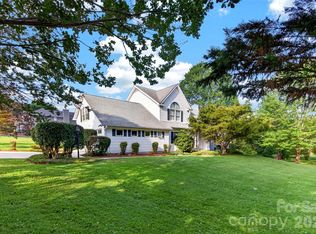 MLS ID #4424300, Steve Heiselman, EXP Realty LLC. Canopy MLS as distributed by MLS GRID
 - $775,0003 bd3 ba2.1k sqft16 Britton Knoll Pass, Arden, NC 28704For Sale
 MLS ID #4417470, Elizabeth Putnam, Mosaic Community Lifestyle Realty. Canopy MLS as distributed by MLS GRID
 - $499,0003 bd3 ba2k sqft16 Holmes Ln, Arden, NC 28704For Sale
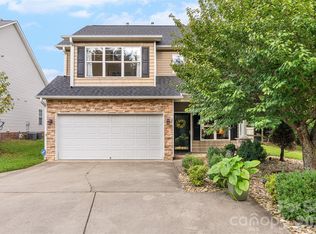 MLS ID #4424717, Cory Wall, EXP Realty LLC. Canopy MLS as distributed by MLS GRID
 - $575,0004 bd2 ba2.2k sqft21 Old Pinner Pl, Arden, NC 28704For SaleMLS ID #4407827, Clarissa Marshall, EXP Realty LLC. Canopy MLS as distributed by MLS GRID
- $745,0004 bd4 ba2.3k sqft21 Wood Path Ln, Arden, NC 28704For SaleMLS ID #4372513, Maria Cavallo, Love Asheville Realty. Canopy MLS as distributed by MLS GRID
- $799,0004 bd4 ba2.8k sqft136 Ellis Ln, Arden, NC 28704For SaleMLS ID #4407016, Aleksey Davidchuk, NextHome Partners. Canopy MLS as distributed by MLS GRID
- $599,0003 bd3 ba2.6k sqft26 Crestwood Dr, Arden, NC 28704For SaleMLS ID #4400337, Heather Leslie, Asheville Realty Group. Canopy MLS as distributed by MLS GRID
- $890,0004 bd4 ba3.7k sqft840 Stoney Stream Ln, Arden, NC 28704For SaleMLS ID #4394333, Karen Woodard, Howard Hanna Beverly-Hanks Asheville-North. Canopy MLS as distributed by MLS GRID
- $825,0003 bd3 ba1.9k sqft73 Starwood Valley Trl, Arden, NC 28704For SaleMLS ID #4377343, Scott Barfield, Scott Barfield Realty And Land Company. Canopy MLS as distributed by MLS GRID
- $935,0004 bd4 ba3.7k sqft840 Stoney Stream Ln #856, Arden, NC 28704For SaleMLS ID #4396084, Karen Woodard, Howard Hanna Beverly-Hanks Asheville-North. Canopy MLS as distributed by MLS GRID
- $650,0003 bd3 ba2.2k sqft168 S Country Ln, Mills River, NC 28759For SaleMLS ID #4422309, Spencer Blevins, BluAxis Realty. Canopy MLS as distributed by MLS GRID
- $599,0003 bd3 ba2.2k sqft113 Laura Trce, Hendersonville, NC 28792For SaleMLS ID #4424959, Katie Myers, Realty ONE Group Pivot Hendersonville. Canopy MLS as distributed by MLS GRID
- $650,0003 bd3 ba2.4k sqft6 Southbrook Dr, Fletcher, NC 28732For SaleMLS ID #4396867, Matt Tavener, Keller Williams Professionals. Canopy MLS as distributed by MLS GRID
- $519,5003 bd3 ba2.1k sqft20 Phillip Ln, Arden, NC 28704For SaleMLS ID #4365933, Aleksey Davidchuk, NextHome Partners. Canopy MLS as distributed by MLS GRID
- $700,0003 bd3 ba2.6k sqft254 Kanuga Forest Dr, Hendersonville, NC 28739For SaleMLS ID #4409207, Mary Sitton, Premier Sotheby’s International Realty. Canopy MLS as distributed by MLS GRID
- $785,0004 bd4 ba2.2k sqft84 Middlemont Ave, Asheville, NC 28806For SaleMLS ID #4423134, Jeramy Neugent, Patton Allen Real Estate LLC. Canopy MLS as distributed by MLS GRID
- $649,9003 bd3 ba2.5k sqft571 Terrys Gap Rd, Fletcher, NC 28732For SaleMLS ID #4330724, Renee Seigler, Keller Williams Professionals. Canopy MLS as distributed by MLS GRID
- $689,9004 bd3 ba2.3k sqft7 Cooper Cv S, Hendersonville, NC 28739For SaleMLS ID #4371497, Alec Cantley, Premier Sotheby’s International Realty. Canopy MLS as distributed by MLS GRID
- $830,0004 bd4 ba3.4k sqft312 E Forest Pl, Candler, NC 28715For SaleMLS ID #4419930, Kristine Preiser, Looking Glass Realty, Hendersonville. Canopy MLS as distributed by MLS GRID
