Skip main navigation
Sold for $650,000
  • $650,000

    46 Wetzel Rd, Macungie, PA 18062

    3beds
    2,375sqft
    Single Family Residence
    Built in 2003
    9.21 Acres Lot
    $650,100 Zestimate®
    $274/sqft
    $3,827 Estimated rent

    Home value

    $650,100

    $618,000 - $683,000

    $3,827/mo

    Zestimate® history
    Loading...

    Owner options

    List your home for rent

    $3,827/mo

    Rent Zestimate®

    Find your next renter with Zillow Rental Manager. Plus, with online applications, you can quickly screen prospective tenants – for free.

    Learn more

    $3,827/mo

    Rent Zestimate®

    Refinance and save

    $4,234/mo

    Est. payment

    Refinancing to a lower rate could help reduce your monthly payments and save thousands over the life of the loan.

    See today's rates

    $4,234/mo

    Est. payment

    Explore your selling options

    Work with a Zillow partner agent

    Leverage their expertise and Zillow's premium Showcase listings to get your home seen by more buyers.

    Get started

    List with your own agent

    Get your home in front of millions of buyers by listing it on Zillow.

    Learn how to do it

    Sell it yourself

    Take full control of how buyers see your home on Zillow by listing For Sale by Owner (FSBO).

    List your home

    What's special

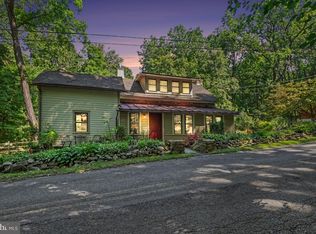
    Discover the perfect blend of comfort and tranquility in this stunning traditional home nestled in the serene landscape of Longswamp Township. Set on an expansive 9.21-acre lot, this property offers a peaceful retreat from the hustle and bustle of everyday life, while still providing easy access to nearby amenities. Step inside to find a thoughtfully designed interior that exudes warmth and elegance. The spacious floor plan features three inviting bedrooms and two and a half well-appointed bathrooms, including a luxurious soaking tub that promises relaxation after a long day. The heart of the home boasts two charming wood-burning fireplaces, perfect for cozy evenings spent with loved ones. The main floor laundry adds convenience to your daily routine, while the pantry provides ample storage for all your culinary needs. The exterior of the home is equally impressive, featuring durable vinyl siding and a secure storage shed for all your outdoor equipment. Enjoy sunny afternoons on the expansive deck, overlooking your private in-ground pool, which is fenced for safety and ideal for summer gatherings or quiet moments of solitude. The attached garage offers additional storage space and easy access to the home, while the asphalt driveway provides ample parking for guests. This property is a true gem for those seeking a rural lifestyle without sacrificing modern comforts. The full basement offers endless possibilities for customization, whether you envision a home gym, workshop, or additional living space. With excellent property condition and a traditional architectural style, this home is ready for you to make it your own. Located in a tranquil rural setting, this residence provides the perfect backdrop for outdoor enthusiasts and nature lovers alike. Imagine waking up to the sounds of chirping birds and the gentle rustle of leaves, all while being just a short drive from local shops and dining options. Don't miss the opportunity to own this exceptional property that combines spacious living, outdoor enjoyment, peaceful lifestyle and peace of mind knowing several major systems have been recently updated. Schedule your private tour today and experience the charm and potential this home has to offer!

    Zillow last checked:

    Listing updated:

    Listed by:

    Jason Schneider 484-319-6505,

    EXP Realty, LLC

    Bought with:

    Jason Schneider, RS350611

    EXP Realty, LLC

    Source: Bright MLS,MLS#: PABK2067044MLS Logo

    Facts & features

    Interior

    Bedrooms & bathrooms
    • Bedrooms: 3
    • Bathrooms: 3
    • Full bathrooms: 2
    • 1/2 bathrooms: 1
    • Main level bathrooms: 2
    • Main level bedrooms: 1
    Primary bedroom
    • Level: Main
    Bedroom 2
    • Level: Upper
    Bedroom 3
    • Level: Upper
    Bathroom 1
    • Level: Main
    Bathroom 2
    • Level: Upper
    Basement
    • Level: Lower
    Dining room
    • Level: Main
    Foyer
    • Level: Main
    Great room
    • Level: Main
    Half bath
    • Level: Main
    Kitchen
    • Level: Main
    Heating
    • Heat Pump, Electric
    Cooling
    • Central Air, Electric
    Appliances
    • Included: Electric Water Heater
    • Laundry: Main Level
    Features
    • Pantry, Soaking Tub, Floor Plan - Traditional, 9'+ Ceilings, Cathedral Ceiling(s), Vaulted Ceiling(s)
    • Flooring: Carpet, Tile/Brick, Vinyl, Concrete
    • Basement: Full
    • Number of fireplaces: 2
    • Fireplace features: Wood Burning
    Interior area
    • Total structure area: 3,601
    • Total interior livable area: 2,375 sqft
    • Finished area above ground: 2,375

    Property

    Parking
    • Total spaces: 8
    • Parking features: Storage, Basement, Garage Door Opener, Inside Entrance, Asphalt, Attached, Driveway
    • Attached garage spaces: 2
    • Uncovered spaces: 6
    Accessibility
    • Accessibility features: None
    Features
    • Levels: One and One Half
    • Stories: 1
    • Patio & porch: Deck
    • Exterior features: Storage
    • Has private pool: Yes
    • Pool features: Fenced, In Ground, Private
    • Has view: Yes
    • View description: Mountain(s), Panoramic, Trees/Woods, Valley
    Lot
    • Size: 9.21 Acres
    • Features: Rural
    Details
    • Additional structures: Above Grade
    • Parcel number: 59549202977200
    • Zoning: RESIDENTIAL
    • Special conditions: Standard
    • Other equipment: Negotiable, See Remarks

    Construction

    Type & style
    • Home type: SingleFamily
    • Architectural style: Traditional
    • Property subtype: Single Family Residence
    Materials
    • Frame, Vinyl Siding
    • Foundation: Slab
    • Roof: Pitched
    Condition
    • Excellent
    • New construction: No
    • Year built: 2003

    Utilities & green energy

    • Sewer: On Site Septic
    • Water: Well

    Community & neighborhood

    Location
    • Region: Macungie
    • Subdivision: Longswamp Twp
    • Municipality: LONGSWAMP TWP

    Other

    Other facts
    • Listing agreement: Exclusive Right To Sell
    • Listing terms: Cash,Contract,Conventional,FHA,Private Financing Available,VA Loan,USDA Loan
    • Ownership: Fee Simple

    Price history

    DateEventPrice
    5/13/2026Sold$650,000$274/sqft
    Source: Bright MLS #PABK2067044 Report a problem
    4/7/2026Pending sale$650,000$274/sqft
    Source: Bright MLS #PABK2067044 Report a problem
    3/8/2026Listed for sale$650,000+80.6%$274/sqft
    Source: eXp Realty #PABK2067044 Report a problem
    2/26/2018Sold$360,000-2.7%$152/sqft
    Source: Public Record Report a problem
    9/14/2017Price change$369,900-2.6%$156/sqft
    Source: DLP Realty #6975840 Report a problem
    8/21/2017Price change$379,900-1.3%$160/sqft
    Source: DLP Realty #6975840 Report a problem
    7/6/2017Price change$385,000-1.3%$162/sqft
    Source: DLP Realty #6975840 Report a problem
    6/5/2017Price change$390,000-1.3%$164/sqft
    Source: DLP Realty #6975840 Report a problem
    5/6/2017Price change$395,000-1.3%$166/sqft
    Source: DLP Realty #6975840 Report a problem
    2/26/2017Price change$400,000-2.4%$168/sqft
    Source: RE/MAX Real Estate #534552 Report a problem
    2/13/2017Price change$410,000-3.5%$173/sqft
    Source: RE/MAX Real Estate #534552 Report a problem
    11/14/2016Listed for sale$424,900$179/sqft
    Source: RE/MAX Real Estate #534552 Report a problem

    Public tax history

    YearProperty taxesTax assessment
    2025$11,756 +0.9%$246,500
    2024$11,654 +2.1%$246,500
    2023$11,417 +2.3%$246,500
    2022$11,162 +0.8%$246,500
    2021$11,078 +0.8%$246,500
    2020$10,995 +1.7%$246,500
    2019$10,812 +333.4%$246,500 +5.8%
    2018$2,495 -74.9%$233,000
    2017$9,954 +320%$233,000
    2016$2,370 +2%$233,000
    2015$2,323 $233,000
    2014-- $233,000
    2013-- $233,000
    2012-- $233,000
    2011-- $233,000
    2010-- $233,000
    2009-- $233,000
    2008-- $233,000
    2007-- $233,000
    2006-- $233,000
    2005-- $233,000 +313.9%
    2004-- $56,300
    2003-- $56,300
    2002-- $56,300

    Find assessor info on the county website

    Neighborhood: 18062

    Nearby schools

    GreatSchools rating
    Schools provided by the listing agent
    • District: Brandywine Heights Area

    Source: Bright MLS. This data may not be complete. We recommend contacting the local school district to confirm school assignments for this home.

    Get a cash offer in 3 minutes
    Find out how much your home could sell for in as little as 3 minutes with a no-obligation cash offer.
    Estimated market value
    $650,100
    Get a cash offer in 3 minutes
    Find out how much your home could sell for in as little as 3 minutes with a no-obligation cash offer.
    Estimated market value
    $650,100