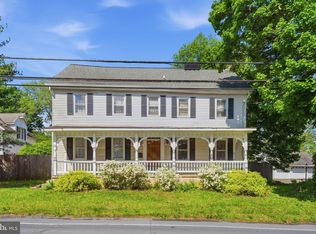
Built in 1793, 45 Wetzel Road is a remarkable historic stone home set on approximately 6.7 acres in Macungie, where more than 230 years of history remain part of everyday life. Exposed stone, massive timbers, wide-plank floors and deep window openings speak to the home's origins while creating warm, character-filled living spaces that simply aren't found in newer construction. The original 1793 stone residence forms the heart of the home, anchored by a dramatic stone fireplace and centuries-old architectural character. That history continues into the kitchen, housed within a circa-1800 former summer kitchen, where warm wood cabinetry, granite countertops and stainless-steel appliances blend naturally with the home's rustic surroundings. A 2001 log addition expanded the residence with exposed log walls, wood floors and abundant windows overlooking the property. Together, the stone, timber and log construction create a home that feels collected over time, because it genuinely was. Outside, the property unfolds across approximately 6.7 acres, offering an expansive lawn framed by mature woods, established landscaping, stone walls and inviting spaces to enjoy the natural surroundings. A standout feature is the 24' x 30' detached garage and workshop, built in 2021. Designed for far more than vehicle storage, the building includes electric, water, a three-zone mini-split system, compressed air and central dust collection. An exceptional setup for woodworking, automotive interests, creative pursuits or serious hobby space. A versatile upper level provides additional room for an office, studio, hobbies or storage. The home's historic character has also been thoughtfully maintained while continuing to evolve for modern living. Real wood siding was freshly painted in 2025, complementing the home's copper gutters. A new dual-fuel HVAC system was installed in 2025, along with new propane gas inserts in both fireplaces. A newer water heater and extensive renovations completed in the late 2000s add to the home's meaningful improvements. 45 Wetzel Road isn't a reproduction of Pennsylvania history. It's part of it. More than two centuries after its story began, this distinctive property offers the opportunity to enjoy its craftsmanship, character and acreage—and become part of what comes next. For buyers looking for something truly exceptional, there is also an opportunity to expand the property significantly. The adjoining approximately 3.9-acre parcel at 44 Wetzel Road is also available for purchase. Acquiring both properties would create an approximately 10.6-acre contiguous Wetzel Road estate, combining the historic residence, 2021 garage/workshop, additional barn/farm building, extensive road frontage and substantially increased privacy and flexibility. The properties are offered separately, providing buyers the option to purchase 45 Wetzel on its own or explore the opportunity to acquire both adjoining properties together. Package purchase inquiries are welcome. Buyer to independently verify all information, uses and potential with the appropriate municipal authorities. Listing Agent is both an owner and licensed Pennsylvania Real Estate Agent.
For sale
Price cut: $50K (10/12)
$699,900
45 Wetzel Rd, Macungie, PA 18062
4beds
1,940sqft
Single Family Residence
Built in 1793
6.71 Acres Lot
$683,500 Zestimate®
$361/sqft
$-- HOA
What's special
Exposed stoneExtensive road frontageRemarkable historic stone homeMassive timbersExposed log wallsStone wallsCopper gutters
- 55 days
- 2,211
- 124
Zillow last checked:
Listing updated:
Listed by:
Jason Schneider 484-319-6505,
EXP Realty, LLC 8883977352
Source: Bright MLS,MLS#: PABK2077286
Facts & features
Interior
Bedrooms & bathrooms
- Bedrooms: 4
- Bathrooms: 2
- Full bathrooms: 2
- Main level bathrooms: 2
- Main level bedrooms: 2
Rooms
- Room types: Primary Bedroom, Bedroom 2, Bedroom 3, Kitchen, Family Room, Bedroom 1, Sun/Florida Room, Great Room, Loft
Primary bedroom
- Features: Attached Bathroom, Ceiling Fan(s), Flooring - HardWood
- Level: Main
- Area: 209 Square Feet
- Dimensions: 11 X 19
Bedroom 1
- Features: Flooring - HardWood
- Level: Upper
- Area: 414 Square Feet
- Dimensions: 18 X 23
Bedroom 2
- Features: Ceiling Fan(s), Flooring - HardWood
- Level: Main
- Area: 88 Square Feet
- Dimensions: 8 X 11
Bedroom 3
- Features: Fireplace - Other, Flooring - Carpet, Lighting - Ceiling
- Level: Lower
- Area: 500 Square Feet
- Dimensions: 25 X 20
Family room
- Level: Lower
Great room
- Features: Fireplace - Other, Flooring - HardWood, Lighting - Ceiling
- Level: Main
- Area: 340 Square Feet
- Dimensions: 20 X 17
Kitchen
- Features: Granite Counters, Flooring - Ceramic Tile, Kitchen - Propane Cooking
- Level: Main
- Area: 154 Square Feet
- Dimensions: 14 X 11
Loft
- Level: Upper
Other
- Features: Ceiling Fan(s), Flooring - Tile/Brick
- Level: Main
- Area: 160 Square Feet
- Dimensions: 8 X 20
Heating
- Forced Air, Heat Pump, Programmable Thermostat, Other, Electric, Propane
Cooling
- Central Air, Ductless, Heat Pump, Programmable Thermostat, Multi Units, Electric
Appliances
- Included: Microwave, Dishwasher, Dryer, Self Cleaning Oven, Oven/Range - Gas, Stainless Steel Appliance(s), Washer, Water Heater, Electric Water Heater
Features
- Built-in Features, Ceiling Fan(s), Exposed Beams, Floor Plan - Traditional, Eat-in Kitchen, Upgraded Countertops, Wainscotting, Beamed Ceilings, Log Walls, Plaster Walls, Wood Ceilings, Wood Walls
- Flooring: Hardwood, Slate, Stone, Tile/Brick, Wood
- Windows: Double Hung, Energy Efficient, Replacement, Screens, Wood Frames
- Basement: Full,Heated,Interior Entry,Exterior Entry,Partially Finished,Shelving,Drain,Concrete,Walk-Out Access
- Number of fireplaces: 2
- Fireplace features: Gas/Propane, Insert
Interior area
- Total structure area: 1,940
- Total interior livable area: 1,940 sqft
- Finished area above ground: 1,940
Video & virtual tour
Property
Parking
- Total spaces: 15
- Parking features: Storage, Garage Faces Front, Garage Door Opener, Inside Entrance, Asphalt, Circular Driveway, Crushed Stone, Detached, Driveway, Other
- Garage spaces: 1
- Uncovered spaces: 14
- Details: Garage Sqft: 1120
Accessibility
- Accessibility features: None
Features
- Levels: One and One Half
- Stories: 1.5
- Patio & porch: Patio, Porch
- Exterior features: Boat Storage, Chimney Cap(s), Extensive Hardscape, Rain Gutters, Stone Retaining Walls
- Pool features: None
- Has view: Yes
- View description: Mountain(s), Panoramic, Trees/Woods
- Frontage type: Road Frontage
Lot
- Size: 6.71 Acres
- Features: Front Yard, Hunting Available, Irregular Lot, Landscaped, Wooded, Rear Yard, Rural, Secluded
Details
- Additional structures: Above Grade, Outbuilding
- Parcel number: 59549202974460
- Zoning: RESIDENTIAL
- Zoning description: Residential - Conservation
- Special conditions: Standard
- Other equipment: See Remarks
Construction
Type & style
- Home type: SingleFamily
- Architectural style: Log Home,Other,Traditional,Farmhouse/National Folk
- Property subtype: Single Family Residence
Materials
- Concrete, CPVC/PVC, Log, Log Siding, Stone, Wood Siding, Vinyl Siding, Masonry
- Foundation: Concrete Perimeter, Stone
- Roof: Metal,Pitched,Shingle
Condition
- Good
- New construction: No
- Year built: 1793
Utilities & green energy
- Electric: Circuit Breakers, Generator
- Sewer: On Site Septic
- Water: Well
Community & HOA
Community
- Subdivision: Longswamp Twp
HOA
- Has HOA: No
Location
- Region: Macungie
- Municipality: LONGSWAMP TWP
Financial & listing details
- Price per square foot: $361/sqft
- Tax assessed value: $173,700
- Annual tax amount: $8,158
- Date on market: 8/26/2026
- Listing agreement: Exclusive Right To Sell
- Listing terms: Cash,Conventional,Farm Credit Service,FHA,VA Loan,USDA Loan
- Inclusions: Washer, Dryer, Kitchen Appliances, Generator
- Ownership: Fee Simple
Estimated market value
$683,500
$649,000 - $718,000
$2,340/mo
Price history
| Date | Event | Price |
|---|---|---|
| 10/12/2026 | Price change | $699,900-6.7%$361/sqft |
Source:  Bright MLS #PABK2077286 Report a problem Bright MLS #PABK2077286 Report a problem | ||
| 8/26/2026 | Listed for sale | $749,900+134.3%$387/sqft |
Source: Bright MLS #PABK2077286 Report a problem | ||
| 8/10/2016 | Sold | $320,000-1.5%$165/sqft |
Source: Public Record Report a problem | ||
| 6/1/2016 | Listed for sale | $325,000$168/sqft |
Source: Keller Williams Realty Devon-Wayne #6696141 Report a problem | ||
| 4/19/2016 | Listing removed | $325,000$168/sqft |
Source: Keller Williams - Devon-Wayne #6696141 Report a problem | ||
| 1/16/2016 | Listed for sale | $325,000-3%$168/sqft |
Source: Keller Williams - Wyomissing #6696141 Report a problem | ||
| 11/8/2015 | Listing removed | $334,900$173/sqft |
Source: Home Team Real Estate #495340 Report a problem | ||
| 7/8/2015 | Listed for sale | $334,900$173/sqft |
Source: Home Team Real Estate #495340 Report a problem | ||
Public tax history
| Year | Property taxes | Tax assessment |
|---|---|---|
| 2025 | $8,284 +0.9% | $173,700 |
| 2024 | $8,212 +2.1% | $173,700 |
| 2023 | $8,045 +2.3% | $173,700 |
| 2022 | $7,865 +0.8% | $173,700 |
| 2021 | $7,806 +11.1% | $173,700 +10.3% |
| 2020 | $7,025 +0.3% | $157,500 |
| 2019 | $7,001 +315.1% | $157,500 |
| 2018 | $1,686 -74.9% | $157,500 |
| 2017 | $6,729 +320% | $157,500 |
| 2016 | $1,602 +2% | $157,500 |
| 2015 | $1,570 | $157,500 |
| 2014 | -- | $157,500 |
| 2013 | -- | $157,500 |
| 2012 | -- | $157,500 |
| 2011 | -- | $157,500 |
| 2010 | -- | $157,500 |
| 2009 | -- | $157,500 |
| 2008 | -- | $157,500 |
| 2007 | -- | $157,500 |
| 2006 | -- | $157,500 |
| 2005 | -- | $157,500 |
| 2004 | -- | $157,500 |
| 2003 | -- | $157,500 +15.6% |
| 2002 | -- | $136,300 |
Find assessor info on the county website
Monthly payment
Est. payment
Payment breakdown
Explore the cost of this home by adjusting the details. Changes won't be saved.Climate risks
Neighborhood: 18062
Nearby schools
Schools provided by the listing agent
- District: Brandywine Heights Area
Source: Bright MLS. This data may not be complete. We recommend contacting the local school district to confirm school assignments for this home.

Similar homes
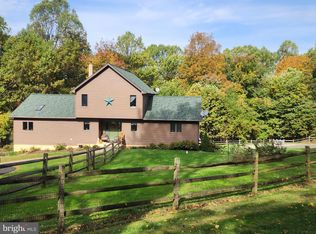
- $375,0003 bd2 ba2.1k sqft3811 Pricetown Rd, Fleetwood, PA 19522For Sale
 MLS ID #PABK2073032, Ed Spayd, RE/MAX Of Reading. Bright MLS
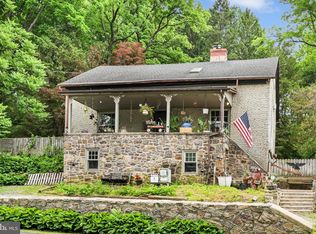
 - $474,9004 bd2 ba1.6k sqft2016 Adams Rd, East Greenville, PA 18041For Sale
 MLS ID #PAMC2188354, Anthony Noland, Iron Valley Real Estate Legacy. Bright MLS
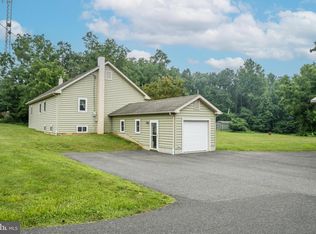
 - $695,0004 bd3 ba2k sqft1040 Soffa Rd, East Greenville, PA 18041For Sale
 MLS ID #PAMC2190150, Kim Bancroft, Keller Williams Real Estate-Horsham. Bright MLS
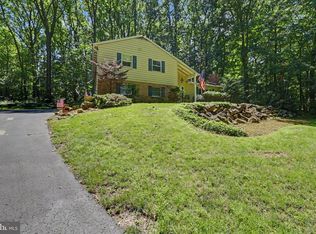
 - $509,9994 bd3 ba2.5k sqft7458 S Main St, Coopersburg, PA 18036For Sale
 MLS ID #PALH2015480, William Holder, Real Broker, LLC. Bright MLS
 - $419,9003 bd2 ba1.5k sqft837 Church Rd, Richlandtown, PA 18955For SaleMLS ID #PABU2130474, Chris Jasinski, Sterling Realty & Property Management, LLC. Bright MLS
- $435,0004 bd1 ba1.3k sqft1113 W Mill St, Quakertown, PA 18951For SaleMLS ID #PABU2132712, Tina Landis, Realty One Group Exclusive. Bright MLS
- $365,0005 bd3 ba2.8k sqft1301 Butter Ln, Reading, PA 19606For SaleMLS ID #PABK2078128, Scott Graby, Gacono Real Estate LLC. Bright MLS
- $850,0004 bd3 ba2.8k sqft928 S Old Bethlehem Pike, Quakertown, PA 18951For SaleMLS ID #PABU2131382, Vickie Landis, Keller Williams Realty Group. Bright MLS
- $575,0004 bd3 ba2.2k sqft619 Morwood Rd, Telford, PA 18969For SaleMLS ID #PAMC2196354, Diane Richardson, BHHS Keystone Properties. Bright MLS
- $724,5005 bd3 ba2.7k sqft2010 Gross Rd, Pottstown, PA 19464For SaleMLS ID #PAMC2196400, Mary Brickner, RE/MAX Of Reading. Bright MLS
- $549,9004 bd3 ba2.7k sqft421 Park Ave, Quakertown, PA 18951For SaleMLS ID #PABU2130722, Michele Hohlfeld, RE/MAX Reliance. Bright MLS
- $443,0005 bd4 ba2.9k sqft1203 Old Swede Rd, Douglassville, PA 19518For SaleMLS ID #PABK2078564, Brian Kelly, Kelly Real Estate, Inc.. Bright MLS
- $695,0004 bd3 ba2.8k sqft12 Stony Ridge Dr, Mertztown, PA 19539For SaleMLS ID #PABK2077886, Vanessa Doaty, Keller Williams Realty Group. Bright MLS
- $799,9974 bd3 ba2.6k sqft3149 Middle Creek Rd, Gilbertsville, PA 19525For SaleMLS ID #PAMC2196372, Kim Welch, Herb Real Estate, Inc.. Bright MLS
- $443,0005 bd4 ba2.9k sqft1205 Old Swede Rd, Douglassville, PA 19518For SaleMLS ID #PABK2078992, Brian Kelly, Kelly Real Estate, Inc.. Bright MLS
- $975,0003 bd3 ba2.5k sqft1915 Old Bethlehem Pike, Sellersville, PA 18960For SaleMLS ID #PABU2133006, Amy Bergstresser, Bergstresser Real Estate Inc. Bright MLS
- $570,0004 bd3 ba2.4k sqft1421 Cobblestone Way, Quakertown, PA 18951For SaleMLS ID #PABU2131494, Brandi Shaw, Roc Hous Real Estate LLC. Bright MLS
- $409,9903 bd2 ba2.1k sqft23 Pleva Dr, Fleetwood, PA 19522For SaleMLS ID #PABK2077686, Alyssa Damiani, Coldwell Banker Realty. Bright MLS
- $389,0003 bd2 ba1.5k sqft6 Perkiomen Ave, Spring Mount, PA 19473For SaleMLS ID #PAMC2197130, Kacie Jones, Realty One Group Advocates. Bright MLS
- $750,0003 bd3 ba2.6k sqft59 N Allentown Rd, Telford, PA 18969For SaleMLS ID #PAMC2197288, Geoff Horrocks, Moments Real Estate. Bright MLS
- $472,5004 bd3 ba2.1k sqft63 Lark Ln, Gilbertsville, PA 19525For SaleMLS ID #PAMC2195868, Mark Kunze, Keller Williams Realty Group. Bright MLS
- $417,0004 bd2 ba1.9k sqft128 S Main St, Richlandtown, PA 18955For SaleMLS ID #PABU2122500, David Magagna, RE/MAX Services. Bright MLS
- $474,9004 bd4 ba2.4k sqft1501 Aspen Dr, Pottstown, PA 19464For SaleMLS ID #PAMC2197014, Steve Hull, RE/MAX One Realty. Bright MLS
- $364,9003 bd3 ba1.6k sqft92 Aspen Way, Schwenksville, PA 19473For SaleMLS ID #PAMC2197428, Jacki Ruiz, RE/MAX Central - Lansdale. Bright MLS
- $559,9004 bd3 ba1.7k sqft28 Ridge Run Rd, Sellersville, PA 18960For SaleMLS ID #PABU2126174, Chris Griswold, EXP Realty, LLC. Bright MLS
- $774,5004 bd3 ba2.3k sqft1669 Fennel Rd, Quakertown, PA 18951For SaleMLS ID #PABU2132618, Linda K Levin, Keller Williams Real Estate - Southampton. Bright MLS
- $490,9993 bd3 ba1.7k sqft2 Live Oak Dr, Quakertown, PA 18951For SaleMLS ID #PABU2128022, Angel Aponte, Better Homes and Gardens Real Estate Valley Partners. Bright MLS
- $419,0004 bd-- ba2.4k sqft125 E Chestnut St, Bechtelsville, PA 19505For SaleMLS ID #PABK2077426, Cydney Long, EXP Realty, LLC. Bright MLS
- $399,8004 bd2 ba2.2k sqft88 Spruce Ave, Birdsboro, PA 19508For SaleMLS ID #PABK2072592, Cecilia Leone, Century 21 Emerald. Bright MLS
- $469,9004 bd3 ba2.7k sqft606 Maplewood Dr, Douglassville, PA 19518For SaleMLS ID #PABK2078986, Missy Miezitis, Iron Valley Real Estate Legacy. Bright MLS
