Impeccably maintained 4 bedroom, 2.5 bath colonial situated on a picturesque knoll, offering exceptional curb appeal and pride of ownership throughout. Enter through stately pillars and follow the scenic driveway to this beautifully appointed home. Inside, gleaming hardwood floors flow throughout the main living areas. The inviting family room features a cozy gas fireplace, creating the perfect space for relaxing and entertaining. The gorgeous kitchen is sure to impress with stainless steel appliances, a center island, and plenty of room for everyday living and gatherings. A spacious formal dining room adds an elegant touch for hosting family and friends. The primary bedroom suite is truly a private retreat, featuring an expansive walk-in closet with beautiful custom design and organization. The spa-like primary bath offers a serene escape. Three additional spacious bedrooms and a full bath provide plenty of room for family, guests, or a home office. Convenient second-floor laundry and central vacuum throughout add to the comfort and functionality of this exceptional home. The basement, like the rest of the property, is impeccably maintained and offers excellent additional space. Outside, enjoy a fenced-in garden, mature fruit trees, and beautifully landscaped grounds creating a peaceful and private setting. Located on a quiet cul-de-sac and conveniently close to the Taconic State Parkway, this remarkable home combines elegance, comfort, and convenience. A pleasure to show!
For sale
Price cut: $25.9K (7/20)
$699,000
46 Wildflower Ridge, Poughkeepsie, NY 12603
4beds
2,552sqft
Single Family Residence, Residential
Built in 2002
2.37 Acres Lot
$-- Zestimate®
$274/sqft
$-- HOA
What's special
Cozy gas fireplaceFenced-in gardenThree additional spacious bedroomsPrimary bedroom suiteCentral vacuum throughoutCenter islandMature fruit trees
- 78 days
- 954
- 51
Zillow last checked:
Listing updated:
Listed by:
BHHS Hudson Valley Properties 845-473-1650,
Blake Michaud 845-797-3627
Source: OneKey® MLS as distributed by MLS GRID,MLS#: 1003289
Facts & features
Interior
Bedrooms & bathrooms
- Bedrooms: 4
- Bathrooms: 3
- Full bathrooms: 2
- 1/2 bathrooms: 1
Heating
- Forced Air, Natural Gas
Cooling
- Central Air
Appliances
- Included: Dryer, Gas Range, Microwave, Range, Refrigerator, Stainless Steel Appliance(s), Washer, Water Softener Owned
- Laundry: Washer/Dryer Hookup, Laundry Room
Features
- Central Vacuum, Eat-in Kitchen, Formal Dining, Open Kitchen, Pantry, Primary Bathroom, Storage, Walk-In Closet(s)
- Flooring: Ceramic Tile, Hardwood
- Basement: Full,Storage Space,Unfinished
- Attic: Full,Unfinished
- Number of fireplaces: 1
- Fireplace features: Family Room, Gas
Interior area
- Total structure area: 3,672
- Total interior livable area: 2,552 sqft
Property
Parking
- Total spaces: 2
- Parking features: Attached, Garage
- Garage spaces: 2
Features
- Patio & porch: Deck
- Exterior features: Garden, Lighting, Mailbox
- Has view: Yes
- View description: Mountain(s), Trees/Woods
Lot
- Size: 2.37 Acres
- Features: Back Yard, Front Yard, Landscaped, Level, Near School, Private, Upland
- Residential vegetation: Partially Wooded
Details
- Parcel number: 1334006359027539170000
- Special conditions: None
Construction
Type & style
- Home type: SingleFamily
- Architectural style: Colonial
- Property subtype: Single Family Residence, Residential
Materials
- Fiberglass Insulation, Vinyl Siding
- Foundation: Block
Condition
- Year built: 2002
Utilities & green energy
- Sewer: Septic Tank
- Water: Well
- Utilities for property: Cable Connected, Electricity Connected, Phone Connected, Trash Collection Private, Underground Utilities
Community & HOA
HOA
- Has HOA: No
Location
- Region: Poughkeepsie
Financial & listing details
- Price per square foot: $274/sqft
- Tax assessed value: $394,300
- Annual tax amount: $16,896
- Date on market: 6/30/2026
- Cumulative days on market: 79 days
- Listing agreement: Exclusive Right To Sell
- Electric utility on property: Yes
Estimated market value
Not available
Estimated sales range
Not available
Not available
Price history
| Date | Event | Price |
|---|---|---|
| 7/20/2026 | Price change | $699,000-3.6%$274/sqft |
Source:  OneKey® MLS as distributed by MLS GRID #1003289 Report a problem OneKey® MLS as distributed by MLS GRID #1003289 Report a problem | ||
| 6/30/2026 | Listed for sale | $724,900+90.8%$284/sqft |
Source: OneKey® MLS as distributed by MLS GRID #1003289 Report a problem | ||
| 1/13/2003 | Sold | $379,900$149/sqft |
Source: Public Record Report a problem | ||
Public tax history
| Year | Property taxes | Tax assessment |
|---|---|---|
| 2025 | -- | $394,300 |
| 2024 | -- | $394,300 |
| 2023 | -- | $394,300 |
| 2022 | -- | $394,300 |
| 2021 | -- | $394,300 |
| 2020 | -- | $394,300 |
| 2019 | -- | $394,300 +4% |
| 2018 | -- | $379,100 |
| 2017 | $11,251 | $379,100 |
| 2016 | -- | $379,100 |
| 2015 | -- | $379,100 |
| 2014 | -- | $379,100 -6% |
| 2012 | -- | $403,100 -6.7% |
| 2011 | -- | $432,000 |
| 2010 | -- | $432,000 -9.9% |
| 2009 | -- | $479,500 -8% |
| 2008 | -- | $521,000 -9% |
| 2007 | -- | $572,500 +82% |
| 2006 | -- | $314,500 |
| 2005 | -- | $314,500 |
| 2004 | -- | $314,500 |
| 2003 | -- | $314,500 |
Find assessor info on the county website
Monthly payment
Climate risks
Neighborhood: 12603
Nearby schools
Schools provided by the listing agent
- Elementary: Overlook Primary School
- Middle: Union Vale Middle School
- High: Arlington High School
Source: OneKey® MLS as distributed by MLS GRID. This data may not be complete. We recommend contacting the local school district to confirm school assignments for this home.
- $774,8004 bd2 ba2.9k sqft44 Wildflower Rdg, Poughkeepsie, NY 12603Off Market
- $754,4003 bd3 ba2.1k sqft48 Wildflower Rdg, Poughkeepsie, NY 12603Off Market
- $716,1004 bd3 ba2.5k sqft42 Wildflower Rdg, Poughkeepsie, NY 12603Off Market
- $789,2003 bd4 ba3.4k sqft38 Wildflower Rdg, Poughkeepsie, NY 12603Off Market
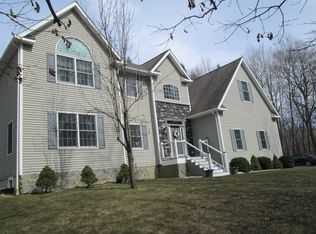
Similar homes
- $700,0004 bd3 ba3.3k sqft43 Regency Drive, Poughkeepsie, NY 12603For Sale

 MLS ID #1022595, John Durso, Listing by: Keller Williams Realty Partner. OneKey® MLS as distributed by MLS GRID
 - $649,0004 bd3 ba2.4k sqft76 Rockledge Drive, Pleasant Valley, NY 12569For Sale
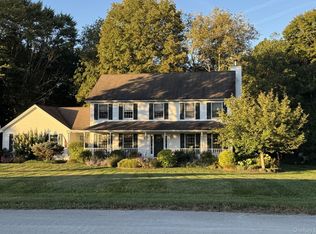 MLS ID #1051434, Daniel Axtmann, Listing by: BHHS Hudson Valley Properties. OneKey® MLS as distributed by MLS GRID
 - $775,0004 bd4 ba3.8k sqft26 Hayden Court, Poughkeepsie, NY 12603For Sale
 MLS ID #995611, Daniel Axtmann, Listing by: BHHS Hudson Valley Properties. OneKey® MLS as distributed by MLS GRID
 - $629,0004 bd3 ba2.4k sqft3 Heathbrook Drive, Poughkeepsie, NY 12603For Sale
 MLS ID #1002698, Kim A. Conklin, Listing by: KW MidHudson. OneKey® MLS as distributed by MLS GRID
 - $674,0005 bd4 ba2k sqft10 Old Mill Drive, Poughkeepsie, NY 12603For SaleMLS ID #1036031, Joann K. Krieger, Listing by: K. Fortuna Realty, Inc.. OneKey® MLS as distributed by MLS GRID
- $599,5004 bd3 ba2.1k sqft29 Fair Way, Poughkeepsie, NY 12603For SaleMLS ID #1035352, Arij Kurzum, Listing by: Houlihan Lawrence Inc.. OneKey® MLS as distributed by MLS GRID
- $649,0004 bd3 ba2.1k sqft551 Hillside Lake Road, Wappingers Falls, NY 12590For SaleMLS ID #1031185, Erin E. Lee, Listing by: Keller Williams Realty Group. OneKey® MLS as distributed by MLS GRID
- $595,0004 bd2 ba2.4k sqft5 Millbank Road, Poughkeepsie, NY 12603For SaleMLS ID #1016790, Daniel Axtmann, Listing by: BHHS Hudson Valley Properties. OneKey® MLS as distributed by MLS GRID
- $670,0003 bd4 ba2.7k sqft250 Highview Road, Dover Plains, NY 12522For SaleMLS ID #1049190, Steven Wrobel Jr, Listing by: Serhant LLC. OneKey® MLS as distributed by MLS GRID
- $649,5003 bd3 ba2.2k sqft28 Church Farm Road, Gardiner, NY 12525For SaleMLS ID #1051142, Lillian Burgarelli, Listing by: eXp Realty. OneKey® MLS as distributed by MLS GRID
- $534,9003 bd3 ba1.8k sqft4 Tanglewood Lane, Poughkeepsie, NY 12603For SaleMLS ID #1024864, Bonnie Christman, Listing by: BHHS Hudson Valley Properties. OneKey® MLS as distributed by MLS GRID
- $585,0004 bd3 ba2.3k sqft99 Milton Turnpike, Milton, NY 12547For SaleMLS ID #1048911, Craig Ross Jr., Listing by: Century 21 Hudson Valley Rlty.. OneKey® MLS as distributed by MLS GRID
- $628,5004 bd3 ba2.3k sqft74 Losee Road, Wappingers Falls, NY 12590For SaleMLS ID #1018340, Scott Zobre, Listing by: KW MidHudson. OneKey® MLS as distributed by MLS GRID
- $725,0004 bd3 ba3.2k sqft32 Cole Road, Pleasant Valley, NY 12569For SaleMLS ID #1014436, Nicole Boisvert Porter, Listing by: Houlihan Lawrence Inc.. OneKey® MLS as distributed by MLS GRID
- $699,0004 bd5 ba3.4k sqft48 Reynolds Road, Poughquag, NY 12570For SaleMLS ID #1029228, Jennifer Multari, Listing by: Eleven Real Estate Group Inc.. OneKey® MLS as distributed by MLS GRID
- $649,0003 bd3 ba2.4k sqft428 Clinton Hollow Road, Salt Point, NY 12578For SaleMLS ID #1048938, Catherine Mondello, Listing by: Mondello Upstate Properties. OneKey® MLS as distributed by MLS GRID
- $549,0003 bd3 ba1.8k sqft37 Brothers Road, Wappingers Falls, NY 12590For SaleMLS ID #1050045, Michael B. Lund, Listing by: Corcoran Country Living. OneKey® MLS as distributed by MLS GRID
- $719,0004 bd4 ba2.5k sqft780 Plattekill Ardonia Road, Clintondale, NY 12515For SaleMLS ID #1022140, Theresa A Holmes, Listing by: KW Hudson Valley United. OneKey® MLS as distributed by MLS GRID
- $789,0003 bd4 ba3.2k sqft7 Fox Run, Wappingers Falls, NY 12590For SaleMLS ID #1022587, Daniel Axtmann, Listing by: BHHS Hudson Valley Properties. OneKey® MLS as distributed by MLS GRID
- $659,9003 bd3 ba2.2k sqft24 Robyn Drive, Marlboro, NY 12542For SaleMLS ID #1025295, Bonnie Christman, Listing by: BHHS Hudson Valley Properties. OneKey® MLS as distributed by MLS GRID
