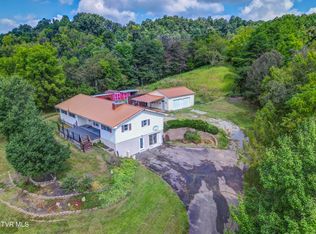
TWO HOMES • THREE PARCELS • APPROX. 8 ACRES! Opportunity abounds with this unique property offering approximately 8 acres across three parcels (065 065.11, 065 065.10 & 065 065.21), two residences, pasture and Muddy Creek meandering through the property. Located near Boone Lake, Blountville, and the Airport
The 2006 doublewide offers approximately 1,400 sq. ft. of one-level living with 3 bedrooms, 2 baths, an open-concept floor plan and sunroom. It needs some TLC and updating, but offers plenty of potential for a buyer ready to make it their own.
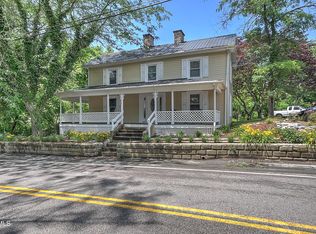
Adding even more character is a second residence--a circa-1960 farmhouse with approximately 1,200 sq. ft. that was originally a schoolhouse before being converted into a home. What a great piece of local history!
The acreage offers a mix of possibilities, and cattle have been raised on the property in the past. Muddy Creek winds through the land, adding to the property's rural setting and charm.
With three parcels, approximately 8 acres and two residences, there are plenty of possibilities here for someone with vision. Priced below tax appraisal, and the sellers are motivated. Bring an offer!
Property is being sold in its current condition. Buyers/buyer's agents to verify all information.
For sale
$399,900
460 & 346 Austin Powder Rd, Blountville, TN 37617
3beds
2,600sqft
Single Family Residence, Residential, Manufactured Home
Built in 2006
8.1 Acres Lot
$-- Zestimate®
$154/sqft
$-- HOA
What's special
Rural setting and charmOpen-concept floor plan
- 2 days
- 272
- 28
Zillow last checked:
Listing updated:
Listed by:
Amy Booher 423-967-4224,
The Addington Agency Bristol 423-845-5800
Source: TVRMLS,MLS#: 10000997
Facts & features
Interior
Bedrooms & bathrooms
- Bedrooms: 3
- Bathrooms: 2
- Full bathrooms: 2
Heating
- Heat Pump
Cooling
- Central Air
Appliances
- Laundry: Electric Dryer Hookup
Features
- Windows: Single Pane Windows
Interior area
- Total structure area: 2,600
- Total interior livable area: 2,600 sqft
Property
Features
- Levels: One
- Stories: 1
- Patio & porch: Rear Porch
- Has view: Yes
- View description: Mountain(s), Creek/Stream
- Has water view: Yes
- Water view: Creek/Stream
Lot
- Size: 8.1 Acres
- Features: Pasture
- Topography: Cleared, Flood Zone, Part Wooded, Pasture, Rolling Slope, Sloped
Details
- Parcel number: 065 06511 000
- Zoning: A1
Construction
Type & style
- Home type: MobileManufactured
- Architectural style: Farmhouse
- Property subtype: Single Family Residence, Residential, Manufactured Home
Materials
- Vinyl Siding, Wood Siding
- Foundation: Pillar/Post/Pier
- Roof: Metal,Shingle
Condition
- Below Average
- New construction: No
- Year built: 2006
Utilities & green energy
- Sewer: Septic Tank
- Water: Public
- Utilities for property: Electricity Connected, Water Connected
Community & HOA
Community
- Subdivision: Not In Subdivision
HOA
- Has HOA: No
Location
- Region: Blountville
Financial & listing details
- Price per square foot: $154/sqft
- Date on market: 9/16/2026
- Listing terms: Cash,Conventional
- Electric utility on property: Yes
- Body type: Double Wide
Estimated market value
Not available
Estimated sales range
Not available
Not available
Price history
| Date | Event | Price |
|---|---|---|
| 9/16/2026 | Listed for sale | $399,900$154/sqft |
Source: TVRMLS #10000997 Report a problem | ||
Public tax history
Tax history is unavailable.
Monthly payment
Climate risks
Neighborhood: 37617
Nearby schools
Schools provided by the listing agent
- Elementary: Holston
- Middle: Central
- High: West Ridge
Source: TVRMLS. This data may not be complete. We recommend contacting the local school district to confirm school assignments for this home.
- $220,300-- bd2 ba1.4k sqft460 Austin Powder Rd, Blountville, TN 37617Off Market
- $123,100-- bd-- ba952 sqft348 Austin Powder Rd, Blountville, TN 37617Off Market
- $214,700-- bd1 ba1.2k sqft346 Austin Powder Rd, Blountville, TN 37617Off Market
- $6,900-- bd-- ba-- sqft346 Austin Powder Rd, Blountville, TN 37617Off Market
Similar homes
- $379,9003 bd3 ba2.5k sqft321 Winding Rd, Bristol, TN 37620For Sale
 MLS ID #10001083, Paige Scott. TVRMLS
 - $399,9003 bd3 ba3k sqft151 Hicks Hollow Ln, Blountville, TN 37617For Sale
 MLS ID #9996671, Colin Stevens. TVRMLS
 - $569,0003 bd2 ba2.2k sqft121 Carriage Ln, Blountville, TN 37617For Sale
 MLS ID #10001004, Peyton Hubble. TVRMLS
 - $369,0003 bd2 ba2.4k sqft3449 Tennessee #126, Blountville, TN 37617For Sale
 MLS ID #9996226, Daniel Shew. TVRMLS
 - $424,9004 bd3 ba3.1k sqft229 Beaver Rd, Bluff City, TN 37618For Sale
 MLS ID #111427, Kathy Pearce, Uptown Properties LLC. SWVAR
