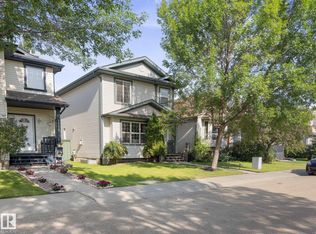
This property boasts two Double primary ensuites. Double car garage. Freshly painted. This well maintained home offers a lovely front yard. Upon entry you will appreciate the ceramic tile and hardwood floors on the main floor. Premium Fisher & Paykel Stainless steel appliances compliment this open floor plan kitchen as well as the quartz countertops. Off the kitchen is a balcony to retreat to for your morning cup. The living room faces the front of the house has mature trees to look out at. A 2 piece washroom finishes off this floor. Upstairs you are greeted by a landing space that could accommodate a computer desk or reading chair quite easily. The two primaries have a full bathroom set up as well as walk in closets. This home is a must see. Close access to shopping schools and transit. Laundry room has a storage area, you enter from your double car garage, that fits 2 Vehicles.
For sale
C$399,000
460 Hemingway Rd NW #43, Edmonton, AB T6M 0M5
2beds
1,679sqft
Townhouse
Built in 2012
-- sqft lot
$-- Zestimate®
C$238/sqft
C$-- HOA
What's special
Two double primary ensuitesDouble car garageLovely front yardOpen floor plan kitchenQuartz countertops
- 1 day |
- 1 |
- 0 |
Zillow last checked:
Listing updated:
Listed by:
Mark A McGroggan,
Royal Lepage Arteam Realty
Source: RAE,MLS®#: E4503945
Facts & features
Interior
Bedrooms & bathrooms
- Bedrooms: 2
- Bathrooms: 3
- Full bathrooms: 2
- 1/2 bathrooms: 1
Primary bedroom
- Level: Upper
Heating
- Forced Air-1, Natural Gas
Appliances
- Included: Dishwasher-Built-In, Dryer, Microwave Hood Fan, Refrigerator, Washer, Induction Stove, Electric Water Heater
Features
- Flooring: Carpet, Ceramic Tile, Hardwood
- Windows: Window Coverings
- Basement: Partial, Partially Finished
Interior area
- Total structure area: 1,679
- Total interior livable area: 1,679 sqft
Property
Parking
- Total spaces: 2
- Parking features: Double Garage Attached
- Attached garage spaces: 2
Features
- Levels: 2 Storey,2
- Patio & porch: Deck, Front Porch
- Exterior features: Landscaped
- Fencing: Fenced
Lot
- Features: Landscaped
Construction
Type & style
- Home type: Townhouse
- Property subtype: Townhouse
Materials
- Foundation: Concrete Perimeter
- Roof: Asphalt
Condition
- Year built: 2012
Community & HOA
Community
- Features: Deck, Front Porch, Hot Water Electric
- Security: Smoke Detector(s), Detectors Smoke
HOA
- Has HOA: Yes
- Services included: Amenities w/Condo, Exterior Maintenance, Landscape/Snow Removal, Professional Management, Reserve Fund Contribution, Amenities w/HOA
Location
- Region: Edmonton
Financial & listing details
- Price per square foot: C$238/sqft
- Date on market: 8/14/2026
- Ownership: Private
Price history
Price history is unavailable.
Public tax history
Tax history is unavailable.
Climate risks
Neighborhood: The Grange
Nearby schools
GreatSchools rating
No schools nearby
We couldn't find any schools near this home.
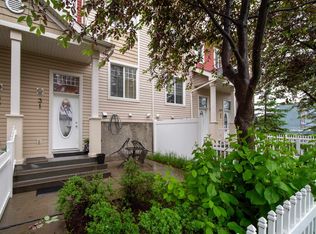
- C$327,5002 bd3 ba1.2k sqft460 Hemingway Rd NW #31, Edmonton, AB T6M0M5For Sale
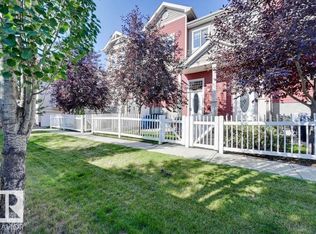
- C$329,9993 bd3 ba1.1k sqft460 Hemingway Rd NW #16, Edmonton, AB T6M0M5For Sale
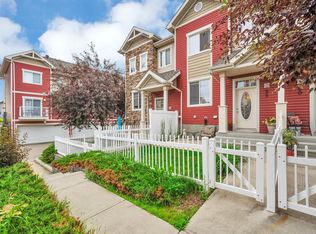
- C$300,0002 bd3 ba1.2k sqft460 Hemingway Rd NW #59, Edmonton, AB T6M0M5For Sale
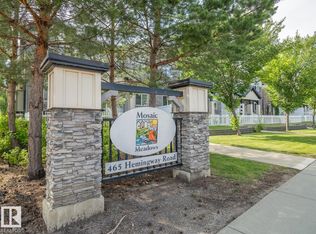
- C$323,5003 bd3 ba1.1k sqft465 Hemingway Rd NW #66, Edmonton, AB T6M0J7For Sale
- C$320,0002 bd3 ba1.2k sqft465 Hemingway Rd NW #97, Edmonton, AB T6M0J7For Sale
- C$--2 bd3 ba1.2k sqft465 Hemingway Rd NW #89, Edmonton, AB T6M0J7Off Market
- C$--3 bd3 ba1.9k sqft7203 Getty Close NW, Edmonton, AB T5T4L7Off Market
- C$--3 bd3 ba1.1k sqft7503 Getty Gate NW #1A, Edmonton, AB T5T4S8Off Market
Similar homes
- C$329,9993 bd3 ba1.1k sqftMosaic Meadows, Edmonton, AB T6M 0M5For SaleMLS ID #E4499638, Ranya Al-Dayeh, The E Group Real Estate. RAE
- C$300,0002 bd3 ba1.2k sqftMosaic Meadows, Edmonton, AB T6M 0M5For SaleMLS ID #E4497875, David Tomczyk, RE/MAX Excellence. RAE
- C$407,8003 bd3 ba1.3k sqft1251 163rd St SW, Edmonton, AB T6W 3K5For Sale
 MLS ID #E4503346, Mary Rose Catindig, MaxWell Challenge Realty. RAE
 - C$409,9003 bd3 ba1.2k sqft1502 Grant Way NW, Edmonton, AB T5T 6M9For Sale
 MLS ID #E4500306, Carson Langridge, Real Broker. RAE
 - C$385,0003 bd3 ba1.1k sqft20004 54a Ave NW, Edmonton, AB T6M 2W4For SaleMLS ID #E4494596, Anna Mospak, MaxWell Challenge Realty. RAE
- C$469,9003 bd3 ba1.5k sqft8060 Evans Cres NW, Edmonton, AB T6M 0T8For SaleMLS ID #E4502730, Michael D Melnychuk, Century 21 All Stars Realty Ltd. RAE
- C$399,9003 bd3 ba1.3k sqft7 Peter St, Spruce Grove, AB T7X 0R4For SaleMLS ID #E4503331, Dave J Ryan, RE/MAX Real Estate. RAE
- C$369,9002 bd3 ba1.2k sqft20127 19th Ave NW, Edmonton, AB T6M 0X9For SaleMLS ID #E4500276, Fady Sakkab, NuCasa Realty Group Ltd. RAE
- C$374,9003 bd3 ba1.3k sqftEstates Of Upper Windermere, Edmonton, AB T6W 2B6For SaleMLS ID #E4498364, Rachel S Fung, MaxWell Polaris. RAE
- C$400,0003 bd3 ba1.4k sqft1783 Keene Cres SW, Edmonton, AB T6W 3W3For SaleMLS ID #E4502386, Edward Grover, Liv Real Estate. RAE
- C$399,0004 bd3 ba1.4k sqftVictory Park, Edmonton, AB T5E 6S8For SaleMLS ID #E4501348, Jennifer L Prosser, MaxWell Devonshire Realty. RAE
- C$324,9003 bd3 ba1.2k sqftSecord Corners, Edmonton, AB T5T 4P5For SaleMLS ID #E4498482, Kimberly Will, Royal Lepage Arteam Realty. RAE
- C$333,9993 bd3 ba1.2k sqftSecord Corners, Edmonton, AB T5T 4P5For SaleMLS ID #E4497460, Billy M Jomha, RE/MAX Excellence. RAE
- C$339,9002 bd3 ba1.3k sqftSecord Chalet, Edmonton, AB T5T 7E8For SaleMLS ID #E4488444, Arvinder S Clair, MaxWell Polaris. RAE
- C$400,0003 bd3 ba1.6k sqftRenaissance Whitemud Oaks, Edmonton, AB T6R 2Y9For SaleMLS ID #E4500408, Nicole Bosse, REMAX River City. RAE
- C$309,9002 bd3 ba1.2k sqftMosaic Towne Square, Edmonton, AB T6R 0S3For SaleMLS ID #E4502136, Cathy Currie, Century 21 All Stars Realty Ltd. RAE
- C$407,0003 bd4 ba1.3k sqft17621 10th Ave SW, Edmonton, AB T6W 1Z9For SaleMLS ID #E4500699, Adrian Rempel, Exp Realty. RAE
- C$429,9003 bd3 ba1.7k sqft2083 Chalmers Way SW, Edmonton, AB T6W 2E9For SaleMLS ID #E4502611, Brandon M Lai, RE/MAX Elite. RAE
- C$435,0003 bd3 ba1.5k sqft2289 Austin Way SW, Edmonton, AB T6W 0L5For SaleMLS ID #E4502384, Shannon L Ferry, Real Broker. RAE
- C$450,0003 bd3 ba1.5k sqft10245 152nd St NW, Edmonton, AB T5P 1Y3For SaleMLS ID #E4502446, Beverley A Hasinoff, Liv Real Estate. RAE
