Stunning custom stone home in Piney Creek by reputable Willmark Custom Homes, privately set on a manicured 6-acre, tree-filled lot. Thoughtful floorplan with open living, kitchen and dining, walls of windows, high ceilings, crown molding, wood-look tile and granite throughout. Primary suite is separated from guest rooms and includes office with built-ins, media/second living and spacious utility. Stone accents at breakfast bar and fireplace, plantation shutters and custom storage add charm.
Enjoy a large covered back porch with cedar pergola, two-car attached garage, concrete drive with automatic gate, pipe and perimeter fencing, gravel drive to shops, water softener and insulated well house.
Two metal buildings: 50x63 insulated shop with 200-amp service, compressed air lines, six roll-up doors, LED lighting, benches and shelving; plus 30x40 building with two roll-up doors and 40x16 lean-to.
Exceptional privacy on this estate, function and quality throughout. Welcome Home!
Pending
$1,175,000
460 High Meadows Rd, Bellville, TX 77418
4beds
3,549sqft
Single Family Residence
Built in 2015
5.92 Acres Lot
$1,107,600 Zestimate®
$331/sqft
$4/mo HOA
What's special
Two-car attached garageHigh ceilingsWalls of windowsCustom storageGranite throughoutGravel drive to shopsPipe and perimeter fencing
- 192 days
- 25
- 1
Zillow last checked:
Listing updated:
Listed by:
Constance Bennett TREC #0823104 843-231-5224,
Newfound Real Estate
Source: HAR,MLS#: 51848904
Facts & features
Interior
Bedrooms & bathrooms
- Bedrooms: 4
- Bathrooms: 4
- Full bathrooms: 3
- 1/2 bathrooms: 1
Rooms
- Room types: Den, Family Room
Primary bedroom
- Level: First
- Area: 255
- Dimensions: 17x15
Bedroom
- Level: First
- Area: 168
- Dimensions: 14x12
Bedroom
- Level: First
- Area: 168
- Dimensions: 14x12
Bedroom
- Level: First
- Area: 154
- Dimensions: 14x11
Dining room
- Level: First
- Area: 182
- Dimensions: 14x13
Kitchen
- Level: First
- Area: 168
- Dimensions: 14x12
Living room
- Level: First
- Area: 440
- Dimensions: 22x20
Media room
- Level: First
- Area: 368
- Dimensions: 23x16
Utility room
- Level: First
- Area: 98
- Dimensions: 14x7
Heating
- Electric
Cooling
- Ceiling Fan(s), Electric
Appliances
- Included: Disposal, Double Oven, Microwave, Gas Cooktop, Dishwasher
Features
- Crown Molding, Formal Entry/Foyer, High Ceilings, All Bedrooms Down, Walk-In Closet(s)
- Flooring: Carpet, Tile
- Windows: Window Coverings
- Number of fireplaces: 1
- Fireplace features: Gas Log
Interior area
- Total structure area: 3,549
- Total interior livable area: 3,549 sqft
Video & virtual tour
Property
Parking
- Total spaces: 11
- Parking features: Attached, Detached, Additional Parking, Driveway Gate, Extra Driveway, RV Access/Parking, Workshop in Garage, Detached Carport
- Attached garage spaces: 7
- Carport spaces: 4
- Covered spaces: 11
Features
- Stories: 1
- Patio & porch: Covered, Patio/Deck, Porch
- Exterior features: Back Green Space, Side Yard
Lot
- Size: 5.92 Acres
- Features: Back Yard, Subdivided, 5 Up to 10 Acres
Details
- Additional structures: Workshop
- Parcel number: R000000937
Construction
Type & style
- Home type: SingleFamily
- Architectural style: Traditional
- Property subtype: Single Family Residence
Materials
- Stone
- Foundation: Slab
- Roof: Composition
Condition
- New construction: No
- Year built: 2015
Utilities & green energy
- Sewer: Septic Tank
Community & HOA
Community
- Subdivision: Piney Creek Sub
HOA
- Has HOA: Yes
- HOA fee: $50 annually
Location
- Region: Bellville
Financial & listing details
- Price per square foot: $331/sqft
- Tax assessed value: $1,006,279
- Annual tax amount: $16,386
- Date on market: 4/14/2026
- Listing terms: Cash,Conventional
Estimated market value
$1,107,600
$1.05M - $1.16M
$4,741/mo
Price history
| Date | Event | Price |
|---|---|---|
| 8/26/2026 | Pending sale | $1,175,000$331/sqft |
Source:  HAR #51848904 Report a problem HAR #51848904 Report a problem | ||
| 6/17/2026 | Listed for sale | $1,175,000$331/sqft |
Source: HAR #51848904 Report a problem | ||
| 6/16/2026 | Pending sale | $1,175,000$331/sqft |
Source: HAR #51848904 Report a problem | ||
| 4/14/2026 | Listed for sale | $1,175,000+18.1%$331/sqft |
Source: HAR #51848904 Report a problem | ||
| 5/31/2023 | Listing removed | -- |
Source: HAR #7387148 Report a problem | ||
| 4/29/2023 | Pending sale | $995,000$280/sqft |
Source: HAR #7387148 Report a problem | ||
| 3/29/2023 | Price change | $995,000-8.3%$280/sqft |
Source: HAR #7387148 Report a problem | ||
| 3/18/2023 | Price change | $1,085,000-0.5%$306/sqft |
Source: HAR #7387148 Report a problem | ||
| 2/24/2023 | Price change | $1,090,000-0.9%$307/sqft |
Source: HAR #7387148 Report a problem | ||
| 1/11/2023 | Price change | $1,100,000-8.3%$310/sqft |
Source: HAR #7387148 Report a problem | ||
| 9/30/2022 | Price change | $1,199,000-3.2%$338/sqft |
Source: HAR #7387148 Report a problem | ||
| 7/20/2022 | Listed for sale | $1,239,000+70%$349/sqft |
Source: HAR #7387148 Report a problem | ||
| 9/6/2018 | Sold | -- |
Source: Agent Provided Report a problem | ||
| 8/18/2018 | Pending sale | $729,000$205/sqft |
Source: Better Homes and Gardens Real Estate Hometown #64492571 Report a problem | ||
| 5/24/2018 | Price change | $729,000-1.4%$205/sqft |
Source: Better Homes and Gardens Real Estate Hometown #64492571 Report a problem | ||
| 4/17/2018 | Price change | $739,000+1.4%$208/sqft |
Source: Owner Report a problem | ||
| 2/25/2018 | Listed for sale | $729,000$205/sqft |
Source: Owner Report a problem | ||
Public tax history
| Year | Property taxes | Tax assessment |
|---|---|---|
| 2026 | -- | $1,006,279 -2.9% |
| 2025 | $14,804 +5.6% | $1,035,907 +7.6% |
| 2024 | $14,016 +30.1% | $963,000 +24.7% |
| 2023 | $10,777 -9.4% | $772,064 +10% |
| 2022 | $11,895 +5.7% | $701,876 +6.6% |
| 2021 | $11,257 | $658,216 -0.2% |
| 2020 | -- | $659,735 +0.6% |
| 2019 | $11,162 +24.3% | $655,619 +24.5% |
| 2018 | $8,981 | $526,754 +13% |
| 2017 | -- | $466,042 +47.1% |
| 2016 | -- | $316,925 +328.4% |
| 2015 | -- | $73,986 -30.4% |
| 2014 | -- | $106,332 |
Find assessor info on the county website
Monthly payment
Est. payment
Payment breakdown
Explore the cost of this home by adjusting the details. Changes won't be saved.Climate risks
Neighborhood: 77418
Nearby schools
Schools provided by the listing agent
- Elementary: O'bryant Primary School
- Middle: Bellville Junior High
- High: Bellville High School
Source: HAR. This data may not be complete. We recommend contacting the local school district to confirm school assignments for this home.
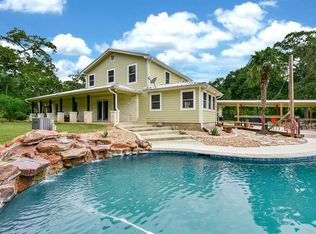

Similar homes
- $1,100,0004 bd4 ba3.1k sqft600 Piney Creek Rd, Bellville, TX 77418For Sale
 MLS ID #69032401, Deanna Kenisell, CB&A, Realtors. HAR
 - $990,0003 bd3 ba2.8k sqft440 Piney Creek Rd, Bellville, TX 77418For Sale
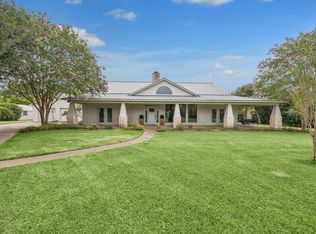 MLS ID #56871334, Jo Ann Holba, Martha Turner Sotheby's International Realty - Bellville. HAR
 - $1,499,9994 bd4 ba3.5k sqft3555 Eli Rd, Bellville, TX 77418For Sale
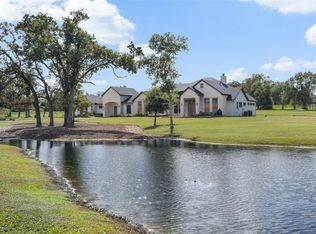 MLS ID #57730828, Kimberly Zapalac, Bill Johnson & Assoc. Real Estate. HAR
 - $598,0003 bd3 ba2.5k sqft475 Piney Creek Rd, Bellville, TX 77418For Sale
 MLS ID #23609037, Tonja McAllen, Texas Premier Realty. HAR
