
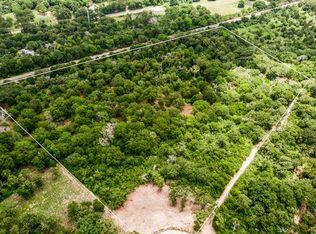
Tucked away on 11.95 picturesque acres, this custom-built home offers the crafted blend of rustic charm, timeless beauty, and a unique warm & inviting floor plan that instantly feels like home! Spacious open-concept living &kitchen w/beautiful finishes, & storage throughout. Abundant natural light bringing the outdoors in. Every detail reflects quality craftsmanship, both functional &beautiful. Wooded setting offers peaceful seclusion w/private walking trails ready for experiencing the property; portions selectively cleared &revealing views of rolling hills in the distance. Cozy front &back porches providing spaces to entertain &unwind. 42x42 shop adds versatility to this remarkable property. Prime location; convenient access to Bellville, Kenney, Brenham, &Chappell Hill. Whether you're looking for a private country retreat, forever home, or place to enjoy the beauty of nature, this exceptional property offers a rare opportunity to experience the best of Texas country living!
For sale
Price cut: $12K (9/2)
$935,000
8595 Jared Rd, Bellville, TX 77418
3beds
2,328sqft
Farm
Built in 2016
11.95 Acres Lot
$881,000 Zestimate®
$402/sqft
$-- HOA
What's special
Timeless beautyRustic charmQuality craftsmanshipBeautiful finishesPrivate walking trailsStorage throughoutCustom-built home
- 73 days
- 343
- 14
Zillow last checked:
Listing updated:
Listed by:
Mandy Wood TREC #0695319 979-676-2394,
Keller Williams Realty Brazos Valley office
Source: HAR,MLS#: 55004051
Facts & features
Interior
Bedrooms & bathrooms
- Bedrooms: 3
- Bathrooms: 3
- Full bathrooms: 2
- 1/2 bathrooms: 1
Primary bedroom
- Level: First
- Area: 237.33
- Dimensions: 16'x14'10"
Bedroom
- Level: First
- Area: 149.62
- Dimensions: 12'11"x11'7"
Bedroom
- Level: First
- Area: 238.96
- Dimensions: 15'6"x15'5"
Heating
- Electric
Cooling
- Ceiling Fan(s), Electric
Appliances
- Included: Water Softener, Electric Oven, Microwave, Gas Cooktop, Dishwasher
- Laundry: Electric Dryer Hookup, Washer Hookup
Features
- High Ceilings, En-Suite Bath, Split Plan, Walk-In Closet(s)
- Flooring: Tile, Travertine, Wood
- Number of fireplaces: 2
- Fireplace features: Electric, Wood Burning
Interior area
- Total structure area: 2,328
- Total interior livable area: 2,328 sqft
Video & virtual tour
Property
Parking
- Total spaces: 2
- Parking features: Detached, Tandem, Garage Door Opener, Boat, Golf Cart Garage, RV Access/Parking, Workshop in Garage, Detached Carport
- Garage spaces: 1
- Carport spaces: 1
- Covered spaces: 2
Features
- Stories: 1
Lot
- Size: 11.95 Acres
- Features: Cleared, Wooded, 10 Up to 15 Acres
- Topography: Rolling
Details
- Parcel number: 69705
Construction
Type & style
- Home type: SingleFamily
- Architectural style: Ranch,Traditional
- Property subtype: Farm
Materials
- Cement Board, Stone, Wood
- Foundation: Slab
Condition
- New construction: No
- Year built: 2016
Utilities & green energy
- Sewer: Aerobic Septic
- Water: Public
Green energy
- Energy efficient items: Attic Vents, Thermostat
Community & HOA
Community
- Subdivision: Kenneywood Subdivision
Location
- Region: Bellville
Financial & listing details
- Price per square foot: $402/sqft
- Tax assessed value: $844,994
- Annual tax amount: $9,322
- Date on market: 8/3/2026
- Road surface type: Asphalt, Concrete
Estimated market value
$881,000
$837,000 - $925,000
$3,730/mo
Price history
| Date | Event | Price |
|---|---|---|
| 9/2/2026 | Price change | $935,000-1.3%$402/sqft |
Source:  HAR #55004051 Report a problem HAR #55004051 Report a problem | ||
| 8/3/2026 | Listed for sale | $947,000-3.4%$407/sqft |
Source: HAR #55004051 Report a problem | ||
| 8/3/2026 | Listing removed | $979,900$421/sqft |
Source: HAR #22421072 Report a problem | ||
| 7/2/2026 | Price change | $979,900-1%$421/sqft |
Source: HAR #22421072 Report a problem | ||
| 6/11/2026 | Listed for sale | $989,900$425/sqft |
Source: HAR #22421072 Report a problem | ||
| 6/10/2026 | Listing removed | $989,900$425/sqft |
Source: HAR #26209288 Report a problem | ||
| 6/6/2026 | Listed for sale | $989,900+3.1%$425/sqft |
Source: HAR #26209288 Report a problem | ||
| 1/15/2026 | Listing removed | $959,900$412/sqft |
Source: HAR #26209288 Report a problem | ||
| 10/24/2025 | Price change | $959,900-2%$412/sqft |
Source: HAR #26209288 Report a problem | ||
| 7/27/2025 | Price change | $979,900-1.9%$421/sqft |
Source: HAR #26209288 Report a problem | ||
| 7/4/2025 | Listed for sale | $998,899$429/sqft |
Source: HAR #26209288 Report a problem | ||
Public tax history
| Year | Property taxes | Tax assessment |
|---|---|---|
| 2025 | $9,322 +6.9% | $684,881 +10% |
| 2024 | $8,723 +10% | $622,619 +10% |
| 2023 | $7,930 -9% | $566,017 +10% |
| 2022 | $8,716 +8.5% | $514,561 +10% |
| 2021 | $8,032 | $467,783 +7.5% |
| 2020 | -- | $435,161 -15.1% |
| 2019 | $7,311 -6.2% | $512,572 +16.7% |
| 2018 | $7,792 | $439,298 +21.4% |
| 2017 | -- | $361,844 +215% |
| 2016 | -- | $114,859 |
| 2015 | -- | $114,859 -35.3% |
| 2014 | -- | $177,475 |
Find assessor info on the county website
Monthly payment
Est. payment
Payment breakdown
Explore the cost of this home by adjusting the details. Changes won't be saved.Climate risks
Neighborhood: 77418
Nearby schools
Schools provided by the listing agent
- Elementary: O'bryant Primary School
- Middle: Bellville Junior High
- High: Bellville High School
Source: HAR. This data may not be complete. We recommend contacting the local school district to confirm school assignments for this home.
Similar homes
- $990,0003 bd3 ba2.8k sqft440 Piney Creek Rd, Bellville, TX 77418For Sale
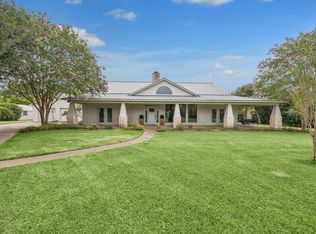 MLS ID #56871334, Jo Ann Holba, Martha Turner Sotheby's International Realty - Bellville. HAR
 - $850,0003 bd4 ba3.3k sqft690 Meadow Bend Rd, Bellville, TX 77418For Sale
 MLS ID #11771472, Deborah Stepanek, CB&A, Realtors. HAR
 - $624,9003 bd2 ba2.4k sqft601 Piney Creek Rd, Bellville, TX 77418For Sale
 MLS ID #38636735, Kristina Pier, 1851 Properties, Inc. HAR
 - $875,0004 bd4 ba2.7k sqft1211 Sommy Ln, Bellville, TX 77418For Sale
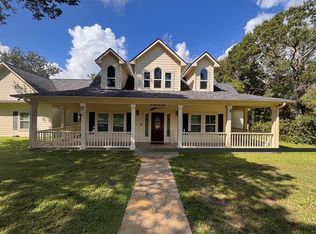 MLS ID #82794175, James Monk, J. Frank Monk Real Estate. HAR
