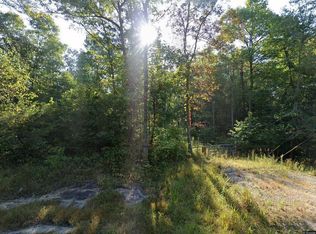
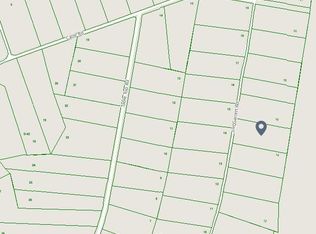
Welcome to 460 Jim Garrett Road in Monterey, Tennessee! Nestled on 5.2 beautiful, mostly level acres, this 2023, 3-bedroom, 2-bath manufactured home offers the perfect combination of modern living, privacy, and room to enjoy the outdoors. Step inside to an inviting open-concept floor plan designed for comfortable everyday living. Whether you're looking for your primary residence, a weekend retreat, or a place to enjoy the peaceful Tennessee countryside, this move-in-ready home is ready for its next owner. Outside, you'll find plenty of space to spread out and make the property your own. The acreage is ideal for gardening, outdoor recreation, or simply enjoying the quiet surroundings. The property also includes a 6' x 8' metal storage shed and a 36' x 36' concrete pad behind the home, offering excellent potential for a future garage, workshop, RV parking, or additional outdoor living space. A standout feature of this property is its location, backing up to approximately 1,000 acres of wooded hunting land, creating a private backdrop with abundant wildlife and no rear neighbors. Conveniently located just minutes from Interstate 40, you'll enjoy easy access to Cookeville and Crossville, while being approximately 90 minutes from Nashville, Knoxville, and Chattanooga, making this an ideal home base with convenient access to three major Tennessee cities. Don't miss your opportunity to own a newer home on acreage in the beautiful Upper Cumberland—where peaceful country living meets modern convenience.
For sale
Price cut: $10K (8/31)
$265,000
460 Jim Garrett Rd, Monterey, TN 38574
3beds
1,120sqft
Manufactured On Land
Built in 2023
5.19 Acres Lot
$-- Zestimate®
$237/sqft
$-- HOA
What's special
Inviting open-concept floor plan
- 88 days
- 151
- 9
Zillow last checked:
Listing updated:
Listed by:
Stacey Pehl,
LPT Realty 877-366-2213
Source: UCMLS,MLS#: 246028
Facts & features
Interior
Bedrooms & bathrooms
- Bedrooms: 3
- Bathrooms: 2
- Full bathrooms: 2
- Main level bedrooms: 3
Primary bedroom
- Level: Main
- Area: 145.17
- Dimensions: 11.17 x 13
Bedroom 2
- Level: Main
- Area: 104
- Dimensions: 8 x 13
Bedroom 3
- Level: Main
- Area: 71.41
- Dimensions: 7.58 x 9.42
Kitchen
- Level: Main
Living room
- Level: Main
Appliances
- Laundry: Main Level
Features
- Has basement: No
Interior area
- Total structure area: 1,120
- Total interior livable area: 1,120 sqft
Video & virtual tour
Property
Features
- Levels: One
Lot
- Size: 5.19 Acres
- Dimensions: 320.00 x 706.54
Details
- Parcel number: 030.00
Construction
Type & style
- Home type: MobileManufactured
- Property subtype: Manufactured On Land
Condition
- Year built: 2023
Utilities & green energy
- Sewer: Septic Tank
Community & HOA
Community
- Subdivision: Cumberland Mountain Estates
HOA
- Has HOA: No
Location
- Region: Monterey
Financial & listing details
- Price per square foot: $237/sqft
- Tax assessed value: $90,500
- Annual tax amount: $601
- Date on market: 7/23/2026
Estimated market value
Not available
Estimated sales range
Not available
Not available
Price history
| Date | Event | Price |
|---|---|---|
| 8/31/2026 | Price change | $265,000-3.6%$237/sqft |
Source:  UCMLS #246028 Report a problem UCMLS #246028 Report a problem | ||
| 7/23/2026 | Listed for sale | $275,000$246/sqft |
Source: UCMLS #246028 Report a problem | ||
Public tax history
| Year | Property taxes | Tax assessment |
|---|---|---|
| 2025 | $602 | $22,625 |
| 2024 | $602 +87.4% | $22,625 +87.4% |
| 2023 | $321 +7.6% | $12,075 |
| 2022 | $298 | $12,075 |
| 2021 | -- | $12,075 +25.8% |
| 2020 | $281 | $9,600 |
| 2019 | $281 +7.2% | $9,600 |
| 2018 | $262 +0% | $9,600 |
| 2017 | $262 | $9,600 |
| 2016 | $262 -2.7% | $9,600 |
| 2015 | $269 +107.8% | $9,600 +107.8% |
| 2014 | $130 | $4,620 |
| 2013 | $130 -0.2% | $4,620 |
| 2012 | $130 +6.2% | $4,620 |
| 2011 | $122 | $4,620 |
| 2010 | -- | $4,620 +12.7% |
| 2009 | $113 | $4,100 |
| 2008 | $113 +7% | $4,100 |
| 2007 | $105 +4.9% | $4,100 |
| 2006 | $100 | $4,100 |
Find assessor info on the county website
Monthly payment
Climate risks
Neighborhood: 38574
Similar homes
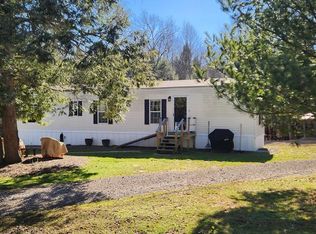
- $236,0002 bd1 ba734 sqft18629 Clarkrange Hwy, Monterey, TN 38574For Sale
 MLS ID #242703, Sarah Feeney, The Real Estate Collective Crossville. UCMLS
 - $239,9003 bd2 ba1.5k sqft30195 White Oak Rd, Crawford, TN 38554For Sale
 MLS ID #246158, Bill Hallcomb, United Country - Hallcomb Realty & Auction Inc.. UCMLS
 - $249,9003 bd2 ba1.5k sqft446 Arnolds Way, Crossville, TN 38571Active

 MLS ID #1359118, Adam Pipkin, Tennessee Life Real Estate Professionals. East Tennessee Realtors
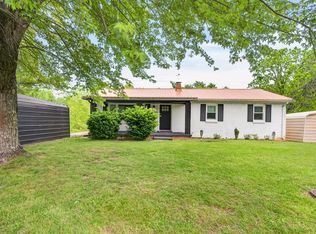
 - $235,0002 bd2 ba1.4k sqft706 Industrial Dr, Monterey, TN 38574For Sale
 MLS ID #246085, Heather Cowart, Provision Realty Group. UCMLS
 - $319,9002 bd1 ba729 sqft229 Craig Rd, Monterey, TN 38574For SaleMLS ID #244761, Tammy Price, Tri-star Real Estate & Auction Co.,. UCMLS
- $397,0003 bd2 ba1.5k sqft45 Point Pl, Monterey, TN 38574For SaleMLS ID #245863, Jennifer Harvey, The Real Estate Collective. UCMLS
- $239,9003 bd2 ba1.4k sqft206 Volunteer Way, Monterey, TN 38574For SaleMLS ID #245249, Sarah Caldwell-Davis, American Way Real Estate. UCMLS
- $219,9003 bd2 ba1.1k sqft6998 Plateau Rd, Crossville, TN 38571For SaleMLS ID #247358, Heather Cowart, Provision Realty Group. UCMLS
- $295,0003 bd2 ba1.4k sqft135 Caney Creek Dr, Crossville, TN 38571ActiveMLS ID #1348234, Shirley M King, Atlas Real Estate. East Tennessee Realtors
- $264,0003 bd2 ba1.6k sqft2684 Blue Springs Rd, Sparta, TN 38583For Sale
 MLS ID #3542484, Marquel Claiborne. RealTracs MLS as distributed by MLS GRID
 - $239,9003 bd2 ba1.4k sqft1243 Franklin Loop #5, Clarkrange, TN 38553For SaleMLS ID #246057, Lisa Garrett, Mitchell Real Estate & Auction Co.. UCMLS
- $250,0002 bd2 ba1.1k sqft102 Skyline Ct, Crossville, TN 38572For SaleMLS ID #245422, Brenda Turner, Century 21 Realty Group. UCMLS
- $274,9292 bd2 ba1.2k sqft3613 Eastland Rd, Sparta, TN 38583For SaleMLS ID #246693, Heather Skender-Newton, Skender-Newton Realty. UCMLS
- $179,9293 bd1 ba1k sqft408 E Williams Ave, Monterey, TN 38574For SaleMLS ID #247444, Heather Skender-Newton, Skender-Newton Realty. UCMLS
- $350,0003 bd2 ba1.5k sqft381 Dixon Rd, Crossville, TN 38571For SaleMLS ID #246012, Shawna Rhoades, Wallace. UCMLS
- $289,0003 bd2 ba1.4k sqft108 W Bobcat Ln, Wilder, TN 38589For SaleMLS ID #244274, Todd Stephens, Crye-Leike Brown Executive Realty. UCMLS
- $275,0003 bd2 ba1.3k sqft1414 Pilgrim Dr, Grimsley, TN 38565ActiveMLS ID #1355624, Sheryl Webb, Weichert, Realtors-The Webb Agency. East Tennessee Realtors
- $198,5003 bd2 ba1.1k sqft733 Wigwam St, Sparta, TN 38583For SaleMLS ID #246372, Landon Dickerson, True North Real Estate Services, LLC. UCMLS
- $240,0003 bd2 ba1k sqft280 Durant St, Cookeville, TN 38506For SaleMLS ID #247881, Cerina Craig, The Realty Firm. UCMLS
- $279,9003 bd2 ba1.2k sqft240 Birchwood Dr, Crossville, TN 38555For SaleMLS ID #3610159, Kristina Kazlauskas. RealTracs MLS as distributed by MLS GRID
