New construction by noted developer Ritzzo Development. This striking Contemporary Colonial offers 10,000 SF across three finished floors, set on two manicured acres with a heated saltwater pool and built-in BBQ. Extensive 2026 enhancements include new fresh paint, refinished wide-plank white oak floors, new trim, updated AV, a whole-house generator and a fully reimagined lower level. Soaring ceilings, bespoke millwork and luxurious finishes define every room. The chef's kitchen with marble waterfall island opens to a sun-filled breakfast room and formal living room. A great room boasts a wet bar, vaulted beamed ceiling and double-height fireplace. The private primary suite has a fireplace, deck and lavish bath. The lower level offers a bar, media room, gym, sauna, full bath and steam room
For sale
Price cut: $505K (10/6)
$6,995,000
460 Middlesex Rd, Darien, CT 06820
5beds
10,213sqft
Residential, Single Family Residence
Built in 2023
2 Acres Lot
$6,866,000 Zestimate®
$685/sqft
$-- HOA
What's special
Double-height fireplaceSoaring ceilingsMedia roomVaulted beamed ceilingBespoke millworkSun-filled breakfast roomSteam room
- 20 days
- 2,668
- 106
Zillow last checked:
Listing updated:
Listed by:
Amanda Bates Goodro 203-536-1195,
Houlihan Lawrence
Source: Greenwich MLS, Inc.,MLS#: 125891
Facts & features
Interior
Bedrooms & bathrooms
- Bedrooms: 5
- Bathrooms: 8
- Full bathrooms: 6
- 1/2 bathrooms: 2
Heating
- Hydro-Air, Propane
Cooling
- Central Air
Appliances
- Laundry: Laundry Room
Features
- Kitchen Island, Eat-in Kitchen, Sep Shower, Back Stairs, Sauna, Wet Bar
- Windows: Double Pane Windows
- Basement: Finished,Full
- Number of fireplaces: 3
Interior area
- Total structure area: 10,213
- Total interior livable area: 10,213 sqft
Property
Parking
- Total spaces: 3
- Parking features: Garage Door Opener
- Garage spaces: 3
Features
- Patio & porch: Terrace, Deck
- Exterior features: Balcony
- Has private pool: Yes
Lot
- Size: 2 Acres
- Features: Parklike, Stone Wall
Details
- Parcel number: 06 159
- Zoning: OT - Out of Town
- Other equipment: Generator
Construction
Type & style
- Home type: SingleFamily
- Architectural style: Colonial
- Property subtype: Residential, Single Family Residence
Materials
- Clapboard, Stone
- Roof: Asphalt
Condition
- Year built: 2023
- Major remodel year: 2026
Utilities & green energy
- Sewer: Septic Tank
- Water: Public
- Utilities for property: Propane
Community & HOA
Community
- Security: Security System
Location
- Region: Darien
Financial & listing details
- Price per square foot: $685/sqft
- Tax assessed value: $3,532,480
- Annual tax amount: $54,683
- Date on market: 9/18/2026
- Inclusions: Washer/Dryer, All Kitchen Applncs
Estimated market value
$6,866,000
$6.52M - $7.21M
Not available
Price history
| Date | Event | Price |
|---|---|---|
| 10/6/2026 | Price change | $6,995,000-6.7%$685/sqft |
Source:  Greenwich MLS, Inc. #125891 Report a problem Greenwich MLS, Inc. #125891 Report a problem | ||
| 9/18/2026 | Listed for sale | $7,500,000+34%$734/sqft |
Source: Greenwich MLS, Inc. #125891 Report a problem | ||
| 1/18/2024 | Listing removed | -- |
Source:  Smart MLS #170571978 Report a problem Smart MLS #170571978 Report a problem | ||
| 1/18/2024 | Pending sale | $5,595,000$548/sqft |
Source: Smart MLS #170571978 Report a problem | ||
| 1/18/2024 | Contingent | $5,595,000$548/sqft |
Source: Greenwich MLS, Inc. #119239 Report a problem | ||
| 9/28/2023 | Price change | $5,595,000-4.4%$548/sqft |
Source:  OneKey® MLS as distributed by MLS GRID #H6271154 Report a problem OneKey® MLS as distributed by MLS GRID #H6271154 Report a problem | ||
| 8/23/2023 | Price change | $5,850,000-6.4%$573/sqft |
Source: Smart MLS #170571978 Report a problem | ||
| 7/22/2023 | Price change | $6,250,000-5.2%$612/sqft |
Source: Smart MLS #170571978 Report a problem | ||
| 6/2/2023 | Listed for sale | $6,595,000+5.5%$646/sqft |
Source: Smart MLS #170571978 Report a problem | ||
| 7/5/2022 | Listing removed | -- |
Source: Greenwich MLS, Inc. #115476 Report a problem | ||
| 3/28/2022 | Listed for sale | $6,250,000+19%$612/sqft |
Source: Smart MLS #170477476 Report a problem | ||
| 2/28/2022 | Listing removed | -- |
Source:  William Raveis Real Estate, Mortgage & Insurance Report a problem William Raveis Real Estate, Mortgage & Insurance Report a problem | ||
| 12/17/2021 | Listed for sale | $5,250,000+430.3%$514/sqft |
Source: Smart MLS #170457518 Report a problem | ||
| 10/5/2021 | Listing removed | -- |
Source:  Halstead / Brown Harris Stevens Report a problem Halstead / Brown Harris Stevens Report a problem | ||
| 10/1/2021 | Sold | $990,000-17.2%$97/sqft |
Source: Smart MLS #170017239 Report a problem | ||
| 12/16/2020 | Price change | $1,195,000-5.5%$117/sqft |
Source: Halstead Real Estate #170017239 Report a problem | ||
| 12/15/2020 | Listed for sale | $1,265,000$124/sqft |
Source: Halstead Real Estate #170017239 Report a problem | ||
| 12/8/2020 | Pending sale | $1,265,000$124/sqft |
Source: Halstead Real Estate #170017239 Report a problem | ||
| 9/26/2019 | Listed for sale | $1,265,000-6.2%$124/sqft |
Source: Halstead Real Estate #170017239 Report a problem | ||
| 9/22/2017 | Listed for sale | $1,349,000$132/sqft |
Source: Halstead Property #170017239 Report a problem | ||
Public tax history
| Year | Property taxes | Tax assessment |
|---|---|---|
| 2025 | $54,683 +5.4% | $3,532,480 |
| 2024 | $51,892 +302.6% | $3,532,480 +382.6% |
| 2023 | $12,889 -5.6% | $731,920 -7.6% |
| 2022 | $13,654 -0.4% | $792,470 -2.7% |
| 2021 | $13,709 +2.9% | $814,100 |
| 2020 | $13,319 -0.7% | $814,100 |
| 2019 | $13,408 -11.4% | $814,100 -13.4% |
| 2018 | $15,125 -0.5% | $940,590 |
| 2017 | $15,200 +2.5% | $940,590 |
| 2016 | $14,833 +2.7% | $940,590 |
| 2015 | $14,438 +2.3% | $940,590 |
| 2014 | $14,118 +13.8% | $940,590 -0.2% |
| 2013 | $12,409 +3.9% | $942,200 |
| 2012 | $11,947 +3.9% | $942,200 |
| 2011 | $11,495 +3.9% | $942,200 |
| 2010 | $11,061 +3.2% | $942,200 |
| 2009 | $10,713 -7.3% | $942,200 +18.6% |
| 2008 | $11,558 +4.9% | $794,360 |
| 2007 | $11,018 +3.5% | $794,360 |
| 2006 | $10,644 -28% | $794,360 -30% |
| 2005 | $14,775 +55.6% | $1,134,800 +42.9% |
| 2004 | $9,493 +60% | $794,360 +74.8% |
| 2003 | $5,934 -6.8% | $454,370 |
| 2001 | $6,370 +7.3% | $454,370 -30% |
| 2000 | $5,934 -7.8% | $649,100 +78.6% |
| 1999 | $6,439 | $363,400 |
Find assessor info on the county website
Monthly payment
Est. payment
Payment breakdown
Explore the cost of this home by adjusting the details. Changes won't be saved.Climate risks
Neighborhood: 06820
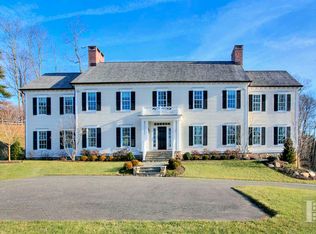
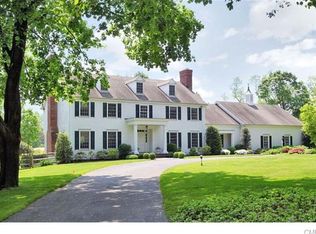
Similar homes
- $5,995,0006 bd9 ba8k sqft67 Peach Hill Road, Darien, CT 06820For Sale

 MLS ID #24191678, Janine Tienken, Houlihan Lawrence. Smart MLS
 - $7,995,0005 bd7 ba5.1k sqft3 Coves End Road, Darien, CT 06820For Sale
 MLS ID #24212593, Rachel Walsh, Houlihan Lawrence. Smart MLS
 - $7,900,0007 bd9 ba8.1k sqft246 Brookside Road, Darien, CT 06820For Sale
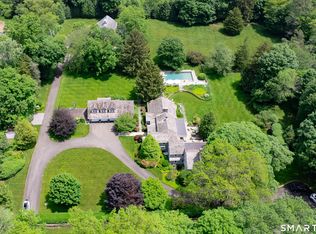 MLS ID #24165104, Keiley Fuller, Compass Connecticut, LLC. Smart MLS
 - $3,900,0005 bd6 ba10k sqft222 Brookside Road, Darien, CT 06820For Sale
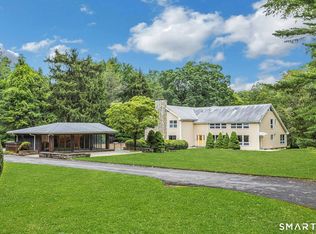 MLS ID #24189523, Amanda Spatola, Houlihan Lawrence. Smart MLS
 - $6,950,0005 bd8 ba8.6k sqft1 Loch Ln, Greenwich, CT 06830For Sale
 MLS ID #125925, Katie Benson, Houlihan Lawrence. Greenwich MLS, Inc.
 - $6,995,0005 bd8 ba8.9k sqft74 Rock Maple Rd, Greenwich, CT 06830For SaleMLS ID #125052, Jenny Allen, Compass Connecticut, LLC. Greenwich MLS, Inc.
- $3,699,5005 bd6 ba5.5k sqft700 Hollow Tree Ridge Road, Darien, CT 06820For SaleMLS ID #24198712, Serena A Richards, Brown Harris Stevens. Smart MLS
- $8,750,0006 bd9 ba11k sqft175 Brookside Road, Darien, CT 06820For SaleMLS ID #24179744, Sylwia Kozlowski, William Raveis Real Estate. Smart MLS
- $6,500,0005 bd7 ba10k sqft48 Driftway Lane, New Canaan, CT 06840For SaleMLS ID #24186154, Danielle Spada, Coldwell Banker Realty. Smart MLS
- $5,650,0006 bd6 ba6.5k sqft237 Tokeneke Road, Darien, CT 06820New ConstructionMLS ID #24210704, Amanda Spatola, Houlihan Lawrence. Smart MLS
- $5,895,0006 bd5 ba7.7k sqft474 Brookside Road, New Canaan, CT 06840For SaleMLS ID #24196978, Christine D. Saxe, Compass Connecticut, LLC. Smart MLS
- $4,199,0005 bd8 ba6.5k sqft20 Marianne Road, Darien, CT 06820For SaleMLS ID #24082353, Serena A Richards, Brown Harris Stevens. Smart MLS
- $3,850,0004 bd4 ba6k sqft15 Wildcat Road, Darien, CT 06820For SaleMLS ID #24186583, Janine Tienken, Houlihan Lawrence. Smart MLS
- $6,950,0005 bd7 ba6.8k sqft12 Hedgerow Ln, Greenwich, CT 06831For SaleMLS ID #125845, Joy Metalios, Houlihan Lawrence. Greenwich MLS, Inc.
- $7,250,0005 bd9 ba9.6k sqft20 Turkey Hill Circle, Westport, CT 06880For SaleMLS ID #24206974, Meredith Cohen, Serhant Connecticut, LLC. Smart MLS
- $6,850,0008 bd11 ba11k sqft273 Riversville Rd, Greenwich, CT 06831For SaleMLS ID #125933, Elsa Case, Houlihan Lawrence. Greenwich MLS, Inc.
- $5,995,0006 bd9 ba9.8k sqft19 Harding Lane, Westport, CT 06880New ConstructionMLS ID #24199970, Brett Lieberman, The Riverside Realty Group. Smart MLS
- $4,050,0005 bd6 ba6.6k sqft11 Woodside Lane, Westport, CT 06880For SaleMLS ID #24211806, Cyd Hamer, William Pitt Sotheby's Int'l. Smart MLS
- $6,999,9996 bd9 ba10k sqft32 Narrow Rocks Road, Westport, CT 06880New ConstructionMLS ID #24196804, Judy Michaelis, Coldwell Banker Realty. Smart MLS
