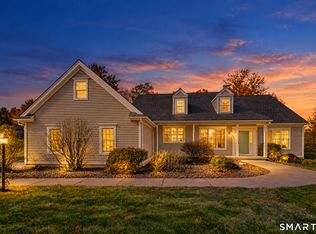
A truly special property! Set back from historic North Main Street, this distinctive Suffield property offers a quintessential New England setting with room to imagine what's next. Close to Suffield Country Club and Suffield Academy, the location offers a walkable connection to the area's historic charm. The home features 4 bedrooms, 3 full baths, and 2,484 square feet, with sun-filled rooms, gleaming hardwood floors, two staircases, and two fireplaces. The updated kitchen pairs quartz countertops and a tile backsplash with newer appliances, new cabinets, while newer Marvin windows bring comfort and natural light throughout. A sunroom overlooks the impressive backyard, and an expansive concrete patio creates a perfect spot to relax or entertain. Set on just under 3 acres and alongside a neighborhood of high-end homes, the property offers a rare blend of privacy, space, and possibilities. It may appeal to buyers considering an equestrian use or exploring subdivision potential; buyers should verify any proposed use or subdivision with the Town of Suffield. A truly distinctive property with many opportunities to make it your own. Easy highway access. Suffield blends small-town warmth with a strong sense of history, from its tree-lined Main Street to its community events, parks, and trails. The town is served by Suffield Public Schools, and is also home to the renowned Suffield Academy. It's a welcoming community with so much to offer. A must see!
For sale
$749,000
460 North Main Street, Suffield, CT 06078
4beds
2,484sqft
Single Family Residence
Built in 1955
2.81 Acres Lot
$-- Zestimate®
$302/sqft
$-- HOA
What's special
Two fireplacesSun-filled roomsTree-lined main streetNatural light throughoutQuartz countertopsTwo staircasesNewer marvin windows
- 18 hours
- 412
- 33
Zillow last checked:
Listing updated:
Listed by:
Stephen Simard (860)919-0991,
Real Broker CT, LLC 855-450-0442
Source: Smart MLS,MLS#: 24222367
Facts & features
Interior
Bedrooms & bathrooms
- Bedrooms: 4
- Bathrooms: 3
- Full bathrooms: 3
Rooms
- Room types: Breezeway
Primary bedroom
- Features: Hardwood Floor
- Level: Main
Bedroom
- Features: Wall/Wall Carpet
- Level: Main
Bedroom
- Features: Hardwood Floor
- Level: Upper
Bedroom
- Features: Hardwood Floor
- Level: Main
Dining room
- Features: Hardwood Floor
- Level: Main
Kitchen
- Features: Remodeled, Ceiling Fan(s), Corian Counters, Fireplace, Hardwood Floor
- Level: Main
Living room
- Features: Built-in Features, Fireplace, Wood Stove, Hardwood Floor
- Level: Main
Sun room
- Features: Slate Floor
- Level: Main
Heating
- Hot Water, Oil
Cooling
- Window Unit(s)
Appliances
- Included: Oven/Range, Microwave, Refrigerator, Dishwasher, Washer, Dryer, Water Heater
- Laundry: Lower Level, Main Level
Features
- Windows: Thermopane Windows
- Basement: Full
- Attic: Access Via Hatch
- Number of fireplaces: 2
- Fireplace features: Insert
Interior area
- Total structure area: 2,484
- Total interior livable area: 2,484 sqft
- Finished area above ground: 2,484
Property
Parking
- Total spaces: 2
- Parking features: Attached
- Attached garage spaces: 2
Lot
- Size: 2.81 Acres
- Features: Corner Lot, Dry, Level, Open Lot
Details
- Additional structures: Shed(s)
- Parcel number: 736097
- Zoning: R25
Construction
Type & style
- Home type: SingleFamily
- Architectural style: Cape Cod
- Property subtype: Single Family Residence
Materials
- Vinyl Siding
- Foundation: Concrete Perimeter
- Roof: Shingle
Condition
- New construction: No
- Year built: 1955
Utilities & green energy
- Sewer: Public Sewer
- Water: Public
Green energy
- Energy efficient items: Thermostat, Windows
Community & HOA
Community
- Features: Golf, Public Rec Facilities
HOA
- Has HOA: No
Location
- Region: Suffield
Financial & listing details
- Price per square foot: $302/sqft
- Tax assessed value: $311,150
- Annual tax amount: $7,499
- Date on market: 11/19/2026
Estimated market value
Not available
Estimated sales range
Not available
Not available
Price history
| Date | Event | Price |
|---|---|---|
| 11/19/2026 | Listed for sale | $749,000+117.1%$302/sqft |
Source:  Smart MLS #24222367 Report a problem | ||
| 1/14/2016 | Sold | $345,000-2.8%$139/sqft |
Source: Smart MLS #G10032748 Report a problem | ||
| 11/18/2015 | Pending sale | $354,900$143/sqft |
Source: Berkshire Hathaway HomeServices New England Properties #G10032748 Report a problem | ||
| 10/24/2015 | Price change | $354,900-3.8%$143/sqft |
Source: Berkshire Hathaway HomeServices New England Properties #G10032748 Report a problem | ||
| 10/8/2015 | Listed for sale | $369,000$149/sqft |
Source: Berkshire Hathaway HomeServices New England Properties #G10032748 Report a problem | ||
| 9/28/2015 | Pending sale | $369,000$149/sqft |
Source: BHHS New England Properties #G10032748 Report a problem | ||
| 9/12/2015 | Price change | $369,000-5.1%$149/sqft |
Source: Berkshire Hathaway HomeServices New England Properties #G10032748 Report a problem | ||
| 8/17/2015 | Price change | $389,000-2.7%$157/sqft |
Source: Berkshire Hathaway HomeServices New England Properties #G10032748 Report a problem | ||
| 6/4/2015 | Price change | $399,900-6.8%$161/sqft |
Source: Berkshire Hathaway HomeServices New England Properties #G10032748 Report a problem | ||
| 4/6/2015 | Listed for sale | $429,000+105.3%$173/sqft |
Source: BHHS New England Properties #G10032748 Report a problem | ||
| 6/19/1996 | Sold | $209,000$84/sqft |
Source: Public Record Report a problem | ||
Public tax history
| Year | Property taxes | Tax assessment |
|---|---|---|
| 2025 | $7,284 +3.5% | $311,150 |
| 2024 | $7,041 +1.2% | $311,150 +28% |
| 2023 | $6,955 | $243,110 |
| 2022 | $6,955 -0.1% | $243,110 |
| 2021 | $6,963 | $243,110 |
| 2020 | $6,963 -0.3% | $243,110 |
| 2019 | $6,982 -2.7% | $243,110 -0.6% |
| 2018 | $7,173 +1.5% | $244,650 |
| 2017 | $7,068 +2.4% | $244,650 |
| 2016 | $6,899 +1.5% | $244,650 |
| 2015 | $6,796 +2.4% | $244,650 |
| 2014 | $6,635 +0.1% | $244,650 -7.1% |
| 2013 | $6,626 +1.3% | $263,340 |
| 2012 | $6,541 +2.8% | $263,340 |
| 2011 | $6,365 +4.4% | $263,340 |
| 2010 | $6,096 | $263,340 |
| 2009 | $6,096 +2.1% | $263,340 +19.3% |
| 2008 | $5,968 +2.4% | $220,780 |
| 2007 | $5,829 +4.2% | $220,780 |
| 2006 | $5,595 +3.7% | $220,780 |
| 2005 | $5,394 +3.5% | $220,780 |
| 2004 | $5,213 +1.4% | $220,780 +28.8% |
| 2003 | $5,139 +9.2% | $171,360 |
| 2001 | $4,707 -2.9% | $171,360 -17.5% |
| 1997 | $4,849 | $207,830 |
Find assessor info on the county website
Monthly payment
Est. payment
Payment breakdown
Explore the cost of this home by adjusting the details. Changes won't be saved.Climate risks
Neighborhood: Suffield Depot
Nearby schools
Schools provided by the listing agent
- Elementary: A. Ward Spaulding
- Middle: Suffield,McAlister
- High: Suffield
Source: Smart MLS. This data may not be complete. We recommend contacting the local school district to confirm school assignments for this home.
Similar homes
- $674,9003 bd2 ba2.4k sqft517 North Main Street, Suffield, CT 06078For Sale

 MLS ID #24203426, Iwona Lacic, Eagle Eye Realty PLLC. Smart MLS
- $789,9005 bd4 ba3.3k sqft189 Shadow Pond Lane, Suffield, CT 06078For Sale
 MLS ID #24189920, Shannon Slate, Coldwell Banker Realty. Smart MLS
- $679,0004 bd3 ba2.5k sqft278 Thompsonville Road, Suffield, CT 06078For Sale
 MLS ID #24195816, Andrea Rodriguez, Eagle Eye Realty PLLC. Smart MLS
- $854,9005 bd6 ba3.1k sqft29 Halladay Avenue West, Suffield, CT 06078For Sale
 MLS ID #24189931, Shannon Slate, Coldwell Banker Realty. Smart MLS
- $725,0004 bd3 ba3.1k sqft309 North Grand Street, Suffield, CT 06093For SaleMLS ID #24213227, Robert J. Mlynick, Century 21 AllPoints Realty. Smart MLS
- $439,9005 bd4 ba3.5k sqft377 Prospect Street, Suffield, CT 06078For SaleMLS ID #24217085, Christine Ayotte, Chestnut Oak Associates. Smart MLS
- $799,9004 bd4 ba2.3k sqft1980 Oak Street, Suffield, CT 06093For SaleMLS ID #24210214, Chris Colli, Chestnut Oak Associates. Smart MLS
- $549,9994 bd2 ba2.3k sqft1028 Mountain Road, Suffield, CT 06093For SaleMLS ID #24219060, Shawna Serricchio, Coldwell Banker Realty. Smart MLS
- $739,9004 bd4 ba3.2k sqft904 South Grand Street, East Granby, CT 06026For SaleMLS ID #24195413, Brian Weiner, Coldwell Banker Realty. Smart MLS
- $459,0003 bd2 ba2.1k sqft1127 East Street North, Suffield, CT 06078For SaleMLS ID #24189897, Shannon Slate, Coldwell Banker Realty. Smart MLS
- $425,0005 bd3 ba1.8k sqft1267 South Street, Suffield, CT 06078For SaleMLS ID #24209382, Courtney Cusano, Coldwell Banker Realty. Smart MLS
- $689,0003 bd4 ba3.1k sqft92 North Main Street, East Granby, CT 06026For SaleMLS ID #24218531, Apryl White, Coldwell Banker Realty. Smart MLS
- $425,0004 bd2 ba1.3k sqft660 East Street South, Suffield, CT 06078For SaleMLS ID #24201483, Courtney McManus, The Agency. Smart MLS
- $699,9993 bd3 ba2.7k sqft256 Hungary Road, Granby, CT 06035For SaleMLS ID #24217910, JR R. Rodriguez, Lock and Key Realty, Inc. Smart MLS
- $897,9975 bd3 ba2.9k sqft3289 Phelps Road, Suffield, CT 06093For SaleMLS ID #24194804, Sallie J. King, Coldwell Banker Realty. Smart MLS
- $699,9003 bd3 ba2.6k sqft116 North Main Street, East Granby, CT 06026For SaleMLS ID #24197847, Theresa C. Paciga, CENTURY 21 AllPoints Realty. Smart MLS
