New Price!! Custom-Built, One-Level Living on Spacious Grounds in Lugoff!**Welcome home to this beautifully designed custom-built, one-story home offering over **2,100 square feet** of comfortable living space. With **3 bedrooms** and **3 full bathrooms**, this thoughtfully designed home combines functionality, space, and the perfect setting for everyday living and entertaining.At the heart of the home is a spacious, open-concept kitchen with abundant cabinet and counter space, overlooking the backyard so you're always connected to family and guests. Whether you're preparing weeknight dinners or hosting holiday gatherings, this kitchen was designed to bring everyone together.The oversized owner's suite is a true retreat, featuring **two full bathrooms**—a unique and convenient feature that offers added privacy and flexibility. Just off the main living area, you'll find a bright and inviting **sunroom**, the perfect place to enjoy your morning coffee, unwind after a long day, or take in peaceful views of the backyard year-round.Step outside to your own backyard oasis featuring an **above-ground pool**, ideal for cooling off during South Carolina summers, along with **two storage sheds** that provide plenty of room for tools, hobbies, or outdoor equipment.Located in Lugoff, this custom home offers the charm of small-town living while remaining just a short drive from shopping, dining, schools, and an easy commute to Columbia.Don't miss your opportunity to own this one-of-a-kind custom home with space, character, and features you won't find every day. Schedule your private showing today! Disclaimer: CMLS has not reviewed and, therefore, does not endorse vendors who may appear in listings.
For sale
Price cut: $10K (10/8)
$375,000
460 Taylor Rd, Lugoff, SC 29078
3beds
2,176sqft
Single Family Residence
Built in 1994
2 Acres Lot
$295,300 Zestimate®
$172/sqft
$-- HOA
What's special
Above-ground poolSpacious open-concept kitchenBackyard oasisTwo storage sheds
- 105 days
- 411
- 45
Zillow last checked:
Listing updated:
Listed by:
Tiffiny Davis Phone:619-922-7969,
Fathom Realty SC LLC
Source: Consolidated MLS,MLS#: 637281
Facts & features
Interior
Bedrooms & bathrooms
- Bedrooms: 3
- Bathrooms: 3
- Full bathrooms: 3
- Main level bathrooms: 3
Rooms
- Room types: Sun Room
Primary bedroom
- Level: Main
Bedroom 2
- Level: Main
Bedroom 3
- Level: Main
Kitchen
- Features: Eat-in Kitchen, Kitchen Island, Counter Tops-Formica
- Level: Main
Living room
- Features: Cathedral Ceiling(s)
- Level: Main
Heating
- Central
Cooling
- Central Air
Appliances
- Included: Gas Range, Dishwasher, Refrigerator
- Laundry: Main Level
Features
- Has basement: No
- Number of fireplaces: 1
Interior area
- Total structure area: 2,176
- Total interior livable area: 2,176 sqft
Property
Parking
- Total spaces: 6
- Parking features: Attached Carport
- Garage spaces: 2
- Carport spaces: 2
Accessibility
- Accessibility features: Bathroom
Features
- Stories: 1
- Fencing: Rear Only Vinyl
Lot
- Size: 2 Acres
Details
- Parcel number: 2680300001
Construction
Type & style
- Home type: SingleFamily
- Architectural style: Traditional
- Property subtype: Single Family Residence
Materials
- Vinyl
- Foundation: Slab
Condition
- New construction: No
- Year built: 1994
Utilities & green energy
- Sewer: Septic Tank
- Water: Well
Community & HOA
Community
- Subdivision: BELLEFIELD
HOA
- Has HOA: No
Location
- Region: Lugoff
Financial & listing details
- Price per square foot: $172/sqft
- Tax assessed value: $172,600
- Annual tax amount: $3,249
- Date on market: 6/26/2026
- Listing agreement: Exclusive Right To Sell
- Road surface type: Paved
Estimated market value
$295,300
$263,000 - $328,000
$2,005/mo
Price history
| Date | Event | Price |
|---|---|---|
| 10/8/2026 | Listed for sale | $375,000-2.6%$172/sqft |
Source:  Consolidated MLS #637281 Report a problem Consolidated MLS #637281 Report a problem | ||
| 9/29/2026 | Contingent | $385,000$177/sqft |
Source: Consolidated MLS #637281 Report a problem | ||
| 7/14/2026 | Price change | $385,000-3.5%$177/sqft |
Source: Consolidated MLS #637281 Report a problem | ||
| 6/26/2026 | Listed for sale | $399,000+19.1%$183/sqft |
Source: Consolidated MLS #637281 Report a problem | ||
| 6/27/2025 | Listing removed | $335,000$154/sqft |
Source: Consolidated MLS #611495 Report a problem | ||
| 6/23/2025 | Listed for sale | $335,000-4.3%$154/sqft |
Source: Consolidated MLS #611495 Report a problem | ||
| 1/18/2023 | Listing removed | -- |
Source: Consolidated MLS #552574 Report a problem | ||
| 10/9/2022 | Price change | $350,000-5.4%$161/sqft |
Source: Consolidated MLS #547152 Report a problem | ||
| 8/22/2022 | Price change | $370,000-7.3%$170/sqft |
Source: Consolidated MLS #547152 Report a problem | ||
| 8/9/2022 | Listed for sale | $399,000$183/sqft |
Source: Consolidated MLS #547152 Report a problem | ||
Public tax history
| Year | Property taxes | Tax assessment |
|---|---|---|
| 2025 | $3,249 | $172,600 +0.3% |
| 2024 | -- | $172,000 |
| 2023 | -- | $172,000 |
| 2022 | -- | $172,000 |
| 2021 | -- | $172,000 |
| 2020 | -- | $172,000 +6.9% |
| 2019 | -- | $160,900 +6.6% |
| 2018 | -- | $150,900 |
| 2017 | -- | $150,900 +8.7% |
| 2016 | -- | $138,800 |
| 2015 | -- | $138,800 +2400% |
| 2014 | -- | $5,552 |
| 2013 | -- | $5,552 -33.3% |
| 2011 | -- | $8,330 +0.7% |
| 2010 | -- | $8,275 +3347.9% |
| 2008 | $30 +24.8% | $240 |
| 2007 | $24 -15.5% | $240 |
| 2006 | $29 | $240 |
| 2005 | -- | $240 |
| 2004 | -- | $240 |
| 2003 | -- | $240 |
| 2002 | -- | $240 |
| 2001 | -- | $240 +20% |
| 2000 | -- | $200 |
Find assessor info on the county website
Monthly payment
Est. payment
Payment breakdown
Explore the cost of this home by adjusting the details. Changes won't be saved.Climate risks
Neighborhood: 29078
Nearby schools
Schools provided by the listing agent
- Elementary: Lugoff
- Middle: Lugoff-Elgin
- High: Lugoff-Elgin
- District: Kershaw County
Source: Consolidated MLS. This data may not be complete. We recommend contacting the local school district to confirm school assignments for this home.
Similar homes
- $349,9004 bd3 ba2.3k sqft1415 Springvale Rd, Lugoff, SC 29078For Sale
 MLS ID #641620, Townley Redfearn. Consolidated MLS
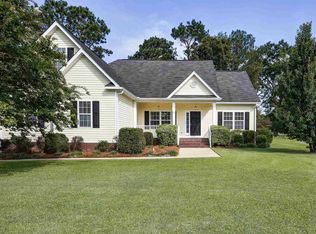
 - $359,9003 bd3 ba2k sqft78 Remington Dr, Lugoff, SC 29078For Sale
 MLS ID #637409, Brian Hunt. Consolidated MLS
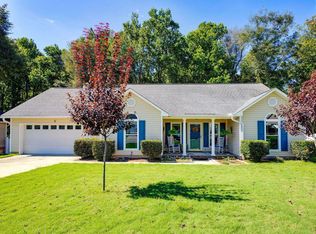
 - $325,0003 bd2 ba1.9k sqft9 Trotter Ct, Lugoff, SC 29078For Sale
 MLS ID #642837, Joseph Dixon. Consolidated MLS
 - $315,0004 bd2 ba2.1k sqft2032 Ridgeway Rd, Lugoff, SC 29078For Sale
 MLS ID #637737, Sheron Pace. Consolidated MLS
