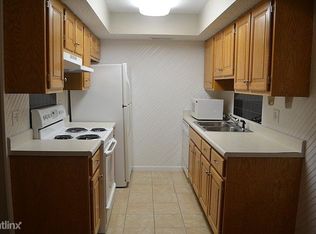
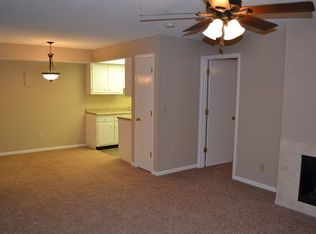
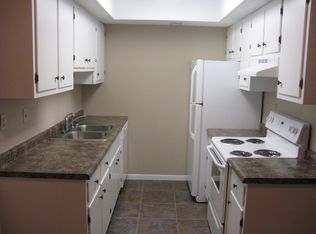
Finally, an updated two-bedroom, two-bathroom condo in Woodside Trail is available! As you enter the condo, the first thing you'll notice is the cozy electric fireplace that you can customize to the color of your choosing. Step out of the living room to enjoy some fresh air on your balcony. The adorable kitchen has updated cabinets & countertops, plus all appliances stay. Not to mention the large dual sink. Both bedrooms are a generous size, with the primary spanning 17 feet wide. Complete with a walk-in closet & stackable washer/dryer unit, this condo combines style & functionality in perfect harmony. The HOA fee covers trash, water, landscaping, & snow removal. If you have been looking for low-maintenance living on Decatur's East side of town -- this is your chance!
For sale
$70,000
460 Woodside Trl #A-16, Decatur, IL 62521
2beds
872sqft
Est.: Get pre-qualified
Condominium
Built in 1981
-- sqft lot
$-- Zestimate®
$80/sqft
$-- HOA
What's special
Cozy electric fireplaceUpdated two-bedroom two-bathroom condoAll appliances stayWalk-in closetLarge dual sink
- 5 hours |
- 119 |
- 9 |
Zillow last checked:
Listing updated:
Listed by:
Isabella Carver 217-875-0555,
Brinkoetter REALTORS®
Source: CIBR,MLS#: 6258667
Originating MLS: Central Illinois Board Of REALTORS
Tour with a local agent
Facts & features
Interior
Bedrooms & bathrooms
- Bedrooms: 2
- Bathrooms: 2
- Full bathrooms: 1
- 1/2 bathrooms: 1
Primary bedroom
- Description: Flooring: Carpet
- Level: Second
Bedroom
- Description: Flooring: Carpet
- Level: Second
Dining room
- Description: Flooring: Vinyl
- Level: Second
Other
- Features: Tub Shower
- Level: Second
Half bath
- Level: Second
Kitchen
- Description: Flooring: Carpet
- Level: Second
Laundry
- Description: Flooring: Vinyl
- Level: Second
Living room
- Description: Flooring: Carpet
- Level: Second
Porch
- Description: Flooring: Concrete
- Level: Second
Heating
- Forced Air
Cooling
- Central Air
Appliances
- Included: Dryer, Dishwasher, Disposal, Gas Water Heater, Oven, Refrigerator, Range Hood, Washer
- Laundry: Main Level
Features
- Fireplace, Walk-In Closet(s)
- Has basement: No
- Number of fireplaces: 1
- Fireplace features: Family/Living/Great Room
Interior area
- Total structure area: 872
- Total interior livable area: 872 sqft
- Finished area above ground: 872
Video & virtual tour
Property
Features
- Patio & porch: Deck
Lot
- Size: 4.27 Acres
Details
- Parcel number: 041318128012
- Zoning: R-6
- Special conditions: None
Construction
Type & style
- Home type: Condo
- Architectural style: Other
- Property subtype: Condominium
Materials
- Brick, Wood Siding
- Foundation: Other
- Roof: Shingle
Condition
- Year built: 1981
Utilities & green energy
- Sewer: Public Sewer
- Water: Public
Community & HOA
Community
- Subdivision: Condominium
Location
- Region: Decatur
Financial & listing details
- Price per square foot: $80/sqft
- Annual tax amount: $1,425
- Date on market: 5/26/2026
- Road surface type: Concrete
Estimated market value
Not available
Estimated sales range
Not available
Not available
Price history
| Date | Event | Price |
|---|---|---|
| 5/26/2026 | Listed for sale | $70,000$80/sqft |
Source: | ||
Public tax history
Tax history is unavailable.
Monthly payment
Est. payment$--/mo
Payment breakdown
Explore the cost of this home by adjusting the details. Changes won't be saved.
All calculations are estimates and provided by Zillow, Inc. for informational purposes only. Actual amounts may vary.
HOA fees may include property taxes on listings classified as Co-Ops. Contact the listing agent and/or owner for fee details.
Mortgage interest rates are dependent on a number of factors, including credit score, down payment, and repayment length. Interest rate data provided by Zillow Group Marketplace, Inc. as of 1/1/1970 from various mortgage lenders with which we have lead or other similar arrangements; the Estimated Payment is an average of those rates.
See how much you could borrow to make a competitive offer.
Climate risks
Neighborhood: 62521
Nearby schools
GreatSchools rating
- 3/10Michael E Baum Elementary SchoolGrades: K-6Distance: 1.2 mi
- 2/10Stephen Decatur Middle SchoolGrades: 7-8Distance: 3.3 mi
- 2/10Eisenhower High SchoolGrades: 9-12Distance: 1.8 mi
Schools provided by the listing agent
- Elementary: Baum
- Middle: Stephen Decatur
- High: Eisenhower
- District: Decatur Dist 61
Source: CIBR. This data may not be complete. We recommend contacting the local school district to confirm school assignments for this home.
A local agent can set up tours, give advice and negotiate with sellers.
A local lender can help you make sure your offer is ready when you are.
- Illinois
- Macon County
- Decatur
- 62521
- 460 Woodside Trl Unit A-16