Show-stopping, remodeled 2-story brick pool home in desirable Golf Hammock! Featuring 3 beds, 3 full baths, and a 2-car garage with a brand-new Skeeter Beater screen. Step into the foyer and immediately notice the a one-of-a-kind custom staircase featured in HGTV Magazine and the beautiful hardwood floors! Have a seat in the Living Room, entertain in the Formal Dining Room, or kick back and relax next to the fireplace in the family room and eat at the breakfast nook. The updated kitchen contains Granite counter tops, a breakfast bar, and a convenient pass-through window to the outdoor entertaining area. All three bedrooms are located upstairs for optimal privacy and separation from the main living spaces. Upstairs bathrooms have been part of the remodel. Step outside to your private backyard retreat complete with a heated chlorine pool, and a detached powered storage building—ideal for a workshop or extra storage. Additional highlights include a 2019 roof, 2024 fencing, and an office/den/or flex area downstairs. Don't miss this rare blend of classic brick charm and modern updates. REFRIGERATOR IN GARAGE DOES NOT CONVEY
For sale
$495,000
4600 Duffer Loop, Sebring, FL 33872
3beds
3,254sqft
Single Family Residence
Built in 1992
0.45 Acres Lot
$470,600 Zestimate®
$152/sqft
$31/mo HOA
What's special
Breakfast barHeated chlorine poolGranite counter topsPrivate backyard retreatBreakfast nookBeautiful hardwood floorsFormal dining room
- 5 days
- 276
- 15
Likely to sell faster than
Zillow last checked:
Listing updated:
Listed by:
C Boring III,
RE/MAX REALTY PLUS,
Krista Thompson,
RE/MAX REALTY PLUS
Source: HFMLS,MLS#: 330414Originating MLS: Heartland Association Of Realtors
Facts & features
Interior
Bedrooms & bathrooms
- Bedrooms: 3
- Bathrooms: 3
- Full bathrooms: 3
Primary bedroom
- Level: Second
- Dimensions: 22 x 14
Bedroom 2
- Level: Second
- Dimensions: 12 x 10
Bedroom 3
- Level: Second
- Dimensions: 11 x 15
Primary bathroom
- Level: Second
- Dimensions: 10 x 10
Bathroom 2
- Level: Main
- Dimensions: 8 x 12
Bathroom 3
- Level: Main
- Dimensions: 8 x 10
Other
- Dimensions: 24 x 31
Breakfast room nook
- Level: Main
- Dimensions: 9 x 11
Family room
- Level: Main
- Dimensions: 21 x 13
Foyer
- Level: Main
- Dimensions: 12 x 10
Garage
- Level: Second
- Dimensions: 21 x 16
Kitchen
- Level: Main
- Dimensions: 17 x 11
Laundry
- Level: Main
- Dimensions: 22 x 14
Living room
- Level: Main
- Dimensions: 12 x 13
Loft
- Level: Second
- Dimensions: 12 x 13
Office
- Level: Main
- Dimensions: 11 x 21
Porch
- Level: Main
- Dimensions: 18 x 19
Heating
- Central, Electric
Cooling
- Central Air, Electric
Appliances
- Included: Microwave, Oven, Range, Refrigerator
Features
- Ceiling Fan(s), Fireplace, High Speed Internet, Shutters, Cable TV, Window Treatments
- Flooring: Carpet, Hardwood, Tile
- Windows: Single Hung, Blinds, Plantation Shutters
- Has fireplace: Yes
- Fireplace features: Wood Burning
Interior area
- Total structure area: 4,558
- Total interior livable area: 3,254 sqft
Video & virtual tour
Property
Parking
- Parking features: Garage
- Garage spaces: 2
Features
- Levels: Two
- Stories: 2
- Patio & porch: Rear Porch, Front Porch, Open, Screened
- Exterior features: Fence, Irrigation Sprinklers, Shed, Workshop
- Pool features: Heated, In Ground, Pool
- Frontage length: 130
Lot
- Size: 0.45 Acres
Details
- Additional parcels included: ,,
- Parcel number: C34342802400003620
- Zoning description: R1
- Special conditions: None
Construction
Type & style
- Home type: SingleFamily
- Architectural style: Two Story
- Property subtype: Single Family Residence
Materials
- Aluminum Siding, Brick
- Roof: Shingle
Condition
- Resale
- Year built: 1992
Utilities & green energy
- Sewer: Septic Tank
- Water: Public
- Utilities for property: Cable Available, High Speed Internet Available
Community & HOA
Community
- Features: Clubhouse, Golf, Golf Course Community
HOA
- Has HOA: Yes
- HOA fee: $375 annually
Location
- Region: Sebring
Financial & listing details
- Price per square foot: $152/sqft
- Tax assessed value: $334,312
- Annual tax amount: $2,746
- Date on market: 11/17/2026
- Cumulative days on market: 5 days
- Listing agreement: Exclusive Right To Sell
- Listing terms: Cash,Conventional,FHA,VA Loan
- Road surface type: Paved
Estimated market value
$470,600
$447,000 - $494,000
$2,575/mo
Price history
| Date | Event | Price |
|---|---|---|
| 11/17/2026 | Listed for sale | $495,000+2375%$152/sqft |
Source: HFMLS #330414 Report a problem | ||
| 3/1/1992 | Sold | $20,000$6/sqft |
Source: Agent Provided Report a problem | ||
Public tax history
| Year | Property taxes | Tax assessment |
|---|---|---|
| 2025 | $2,720 +3.1% | $215,654 +2.9% |
| 2024 | $2,639 +2.6% | $209,576 +3% |
| 2023 | $2,571 +2.2% | $203,472 +3.5% |
| 2022 | $2,517 -0.8% | $196,672 +3% |
| 2021 | $2,536 +4.6% | $190,944 +1.4% |
| 2020 | $2,425 | $188,308 +2.3% |
| 2019 | $2,425 +2.3% | $184,074 +1.9% |
| 2018 | $2,371 +0.8% | $180,642 +2.1% |
| 2017 | $2,352 +5% | $176,927 +2.1% |
| 2016 | $2,240 -0.2% | $173,288 +0.7% |
| 2015 | $2,245 +1.2% | $172,083 |
| 2014 | $2,218 | -- |
| 2013 | -- | -- |
| 2012 | -- | -- |
| 2011 | -- | -- |
| 2010 | -- | -- |
| 2009 | -- | -- |
| 2008 | -- | -- |
| 2007 | -- | -- |
| 2006 | -- | -- |
| 2005 | -- | -- |
| 2004 | -- | -- |
| 2003 | -- | -- |
| 2002 | -- | -- |
| 2001 | -- | -- |
| 2000 | -- | -- |
Find assessor info on the county website
Monthly payment
Est. payment
Payment breakdown
Explore the cost of this home by adjusting the details. Changes won't be saved.Climate risks
Neighborhood: 33872

Similar homes
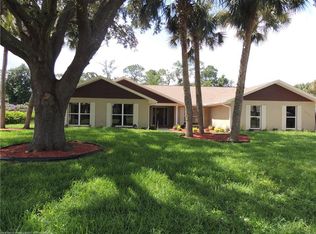
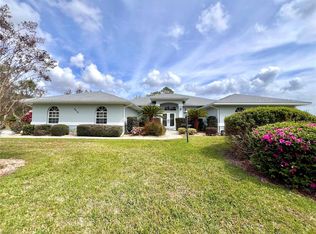
- $525,0003 bd3 ba2k sqft4600 LAKEVIEW DRIVE, SEBRING, FL 33870For Sale

 MLS ID #S5161241, Jay Scharff, Jr, KELLER WILLIAMS REALTY SMART 1. Stellar MLS
- $475,0004 bd3 ba2.6k sqft2713 ISLAND DRIVE, SEBRING, FL 33872For Sale
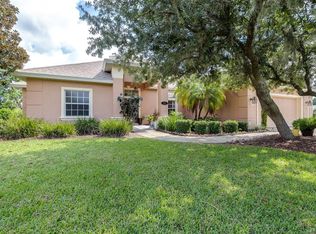 MLS ID #L4965385, Pamela Carter, KELLER WILLIAMS REALTY SMART 1. Stellar MLS
- $439,0004 bd3 ba2.8k sqft5071 MOSS HAMMOCK TRAIL, SEBRING, FL 33872For Sale
 MLS ID #L4963786, Luis Clemente, KELLER WILLIAMS REALTY SMART. Stellar MLS
- $334,5003 bd2 ba1.8k sqft1815 Sunrise Dr, Sebring, FL 33872For Sale
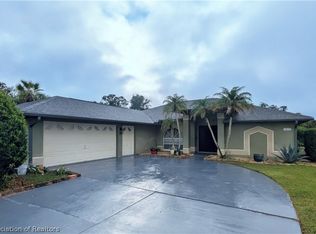 MLS ID #330480, Jeanny Campbell. HFMLS
- $439,9004 bd2 ba2.2k sqft5020 MOSS HAMMOCK TRAIL, SEBRING, FL 33872For SaleMLS ID #S5159346, Chris Loschiavo, RE/MAX HERITAGE PROFESSIONALS. Stellar MLS
- $439,9003 bd4 ba3.2k sqft4012 SUNRISE DRIVE, SEBRING, FL 33872For SaleMLS ID #OM731030, Emily Jones, RE/MAX REALTY PLUS. Stellar MLS
- $650,0004 bd3 ba3.7k sqft2307 FAIRWAY LANE, SEBRING, FL 33872For SaleMLS ID #L4964394, Megan Jones-Glass, DREAM REALTY GROUP. Stellar MLS
