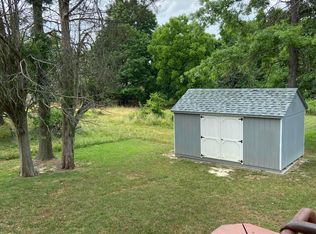
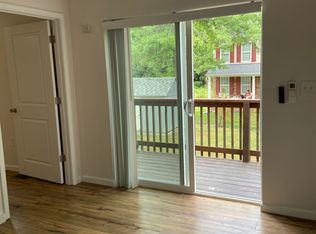
This large stucco craftsman is home located on the north side of Belair Road a nice quiet 2 lane road A grand old girl is Coming Soon ! It’s been in the same family for 4 generations built in 1920s so over 100 years old this one of the original homes in the area She is going to need a bit of love and work , but for those old house lovers she’s a gem !!! It has 3 bedrooms, 2 full baths large walk up attic , kitchen has lots of cabinets for storage and an island a first floor, laundry room, mudroom … Someone told me they were original to the house and type fir floors because of the straight grain , upstairs and downstairs This home has a lovely foyer and staircase entry hallway The Master bedroom is very large for the time period , the home has other generous room sizes throughout The attic could be converted into another bedroom or rec room or play room it a nice space with window s the exterior the Front features a large southern style veranda porch. yard has A large bonsai trained tree and fenced backyard also has a detached garage workshop This home is public utilities sewer , water, gas …location PERRY Hall, Bel-Air
For sale
$295,200
4600 E Joppa Rd, Perry Hall, MD 21128
3beds
1,689sqft
Single Family Residence
Built in 1922
9,000 Square Feet Lot
$291,100 Zestimate®
$175/sqft
$-- HOA
What's special
Generous room sizes throughoutFenced backyard
- 42 days
- 2,262
- 171
Likely to sell faster than
Zillow last checked:
Listing updated:
Listed by:
Dawn Page 410-215-6877,
Cummings & Co. Realtors 4108230033
Source: Bright MLS,MLS#: MDBC2173876
Facts & features
Interior
Bedrooms & bathrooms
- Bedrooms: 3
- Bathrooms: 2
- Full bathrooms: 2
- Main level bathrooms: 1
Rooms
- Room types: Living Room, Dining Room, Bedroom 2, Bedroom 3, Kitchen, Foyer, Bedroom 1, Laundry, Bathroom 1, Attic
Bedroom 1
- Features: Flooring - HardWood
- Level: Upper
Bedroom 2
- Level: Upper
Bedroom 3
- Level: Upper
Bathroom 1
- Level: Main
Other
- Features: Attic - Walk-Up
- Level: Upper
Dining room
- Features: Flooring - HardWood
- Level: Main
Foyer
- Level: Main
Kitchen
- Level: Main
Laundry
- Level: Main
Living room
- Features: Wood Stove, Flooring - HardWood
- Level: Main
Mud room
- Level: Main
Heating
- Radiator, Oil
Cooling
- None
Appliances
- Included: Electric Water Heater
- Laundry: Main Level, Laundry Room, Mud Room
Features
- Attic, Bathroom - Stall Shower, Bathroom - Tub Shower, Bathroom - Walk-In Shower, Built-in Features, Kitchen Island, Kitchen - Country, Pantry, Combination Dining/Living
- Flooring: Wood
- Basement: Connecting Stairway
- Number of fireplaces: 1
- Fireplace features: Brick, Wood Burning Stove
Interior area
- Total structure area: 2,473
- Total interior livable area: 1,689 sqft
- Finished area above ground: 1,689
- Finished area below ground: 0
Property
Parking
- Total spaces: 1
- Parking features: Storage, Garage Faces Rear, Oversized, Detached, Driveway
- Garage spaces: 1
- Has uncovered spaces: Yes
Accessibility
- Accessibility features: Other
Features
- Levels: Three
- Stories: 3
- Pool features: None
- Fencing: Chain Link
Lot
- Size: 9,000 Square Feet
- Dimensions: 1.00 x
- Features: Suburban
Details
- Additional structures: Above Grade, Below Grade
- Parcel number: 04111113020800
- Zoning: RESIDENTIAL
- Special conditions: Standard
Construction
Type & style
- Home type: SingleFamily
- Architectural style: Craftsman
- Property subtype: Single Family Residence
Materials
- Stucco
- Foundation: Stone
Condition
- New construction: No
- Year built: 1922
Utilities & green energy
- Sewer: Public Sewer
- Water: Public
Community & HOA
Community
- Subdivision: None Available
HOA
- Has HOA: No
Location
- Region: Perry Hall
Financial & listing details
- Price per square foot: $175/sqft
- Tax assessed value: $264,100
- Annual tax amount: $2,872
- Date on market: 8/29/2026
- Listing agreement: Exclusive Right To Sell
- Ownership: Fee Simple
Estimated market value
$291,100
$277,000 - $306,000
$2,707/mo
Price history
| Date | Event | Price |
|---|---|---|
| 8/29/2026 | Listed for sale | $295,200+96.8%$175/sqft |
Source:  Bright MLS #MDBC2173876 Report a problem Bright MLS #MDBC2173876 Report a problem | ||
| 10/31/2023 | Sold | $150,000-25%$89/sqft |
Source: Bright MLS #MDBC2075560 Report a problem | ||
| 10/12/2023 | Pending sale | $200,000$118/sqft |
Source: Bright MLS #MDBC2075560 Report a problem | ||
| 8/12/2023 | Price change | $200,000-11.1%$118/sqft |
Source: Bright MLS #MDBC2075560 Report a problem | ||
| 7/13/2023 | Price change | $225,000-6.3%$133/sqft |
Source: Bright MLS #MDBC2030108 Report a problem | ||
| 5/31/2023 | Listed for sale | $240,000-4%$142/sqft |
Source: Bright MLS #MDBC2030108 Report a problem | ||
| 6/24/2022 | Price change | $250,000-12.3%$148/sqft |
Source: Bright MLS #MDBC2030108 Report a problem | ||
| 6/9/2022 | Price change | $285,000-13.1%$169/sqft |
Source: Bright MLS #MDBC2030108 Report a problem | ||
| 3/17/2022 | Listed for sale | $328,000$194/sqft |
Source: Bright MLS #MDBC2030108 Report a problem | ||
Public tax history
Tax history is unavailable.
Monthly payment
Est. payment
Payment breakdown
Explore the cost of this home by adjusting the details. Changes won't be saved.Climate risks
Neighborhood: 21128
Nearby schools
Schools provided by the listing agent
- District: Baltimore County Public Schools
Source: Bright MLS. This data may not be complete. We recommend contacting the local school district to confirm school assignments for this home.
Similar homes
- $425,0004 bd3 ba1.9k sqft4510 Fieldgreen Rd, Baltimore, MD 21236For Sale

 MLS ID #MDBC2176586, Bob Chew, Samson Properties. Bright MLS
 - $275,0003 bd2 ba1.8k sqft4610 Schley Ave, Baltimore, MD 21206For Sale
 MLS ID #MDBA2233638, Nathan Barshinger, Real of Pennsylvania. Bright MLS
 - $310,0003 bd2 ba2.1k sqft7 Maple Ave, Baltimore, MD 21206For Sale
 MLS ID #MDBC2174612, Christopher Drewer, EXP Realty, LLC. Bright MLS
 - $300,0003 bd2 ba2.1k sqft2806 Emerald Rd, Baltimore, MD 21234For Sale
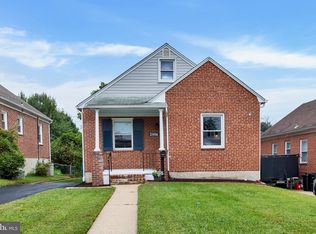 MLS ID #MDBC2174498, Mary Kowalchuk, Witz Realty, LLC. Bright MLS
 - $299,9993 bd2 ba1.7k sqft3807 Mayberry Ave, Baltimore, MD 21206For SaleMLS ID #MDBA2221740, Travis Lauchman, Cummings & Co. Realtors. Bright MLS
- $325,0003 bd3 ba1.7k sqft2507 Glencoe Rd, Baltimore, MD 21234For SaleMLS ID #MDBC2176620, Martina Moutawakkil, Samson Properties. Bright MLS
- $259,9003 bd2 ba1.5k sqft5627 Wayne Ave, Baltimore, MD 21207For SaleMLS ID #MDBA2231878, Syreeta Saunders- Keys, Epique Realty. Bright MLS
- $274,9004 bd4 ba1.2k sqft7606 Avondale Ave, Baltimore, MD 21224For SaleMLS ID #MDBC2178216, Shawn Little, Advance Realty USA INC. Bright MLS
- $335,0003 bd2 ba1.7k sqft2812 Jomat Ave, Baltimore, MD 21234For SaleMLS ID #MDBC2170388, Jim Stephens, EXP Realty, LLC. Bright MLS
- $299,9992 bd2 ba1.2k sqft332 Ridge Ave, Towson, MD 21286For SaleMLS ID #MDBC2175286, Alivia Heath, Compass Home Group, LLC. Bright MLS
- $274,9003 bd2 ba1.4k sqft2713 Christopher Ave, Baltimore, MD 21214For SaleMLS ID #MDBA2227488, Tim Salla, Berkshire Hathaway HomeServices Homesale Realty. Bright MLS
- $334,9004 bd2 ba1.7k sqft1714 Wycliffe Ave, Baltimore, MD 21234For SaleMLS ID #MDBC2175862, Nick Calle, EXP Realty, LLC. Bright MLS
- $320,0003 bd2 ba1.4k sqft5106 Saint Georges Ave, Baltimore, MD 21212For SaleMLS ID #MDBA2229162, Jocelyn Batlas, Samson Properties. Bright MLS
- $330,0004 bd2 ba1.8k sqft8004 Manor Rd, Parkville, MD 21234For SaleMLS ID #MDBC2169618, Tom Atwood, Keller Williams Legacy. Bright MLS
- $327,0004 bd2 ba1.5k sqft104 W Elm Ave, Baltimore, MD 21206For SaleMLS ID #MDBC2166036, Michael Jednorski, Cummings & Co. Realtors. Bright MLS
- $310,0003 bd2 ba1.9k sqft1943 Edgewood Rd, Towson, MD 21286For SaleMLS ID #MDBC2171162, Cindy Ji, Mulan Realty, Corp. Bright MLS
- $332,5003 bd2 ba1.9k sqft3027 Lavender Ave, Baltimore, MD 21234For SaleMLS ID #MDBC2162750, Lou Chirgott, Core Maryland Real Estate LLC. Bright MLS
- $299,0003 bd2 ba1.6k sqft128 S Law St, Aberdeen, MD 21001For SaleMLS ID #MDHR2060034, Sandy DiPasquale, Samson Properties. Bright MLS
- $349,9003 bd2 ba1.4k sqft3030 Iona Ter, Baltimore, MD 21214For SaleMLS ID #MDBA2230288, Peter Boscas, Red Cedar Real Estate, LLC. Bright MLS
- $264,0006 bd2 ba2k sqft1405 Church St, Baltimore, MD 21226For SaleMLS ID #MDBA2230492, Curtis Lemay, Real Estate Depot. Bright MLS
