Experience the perfect blend of luxury, privacy, and country living at this exceptional custom-built home situated on 27 scenic acres. This stunning 3-bedroom, 3-bath residence showcases a thoughtfully designed open floor plan with premium finishes throughout, including Thermador stainless steel appliances, beautiful butcher block countertops, and quality craftsmanship at every turn. Step outside to your own private retreat featuring an in-ground swimming pool with a retractable pool cover, ideal for relaxing or entertaining all season long. The expansive property also includes a producing gas well, adding long-term value and efficiency. Whether you're looking for a peaceful homestead, recreational property, or an upscale rural escape, this one-of-a-kind home offers the perfect combination of modern luxury and wide-open space. Don't miss this rare opportunity to own a truly remarkable property.
For sale
Price cut: $200K (8/19)
$775,000
4600 Stone Quarry Rd, Waterford, PA 16441
3beds
2,095sqft
Single Family Residence
Built in 2024
27 Acres Lot
$-- Zestimate®
$370/sqft
$-- HOA
What's special
Premium finishes throughoutThermador stainless steel appliancesPrivate retreatBeautiful butcher block countertopsExpansive property
- 47 days
- 1,378
- 58
Zillow last checked:
Listing updated:
Listed by:
Lucas Marsh (814)866-8840,
Marsha Marsh RES Peach 814-866-8840
Source: GEMLS,MLS#: 192337Originating MLS: Greater Erie Board Of Realtors
Facts & features
Interior
Bedrooms & bathrooms
- Bedrooms: 3
- Bathrooms: 3
- Full bathrooms: 3
Primary bedroom
- Description: View,Walkin Closet
- Level: First
- Dimensions: 16x13
Bedroom
- Description: Ceiling Fan
- Level: First
- Dimensions: 14x12
Bedroom
- Description: Ceiling Fan
- Level: First
- Dimensions: 14x12
Primary bathroom
- Level: First
Dining room
- Description: Vaulted,Walkout
- Level: First
- Dimensions: 15x11
Foyer
- Level: First
- Dimensions: 7x6
Other
- Level: First
Other
- Level: Lower
Kitchen
- Description: Eatin,Island,Pantry,Vaulted,Walkout
- Level: First
- Dimensions: 15x14
Laundry
- Description: Laundry Hook-Up
- Level: First
- Dimensions: 9x8
Living room
- Description: Ceiling Fan,Fireplace,Vaulted
- Level: First
- Dimensions: 19x16
Mud room
- Level: First
- Dimensions: 9x7
Heating
- Forced Air, Gas
Cooling
- Central Air
Appliances
- Included: Dishwasher, Exhaust Fan, Disposal, Gas Oven, Gas Range, Microwave
Features
- Ceiling Fan(s)
- Flooring: Vinyl
- Basement: Exterior Entry,Full
- Number of fireplaces: 1
- Fireplace features: Gas
Interior area
- Total structure area: 2,095
- Total interior livable area: 2,095 sqft
Property
Parking
- Total spaces: 2
- Parking features: Attached, Garage Door Opener
- Attached garage spaces: 2
Features
- Levels: One
- Stories: 1
- Patio & porch: Deck, Porch
- Exterior features: Deck, Porch
Lot
- Size: 27 Acres
- Features: Flat, Rolling Slope, Wooded
Details
- Parcel number: 30010049.0005.00
- Zoning description: R-1
Construction
Type & style
- Home type: SingleFamily
- Architectural style: One Story
- Property subtype: Single Family Residence
Materials
- Frame, Vinyl Siding
- Roof: Asphalt
Condition
- Resale
- Year built: 2024
Utilities & green energy
- Sewer: Septic Tank
- Water: Well
Community & HOA
Location
- Region: Waterford
Financial & listing details
- Price per square foot: $370/sqft
- Tax assessed value: $174,200
- Annual tax amount: $3,670
- Date on market: 7/31/2026
- Cumulative days on market: 47 days
- Road surface type: Dirt
Estimated market value
Not available
Estimated sales range
Not available
Not available
Price history
| Date | Event | Price |
|---|---|---|
| 8/19/2026 | Price change | $775,000-20.5%$370/sqft |
Source: GEMLS #192337 Report a problem | ||
| 8/13/2026 | Price change | $975,000-2%$465/sqft |
Source: GEMLS #192337 Report a problem | ||
| 7/31/2026 | Listed for sale | $995,000+485.3%$475/sqft |
Source: GEMLS #192337 Report a problem | ||
| 5/21/2024 | Sold | $170,000$81/sqft |
Source: Public Record Report a problem | ||
Public tax history
| Year | Property taxes | Tax assessment |
|---|---|---|
| 2025 | $3,847 +594.4% | $163,300 +558.5% |
| 2024 | $554 +7.4% | $24,800 |
| 2023 | $516 +2.6% | $24,800 |
| 2022 | $503 | $24,800 |
| 2021 | $503 +202.1% | $24,800 |
| 2020 | $166 -64.3% | $24,800 |
| 2019 | $466 -21.4% | $24,800 |
| 2018 | $593 +8.1% | $24,800 |
| 2017 | $549 +1.1% | $24,800 |
| 2016 | $543 +113.3% | $24,800 |
| 2015 | $254 | $24,800 |
Find assessor info on the county website
Monthly payment
Est. payment
Payment breakdown
Explore the cost of this home by adjusting the details. Changes won't be saved.Climate risks
Neighborhood: 16441
Nearby schools
Schools provided by the listing agent
- District: Fort LeBoeuf
Source: GEMLS. This data may not be complete. We recommend contacting the local school district to confirm school assignments for this home.
Similar homes
- $740,0003 bd3 ba1.8k sqft9758 Peach St, Waterford, PA 16441For Sale
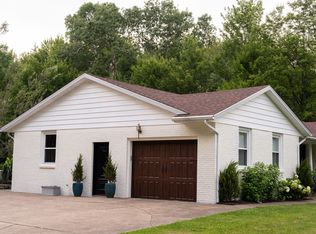 MLS ID #192258, Ralph Harvey, ListWithFreedom.com. GEMLS
 - $550,0005 bd2 ba2.1k sqft11447 Route 97 N, Waterford, PA 16441For Sale
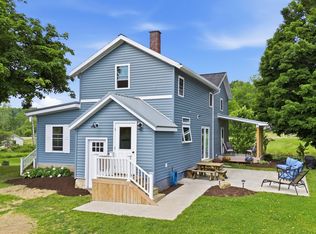 MLS ID #192166, Leslie Jaglowski, RE/MAX Real Estate Group Erie. GEMLS
 - $575,0002 bd2 ba1.4k sqft14015 Route 19, Waterford, PA 16441For Sale
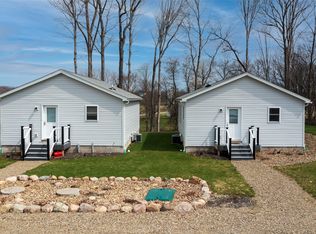 MLS ID #190248, Dorotha Argaez, KW Flagship Realty. GEMLS
 - $498,5003 bd3 ba2.3k sqft2610 Dorn Rd, Waterford, PA 16441For Sale
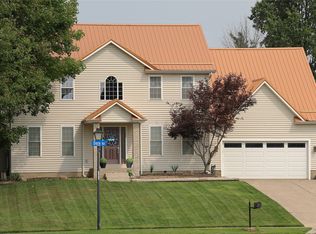 MLS ID #192586, Marsha Marsh, Marsha Marsh RES Peach. GEMLS
 - $598,0004 bd3 ba2.9k sqft404 Cabbage Hill Rd, Clymer, NY 14724For Sale
 MLS ID #R1706949, Richard Benedetto, Listing by: Real Estate Advantage. NYSAMLSs
 - $599,9002 bd2 ba2.1k sqft9467 Reagan Rd, Clymer, NY 14724For SaleMLS ID #R1678597, Paul Vaicunas, Listing by: Whitetail Properties Real Estate, LLC. NYSAMLSs
