
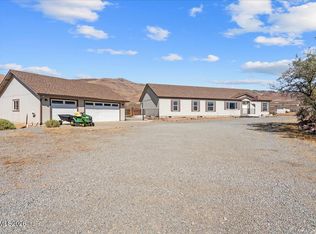
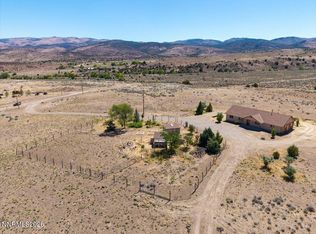
Discover the beauty and space of Palomino Valley. Situated on 40+ acres, this 4-bedroom, 2-bathroom home built in 2020 offers 1,998 square feet of comfortable living space surrounded by expansive mountain and valley views. Bring your horses and livestock with stalls already to go. Enjoy the privacy and open space that come with acreage while still being within reach of Reno's amenities. The property offers endless possibilities for enjoying the outdoors, creating your own private retreat, or simply taking in the breathtaking Nevada landscape. With four bedrooms, two bathrooms, and a spacious layout, this property provides room to live, relax, and make it your own. Whether you're looking for peace and privacy, stunning views, or the freedom that comes with owning acreage, 4600 Wild Horse is an opportunity worth seeing. Come experience the wide open views and exceptional setting for yourself!
Active
$680,000
4600 Wild Horse Rd, Reno, NV 89510
4beds
1,998sqft
Manufactured Home
Built in 2020
40.19 Acres Lot
$664,000 Zestimate®
$340/sqft
$-- HOA
What's special
Spacious layoutWide open viewsBreathtaking nevada landscape
- 9 days
- 287
- 26
Zillow last checked:
Listing updated:
Listed by:
William Process BS.143906 775-315-2936,
RE/MAX Prime Properties,
Keith Andrews S.183481 775-690-0723,
RE/MAX Prime Properties
Source: NNRMLS,MLS#: 260011523
Facts & features
Interior
Bedrooms & bathrooms
- Bedrooms: 4
- Bathrooms: 2
- Full bathrooms: 2
Heating
- Propane
Cooling
- Central Air
Appliances
- Included: Dishwasher, Disposal, Dryer, Refrigerator, Washer
- Laundry: Laundry Room, Shelves, Washer Hookup
Features
- Breakfast Bar, Ceiling Fan(s), High Ceilings, Kitchen Island, Pantry, Master Downstairs, Smart Thermostat, Walk-In Closet(s)
- Flooring: Carpet, Luxury Vinyl
- Windows: Blinds, Double Pane Windows, Vinyl Frames
- Has fireplace: No
- Common walls with other units/homes: No Common Walls
Interior area
- Total structure area: 1,998
- Total interior livable area: 1,998 sqft
Video & virtual tour
Property
Parking
- Parking features: RV Access/Parking
Features
- Levels: One
- Stories: 1
- Exterior features: RV Hookup
- Spa features: None
- Fencing: Back Yard
- Has view: Yes
- View description: Desert, Mountain(s), Trees/Woods, Valley
Lot
- Size: 40.19 Acres
- Features: Gentle Sloping, Sprinklers In Front, Sprinklers In Rear
Details
- Additional structures: Other
- Parcel number: 07715018
- Zoning: GRA
- Horses can be raised: Yes
Construction
Type & style
- Home type: MobileManufactured
- Property subtype: Manufactured Home
Materials
- Insulation - Batts, Insulation - Blown-In
- Foundation: Concrete Perimeter, Crawl Space, Full Perimeter, Raised
- Roof: Asphalt,Composition,Pitched,Shingle
Condition
- New construction: No
- Year built: 2020
Details
- Builder name: Clayton Home
Utilities & green energy
- Sewer: Septic Tank
- Water: Well
- Utilities for property: Cable Not Available, Electricity Connected, Internet Available, Internet Connected, Sewer Connected, Water Connected, Cellular Coverage, Underground Utilities
Community & HOA
Community
- Security: Carbon Monoxide Detector(s), Security Lights, Smoke Detector(s)
HOA
- Has HOA: No
Location
- Region: Reno
Financial & listing details
- Price per square foot: $340/sqft
- Tax assessed value: $320,139
- Annual tax amount: $2,455
- Date on market: 9/4/2026
- Listing terms: Cash,Conventional,FHA,USDA Loan,VA Loan
- Body type: Double Wide
Estimated market value
$664,000
$631,000 - $697,000
Not available
Price history
| Date | Event | Price |
|---|---|---|
| 9/4/2026 | Listed for sale | $680,000+631.2%$340/sqft |
Source:  NNRMLS #260011523 Report a problem NNRMLS #260011523 Report a problem | ||
| 3/2/2020 | Sold | $93,000$47/sqft |
Source: Public Record Report a problem | ||
Public tax history
| Year | Property taxes | Tax assessment |
|---|---|---|
| 2026 | $2,456 +3% | $112,049 +6.7% |
| 2025 | $2,384 +3% | $105,048 +8% |
| 2024 | $2,315 +3% | $97,284 +10.8% |
| 2023 | $2,247 +3% | $87,825 +16.1% |
| 2022 | $2,182 +216.1% | $75,635 +208.7% |
| 2021 | $690 +5% | $24,500 +16.7% |
| 2020 | $658 -4.8% | $21,000 |
| 2019 | $690 +5% | $21,000 |
| 2018 | $658 +9.2% | $21,000 +27.7% |
| 2017 | $602 | $16,450 |
| 2016 | $602 | $16,450 |
| 2015 | $602 | $16,450 |
| 2014 | $602 | $16,450 |
| 2013 | $602 | $16,450 |
| 2012 | -- | $16,450 |
| 2011 | -- | $16,450 |
| 2010 | -- | $16,450 -55.8% |
| 2009 | -- | $37,188 -45.5% |
| 2008 | -- | $68,250 |
| 2007 | -- | $68,250 +164.3% |
| 2006 | -- | $25,821 +11% |
| 2005 | -- | $23,262 +14% |
| 2004 | -- | $20,405 +6% |
| 2003 | -- | $19,250 +16.4% |
| 2002 | -- | $16,537 |
| 2001 | -- | $16,537 |
Find assessor info on the county website
Monthly payment
Climate risks
Neighborhood: 89510
Nearby schools
Schools provided by the listing agent
- Elementary: Taylor
- Middle: Shaw Middle School
- High: Spanish Springs
Source: NNRMLS. This data may not be complete. We recommend contacting the local school district to confirm school assignments for this home.
Similar homes
- $750,0003 bd2 ba2.1k sqft5850 Whiskey Springs Rd, Reno, NV 89510Active
 MLS ID #260011700, Phil Welch, eXp Realty. NNRMLS
 - $725,0003 bd2 ba1.5k sqft5450 Pasture View Rd, Reno, NV 89510Active
 MLS ID #260010935, Kendall Bocks, Chase International-Damonte. NNRMLS
 - $649,0003 bd2 ba1.9k sqft555 Serenity Pl, Reno, NV 89510Active
 MLS ID #260008893, Jo Ann Burke, Dickson Realty - Caughlin. NNRMLS
 - $860,0004 bd3 ba2.2k sqft4900 Range Land Rd, Reno, NV 89510Active
 MLS ID #260009671, Trista Bailey, Berkshire Hathaway HomeService. NNRMLS
 - $700,0003 bd2 ba1.2k sqft3755 Amy Rd, Reno, NV 89510ActiveMLS ID #260007422, Luz Maria Lonato-Arias, Hello Real Estate Center. NNRMLS
- $500,0004 bd2 ba2.2k sqft605 Ironwood Rd, Reno, NV 89510ActiveMLS ID #260000566, Samuel Olson, RE/MAX Professionals-Reno. NNRMLS
- $799,0002 bd2 ba1.9k sqft200 Curnow Canyon Rd, Reno, NV 89510ActiveMLS ID #260007055, Jason Bailey, RE/MAX Professionals-Reno. NNRMLS
- $969,9003 bd2 ba2k sqft3900 Amy Rd, Reno, NV 89510ActiveMLS ID #260005188, Barbara Rainey, Coldwell Banker Select RE CC. NNRMLS
- $660,0004 bd2 ba2.2k sqft3874 Wisdom Dr, Sparks, NV 89436ActiveMLS ID #260011699, Gary Edwards II, Dickson Realty - Caughlin. NNRMLS
- $980,0004 bd3 ba2.5k sqft12000 Campo Rico Ln, Sparks, NV 89441ActiveMLS ID #260011609, Alanna Martin, Keller Williams Group One Inc.. NNRMLS
- $697,5004 bd3 ba2.3k sqft1245 Saxon Dr, Sparks, NV 89441ActiveMLS ID #260011160, Frank Picone, RE/MAX Gold. NNRMLS
- $680,0004 bd2 ba2.1k sqft1054 Iron King Dr, Sparks, NV 89441ActiveMLS ID #260010760, Cassandra Hodges, Real Broker LLC. NNRMLS
- $699,9004 bd3 ba2.2k sqft2244 Millville Dr, Sparks, NV 89441ActiveMLS ID #260010934, Rian Haag, LPT Realty, LLC. NNRMLS
- $609,0004 bd2 ba2.2k sqft4014 Wisdom Dr, Sparks, NV 89436ActiveMLS ID #260011410, Bubby Coffey, Dickson Realty - Caughlin. NNRMLS
- $685,0004 bd2 ba1.9k sqft2351 Millville Dr, Sparks, NV 89441ActiveMLS ID #260005036, Carlos Armendariz, Ferrari-Lund R.E. Sparks. NNRMLS
- $675,0003 bd4 ba2.2k sqft1419 Rosy Finch Dr, Sparks, NV 89441ActiveMLS ID #260010728, Michael Jackson, Keller Williams Group One Inc.. NNRMLS
- $635,0004 bd3 ba1.8k sqft10317 S Penasquitos Ct, Sparks, NV 89441ActiveMLS ID #260010382, Lynne King, Ferrari-Lund Real Estate Reno. NNRMLS
- $745,0003 bd2 ba2.3k sqft240 Horizon Ridge Rd, Sparks, NV 89441ActiveMLS ID #260011212, Linda Nordblad, RE/MAX Gold. NNRMLS
- $660,0004 bd3 ba2.2k sqft1477 Kinglet Dr, Sparks, NV 89441ActiveMLS ID #260007734, Tara Copp, Keller Williams Group One Inc.. NNRMLS
- $675,0004 bd2 ba2.2k sqft7483 Europa Dr, Sparks, NV 89436ActiveMLS ID #260000621, Christopher Raynor, Real Broker LLC. NNRMLS
