Seller is offering buyer a $10,000 credit towards closing cost or rate buy down! This 3-bedroom home with an additional flex den/office room offers comfortable living with the added bonus of an oversized garage, providing plenty of space for vehicles, storage, or hobbies. Located in the Golden Valley area, the property offers convenient access to shopping, dining, and everyday essentials while maintaining the area's open, rural feel. Enjoy nearby Golden Valley Park, featuring a public horse arena, walking trails, and recreational amenities. With extra garage space and a convenient location, this home offers plenty of possibilities to make it your own.
Active
$620,000
3595 E Golden Valley Rd, Reno, NV 89506
3beds
2,138sqft
Single Family Residence
Built in 1981
1.02 Acres Lot
$-- Zestimate®
$290/sqft
$-- HOA
What's special
- 9 days
- 456
- 31
Zillow last checked:
Listing updated:
Listed by:
Michael Givens S.182920 775-843-3696,
Dickson Realty - Downtown
Source: NNRMLS,MLS#: 260013256
Facts & features
Interior
Bedrooms & bathrooms
- Bedrooms: 3
- Bathrooms: 3
- Full bathrooms: 2
- 1/2 bathrooms: 1
Heating
- Baseboard, Fireplace(s), Radiant
Cooling
- Evaporative Cooling
Appliances
- Included: Dishwasher, Disposal, Dryer, Electric Cooktop, Electric Range, Refrigerator, Washer
- Laundry: In Garage, Sink, Washer Hookup
Features
- Breakfast Bar, Ceiling Fan(s), High Ceilings, Pantry, Master Downstairs, Vaulted Ceiling(s)
- Flooring: Carpet, Tile, Wood
- Windows: Blinds, Double Pane Windows, Drapes, Rods, Skylight(s), Vinyl Frames
- Number of fireplaces: 1
- Fireplace features: Gas
- Common walls with other units/homes: No Common Walls
Interior area
- Total structure area: 2,138
- Total interior livable area: 2,138 sqft
Property
Parking
- Total spaces: 2
- Parking features: Attached, Garage, Garage Door Opener, RV Access/Parking
- Attached garage spaces: 2
Features
- Levels: Two
- Stories: 2
- Patio & porch: Uncovered, Wrap Around, Deck
- Exterior features: None
- Spa features: None
- Fencing: None
- Has view: Yes
- View description: Desert, Mountain(s), Trees/Woods, Valley
Lot
- Size: 1.02 Acres
- Features: Sloped Down
Details
- Additional structures: None
- Parcel number: 08821010
- Zoning: LDS
- Horses can be raised: Yes
Construction
Type & style
- Home type: SingleFamily
- Property subtype: Single Family Residence
Materials
- Foundation: Slab
- Roof: Composition,Pitched,Shingle
Condition
- New construction: No
- Year built: 1981
Utilities & green energy
- Sewer: Septic Tank
- Water: Well
- Utilities for property: Cable Available, Cable Connected, Internet Connected, Phone Connected, Water Connected, Cellular Coverage
Community & HOA
Community
- Security: Smoke Detector(s)
HOA
- Has HOA: No
Location
- Region: Reno
Financial & listing details
- Price per square foot: $290/sqft
- Tax assessed value: $237,399
- Annual tax amount: $2,093
- Date on market: 10/17/2026
- Cumulative days on market: 10 days
- Listing terms: 1031 Exchange,Cash,Conventional,FHA,VA Loan
Estimated market value
Not available
Estimated sales range
Not available
Not available
Price history
| Date | Event | Price |
|---|---|---|
| 10/17/2026 | Listed for sale | $620,000+261.5%$290/sqft |
Source:  NNRMLS #260013256 Report a problem | ||
| 10/4/2010 | Sold | $171,500-6.8%$80/sqft |
Source: Public Record Report a problem | ||
| 7/3/2010 | Listed for sale | $183,950+18.5%$86/sqft |
Source: RE/MAX Realty Affiliates-Carson City #100009308 Report a problem | ||
| 5/25/2010 | Sold | $155,180-19.4%$73/sqft |
Source: Public Record Report a problem | ||
| 5/15/2002 | Sold | $192,500$90/sqft |
Source: Public Record Report a problem | ||
Public tax history
| Year | Property taxes | Tax assessment |
|---|---|---|
| 2026 | $2,033 +3% | $83,090 -1.9% |
| 2025 | $1,974 +3% | $84,725 -0.6% |
| 2024 | $1,917 +3% | $85,202 +2% |
| 2023 | $1,862 +3% | $83,497 +27% |
| 2022 | $1,808 +3.1% | $65,759 +9.9% |
| 2021 | $1,753 +3% | $59,824 +4.2% |
| 2020 | $1,702 -2.9% | $57,397 |
| 2019 | $1,753 +3% | $57,397 +9.8% |
| 2018 | $1,702 +8.8% | $52,274 +2.6% |
| 2017 | $1,564 | $50,966 +0.5% |
| 2016 | $1,564 | $50,724 +0.7% |
| 2015 | $1,564 +3.2% | $50,390 +7.2% |
| 2014 | $1,515 | $46,984 +3.5% |
| 2013 | $1,515 | $45,397 |
| 2012 | -- | $45,397 +0.3% |
| 2011 | -- | $45,244 -3.8% |
| 2010 | -- | $47,010 -22.4% |
| 2009 | -- | $60,589 -5.7% |
| 2008 | -- | $64,248 -5% |
| 2007 | -- | $67,609 +26.6% |
| 2006 | -- | $53,391 +9.7% |
| 2005 | -- | $48,672 +3.3% |
| 2004 | -- | $47,096 +1.4% |
| 2003 | -- | $46,432 +4.1% |
| 2002 | -- | $44,593 |
| 2001 | -- | $44,593 |
Find assessor info on the county website
Monthly payment
Est. payment
Payment breakdown
Explore the cost of this home by adjusting the details. Changes won't be saved.Climate risks
Neighborhood: 89506
Nearby schools
Schools provided by the listing agent
- Elementary: Smith, Alice
- Middle: OBrien
- High: North Valleys
Source: NNRMLS. This data may not be complete. We recommend contacting the local school district to confirm school assignments for this home.
- $582,6003 bd2 ba1.9k sqft3585 E Golden Valley Rd, Reno, NV 89506Off Market

- $639,0003 bd2 ba1.7k sqft3605 E Golden Valley Rd, Sun Valley, NV 89506Off Market
- $559,9003 bd2 ba1.6k sqft3575 E Golden Valley Rd, Reno, NV 89506Off Market

- $621,3004 bd2 ba2.7k sqft2995 E Golden Valley Rd, Reno, NV 89506Off Market
Similar homes
- $660,0003 bd2 ba1.8k sqft3495 Tee Pee Ln, Reno, NV 89506Active
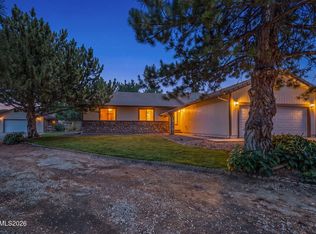
 MLS ID #260009767, Jamie Rosaia, Dickson Realty - Caughlin. NNRMLS
- $595,0003 bd2 ba1.8k sqft690 Matterhorn Blvd, Reno, NV 89506Active
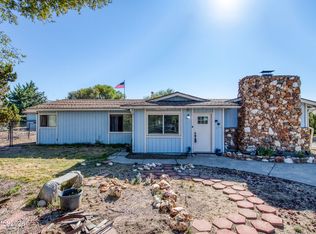 MLS ID #260011510, Erica Evans-Howey, Coldwell Banker Select Fernley. NNRMLS
- $595,0003 bd2 ba2.3k sqft11190 Chesapeake Dr, Reno, NV 89506Active
 MLS ID #260013268, Lance Higa, LPT Realty, LLC. NNRMLS
- $699,9004 bd3 ba3.1k sqft8135 Fire Opal Ln, Reno, NV 89506Active
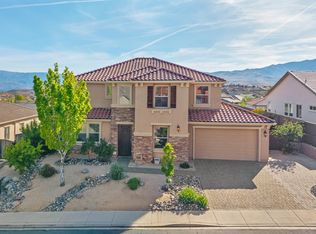 MLS ID #260006305, Anita Spencer, RE/MAX Professionals-Sparks. NNRMLS
- $590,0003 bd2 ba1.7k sqft194 White Rose Dr, Sparks, NV 89441ActiveMLS ID #260013395, Michael Zeno, RE/MAX Professionals-Reno. NNRMLS
- $599,0004 bd3 ba2.1k sqft15075 Gooding Dr, Reno, NV 89508ActiveMLS ID #260013518, Johanna Summersett, BHG Drakulich Realty. NNRMLS
- $610,0003 bd3 ba2.7k sqft440 Aswan St, Sparks, NV 89441ActiveMLS ID #260013302, Nicolle Gust, Chase International-Damonte. NNRMLS
- $645,0003 bd2 ba2k sqft4090 W 7th St, Reno, NV 89503ActiveMLS ID #260011580, Samuel Olson, RE/MAX Professionals-Reno. NNRMLS
- $620,0003 bd2 ba1.4k sqft4029 Kings Row, Reno, NV 89503ActiveMLS ID #260012075, Laurie VandeBrake, Bliss Realty LLC. NNRMLS
- $600,0005 bd3 ba2.6k sqft1550 Disc Dr, Sparks, NV 89436ActiveMLS ID #260012801, Christy Klingler, Dickson Realty - Sparks. NNRMLS
- $509,0003 bd1 ba1.7k sqft1301 Spanish Springs Rd, Sparks, NV 89434ActiveMLS ID #260013345, Alicia Gardner, Redfin. NNRMLS
- $675,0004 bd2 ba1.9k sqft9195 Cordoba Blvd, Sparks, NV 89441ActiveMLS ID #260012727, Jordon Waller, LPT Realty, LLC. NNRMLS
- $618,0004 bd2 ba1.8k sqft330 Sparrow Hawk Dr, Sparks, NV 89436ActiveMLS ID #260010582, Amanda Figoni, Ferrari-Lund Real Estate South. NNRMLS
- $619,0004 bd2 ba2.6k sqft1029 Ringneck Way, Sparks, NV 89441ActiveMLS ID #260009814, Yvonne Ethridge, Keller Williams Group One Inc.. NNRMLS
- $599,9003 bd3 ba1.5k sqft880 Salazar Ln, Reno, NV 89509ActiveMLS ID #260012669, Robert Bartshe, RE/MAX Professionals-Carson. NNRMLS
- $539,9993 bd3 ba1.6k sqft2357 Melody Ln, Reno, NV 89512ActiveMLS ID #260011820, Claudia Guerrero Lopez, Century 21 Green Valley Realty. NNRMLS
- $650,0004 bd3 ba2.6k sqft4351 Desert Highlands Dr, Sparks, NV 89436ActiveMLS ID #260011506, John Leonard, eXp Realty. NNRMLS
- $515,0003 bd2 ba1.4k sqft1615 Ridgeland Dr, Sparks, NV 89434ActiveMLS ID #260013387, Maribel Garcia, Harcourts Vanguard. NNRMLS
- $625,0004 bd3 ba2.2k sqft1055 Amico Dr, Sparks, NV 89434ActiveMLS ID #260008510, Christy Klingler, Dickson Realty - Sparks. NNRMLS
- $540,0003 bd3 ba1.6k sqft90 Firestone Dr, Sparks, NV 89441ActiveMLS ID #260011522, Sandra Gabrielli, RE/MAX Professionals-Sparks. NNRMLS
