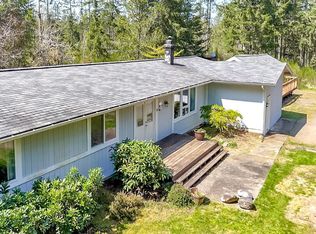
This well maintained rambler is tucked back from the road on 2.34 acres of peaceful grounds with mature trees and landscaping. The thoughtful design of this home has accessibility in mind with zero stairs and ramps in place. Recently updated with fresh interior paint, new flooring, updated baths, all new appliances & backsplash, and new lighting throughout. Living room has new ductless heat pump, freestanding propane stove, family room w/wood stove & loads of firewood included! All appliances stay, including generator w/separate panel. Brand new composite deck overlooks the serene acreage w/raised garden beds, tool shed & trails to explore. Attached oversized 2 car garage, detached RV garage w/power, + detached garage/shop w/power & loft! Minutes to Trophy Lake Golf Course.
Active
Listed by: Coldwell Banker Park Shore RE • Shiree Burbank
$635,000
4601 SW Lake Flora Road, Port Orchard, WA 98367
3beds
1,427sqft
Single Family Residence
Built in 1980
2.34 Acres Lot
$628,500 Zestimate®
$445/sqft
$-- HOA
What's special
Trails to exploreFreestanding propane stoveMature trees and landscapingUpdated bathsRaised garden bedsNew lighting throughoutFresh interior paint
- 67 days
- 642
- 39
Zillow last checked:
Listing updated:
Listed by:
Shiree Burbank,
Coldwell Banker Park Shore RE
Source: NWMLS as distributed by MLS GRID,MLS#: 2552238
Facts & features
Interior
Bedrooms & bathrooms
- Bedrooms: 3
- Bathrooms: 2
- Full bathrooms: 1
- 3/4 bathrooms: 1
- Main level bathrooms: 2
- Main level bedrooms: 3
Bedroom
- Level: Main
Bathroom full
- Level: Main
Bathroom three quarter
- Level: Main
Heating
- Ductless, Stove/Free Standing, Wall Furnace, Electric, Propane, Wood
Cooling
- Ductless
Appliances
- Included: Dishwasher, Dryer, Microwave, Refrigerator, Stove(s)/Range(s), Dishwasher(s), Dryer(s), Microwave(s), Refrigerator(s), Water Heater: Propane, Water Heater Location: Garage
Features
- Bath Off Primary, Ceiling Fan(s), Dining Room
- Flooring: Ceramic Tile, Vinyl, Carpet
- Windows: Dbl Pane/Storm Window, Skylight(s)
- Basement: None
- Has fireplace: No
- Fireplace features: Gas, Wood Burning
Interior area
- Total structure area: 1,427
- Total interior livable area: 1,427 sqft
Property
Parking
- Total spaces: 5
- Parking features: Attached Garage, Detached Garage, RV Parking
- Has attached garage: Yes
- Covered spaces: 5
Features
- Levels: One
- Stories: 1
- Entry location: Main
- Patio & porch: Bath Off Primary, Ceiling Fan(s), Dbl Pane/Storm Window, Dining Room, Jetted Tub, Skylight(s), Water Heater, Wired for Generator
- Spa features: Bath
Lot
- Size: 2.34 Acres
- Features: Paved, Deck, Outbuildings, Propane, RV Parking, Shop
- Topography: Level
- Residential vegetation: Garden Space, Wooded
Details
- Parcel number: 48440000040008
- Special conditions: Standard
- Other equipment: Wired for Generator
Construction
Type & style
- Home type: SingleFamily
- Architectural style: 1 Story
- Property subtype: Single Family Residence
Materials
- Metal/Vinyl, Wood Products
- Foundation: Poured Concrete
- Roof: Composition
Condition
- Year built: 1980
Utilities & green energy
- Electric: Company: PSE
- Sewer: Septic Tank, Company: Septic
- Water: Individual Well, Company: Well
Community & HOA
Community
- Subdivision: Port Orchard
Location
- Region: Pt Orchard
Financial & listing details
- Price per square foot: $445/sqft
- Tax assessed value: $472,940
- Annual tax amount: $4,172
- Date on market: 7/10/2026
- Cumulative days on market: 67 days
- Listing terms: Conventional,FHA,VA Loan
- Inclusions: Dishwasher(s), Dryer(s), Microwave(s), Refrigerator(s), Stove(s)/Range(s)
Estimated market value
$628,500
$597,000 - $660,000
$2,639/mo
Price history
| Date | Event | Price |
|---|---|---|
| 7/10/2026 | Listed for sale | $635,000+377.6%$445/sqft |
Source:  NWMLS as distributed by MLS GRID #2552238 Report a problem NWMLS as distributed by MLS GRID #2552238 Report a problem | ||
| 3/31/1998 | Sold | $132,950$93/sqft |
Source: Public Record Report a problem | ||
Public tax history
| Year | Property taxes | Tax assessment |
|---|---|---|
| 2025 | $4,034 +0.5% | $472,940 |
| 2024 | $4,014 +3.2% | $472,940 |
| 2023 | $3,891 +0.6% | $472,940 |
| 2022 | $3,868 +3.2% | $472,940 +23.2% |
| 2021 | $3,749 +4.2% | $383,900 +10.3% |
| 2020 | $3,598 +16.2% | $348,100 +8.7% |
| 2019 | $3,098 -9.8% | $320,170 +21.1% |
| 2018 | $3,435 | $264,380 |
| 2017 | $3,435 +17.8% | $264,380 +10.5% |
| 2016 | $2,916 +1.1% | $239,260 +1.6% |
| 2015 | $2,884 | $235,590 +21.4% |
| 2014 | $2,884 +2.9% | $194,100 |
| 2013 | $2,802 +24.7% | $194,100 |
| 2012 | $2,248 +3.9% | $194,100 -2.8% |
| 2011 | $2,164 -2.8% | $199,790 -9.4% |
| 2010 | $2,228 +4.7% | $220,550 -8.6% |
| 2009 | $2,128 -0.7% | $241,320 -4.1% |
| 2008 | $2,143 -2% | $251,700 +9.5% |
| 2007 | $2,186 +16.4% | $229,890 +43.9% |
| 2005 | $1,878 | $159,750 +14.3% |
| 2002 | -- | $139,780 +3.3% |
| 2001 | $1,357 -21.1% | $135,320 +12.6% |
| 2000 | $1,720 | $120,230 |
Find assessor info on the county website
Monthly payment
Est. payment
Payment breakdown
Explore the cost of this home by adjusting the details. Changes won't be saved.Climate risks
Neighborhood: 98367
Similar homes
- $649,9504 bd2 ba1.9k sqft8377 Glenwood Road SW, Port Orchard, WA 98367Active
 MLS ID #2560439, Liliana Fedorova. NWMLS as distributed by MLS GRID
 - $530,0003 bd3 ba1.7k sqftSidney Park, Port Orchard, WA 98367Active
 MLS ID #2567988, Lacie Nichole Horton. NWMLS as distributed by MLS GRID
 - $625,0003 bd2 ba2k sqft4562 SE Burley Olalla Road, Olalla, WA 98359Active
 MLS ID #2572704, Shelley Manada. NWMLS as distributed by MLS GRID
 - $489,5003 bd2 ba1.5k sqft9251 Olalla Valley Road SE, Port Orchard, WA 98367Active
 MLS ID #2575309, Rebecca Rushton. NWMLS as distributed by MLS GRID
