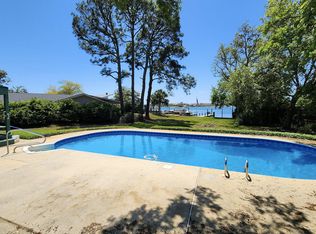
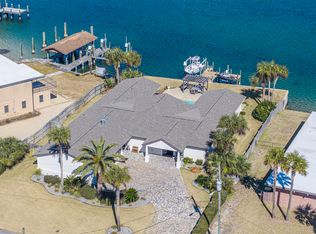
Resort-style waterfront living on the Intracoastal Sound! This exceptional 6,287 sq ft, 5-bedroom, 5.5-bath estate offers 123 feet of deep-water frontage in the highly sought-after Elliott Point neighborhood. From the moment you enter through the double doors, soaring beamed ceilings and a dramatic wrought-iron staircase create a stunning first impression, while expansive impact windows fill the home with natural light and frame breathtaking panoramic water views. Designed for both luxury and functionality, the chef's kitchen features custom cabinetry, professional-grade Thermador appliances, dual gas ranges, three ovens, a warming drawer, two dishwashers, ice maker, and beverage coolers--perfect for entertaining on any scale. The main-level primary suite serves as a private waterfront retreat with a spa-inspired bath, oversized steam shower, air jet tub, dual vanities, and expansive walk-in closets. Additional bedrooms are thoughtfully positioned to capture serene water views, each offering comfort and privacy. Outdoor living is unmatched, with oversized waterfront decks, a refinished pool and spa, and multiple lounging areas ideal for relaxing or entertaining. The updated dock features reinforced pilings, new electrical, a 16,000 lb boat lift, and dual wave runner lifts--perfect for enjoying life on the water. Beneath the home, a versatile lower level includes a spacious garage, workshop, and full pool bath, along with ample storage for all your gear. Recent upgrades provide peace of mind and efficiency, including a new roof (2024), updated HVAC systems, and a 39-panel solar system with battery backup (2025) under a transferable agreement. Additional features include a Blink digital camera security system, irrigation with new pump, and a large RV/motorcoach pad with full hookups. This property truly offers the perfect blend of luxury, innovation, and coastal lifestyle--your private waterfront retreat awaits.
For sale
$2,400,000
326 Brooks St SE, Fort Walton Beach, FL 32548
5beds
6,287sqft
Single Family Residence
Built in 2008
0.49 Acres Lot
$2,257,700 Zestimate®
$382/sqft
$-- HOA
What's special
Multiple lounging areasSpacious garageExpansive impact windowsSoaring beamed ceilingsThree ovensOversized waterfront decksDramatic wrought-iron staircase
- 1 day |
- 334 |
- 24 |
Zillow last checked:
Listing updated:
Listed by:
Crystal L Watkins 850-855-6885,
Compass
Source: ECAOR,MLS#: 1009856
Facts & features
Interior
Bedrooms & bathrooms
- Bedrooms: 5
- Bathrooms: 6
- Full bathrooms: 5
- 1/2 bathrooms: 1
Primary bedroom
- Level: First
- Area: 460 Square Feet
- Dimensions: 23 x 20
Primary bedroom
- Level: Second
- Area: 357 Square Feet
- Dimensions: 21 x 17
Bedroom
- Level: First
- Area: 315 Square Feet
- Dimensions: 21 x 15
Bedroom
- Level: First
- Area: 270 Square Feet
- Dimensions: 18 x 15
Bedroom
- Level: Second
- Area: 357 Square Feet
- Dimensions: 21 x 17
Primary bathroom
- Level: First
- Area: 374 Square Feet
- Dimensions: 22 x 17
Primary bathroom
- Level: Second
- Area: 130 Square Feet
- Dimensions: 13 x 10
Bathroom
- Level: First
- Area: 54 Square Feet
- Dimensions: 9 x 6
Bonus room
- Level: Second
- Area: 750 Square Feet
- Dimensions: 30 x 25
Dining room
- Level: First
- Area: 260 Square Feet
- Dimensions: 20 x 13
Foyer
- Level: First
- Area: 256 Square Feet
- Dimensions: 16 x 16
Great room
- Level: First
- Area: 840 Square Feet
- Dimensions: 30 x 28
Kitchen
- Level: First
- Area: 400 Square Feet
- Dimensions: 20 x 20
Media room
- Level: Second
- Area: 667 Square Feet
- Dimensions: 29 x 23
Office
- Level: First
- Area: 121 Square Feet
- Dimensions: 11 x 11
Heating
- Central, Heat High Efficiency, Solar, Natural Gas
Cooling
- Central Air, Ceiling Fan(s)
Appliances
- Included: Dishwasher, Disposal, Microwave, Range Hood, Refrigerator, Tankless Water Heater
- Laundry: Washer/Dryer Hookup
Features
- Central Vacuum, Breakfast Bar, Beamed Ceilings, Cathedral Ceiling(s), Crown Molding, Vaulted Ceiling(s), Kitchen Island, Recessed Lighting, Track Lighting, Pantry, Split Bedroom, Walls Mirrored, Wet Bar, Woodwork Painted
- Flooring: Terrazzo, Carpet
- Windows: Double Pane Windows, Window Treatments
- Basement: Unfinished
- Has fireplace: Yes
- Fireplace features: EPA Qualified Fireplace, Gas
- Furnished: Yes
- Common walls with other units/homes: No Common Walls
Interior area
- Total structure area: 6,287
- Total interior livable area: 6,287 sqft
Property
Parking
- Total spaces: 20
- Parking features: Garage Door Opener, Boat, Golf Cart Garage, Guest, Oversized, RV Access/Parking, Garage
- Attached garage spaces: 4
- Carport spaces: 8
- Covered spaces: 12
Features
- Stories: 2
- Patio & porch: Covered, Enclosed, Patio, Porch
- Exterior features: Outdoor Grill, Balcony, Boat Launch, Boat Slip, Boatlift, Columns, Dock, Private Yard, Lawn Pump, Outdoor Shower, Sprinkler System, Rain Gutters
- Has private pool: Yes
- Pool features: Heated, In Ground, Gunite
- Has spa: Yes
- Spa features: Heated
- Fencing: Full,Privacy
- Has view: Yes
- View description: Bay, Bayou, Intracoastal Waterwy, Sound
- Has water view: Yes
- Water view: Bay,Bayou,Intracoastal Waterwy,Sound
- Waterfront features: Bay, Bayou, Intracoastal Wtrwy, Sound
Lot
- Size: 0.49 Acres
- Dimensions: 123.79 x 193.20 x 97.49 x 244.32
- Features: Flood Insurance Req, Interior Lot, Survey Available, Within 1/2 Mile to Water
Details
- Additional structures: Boat House, Workshop
- Parcel number: 182S23233000030000
- Zoning description: City, Resid Single Family
Construction
Type & style
- Home type: SingleFamily
- Architectural style: Contemporary
- Property subtype: Single Family Residence
Materials
- Frame, Stucco, Trim Aluminum, Trim Wood
- Foundation: Pillar/Post/Pier
- Roof: Shingle,Roof Pitched
Condition
- Construction Complete
- New construction: No
- Year built: 2008
Utilities & green energy
- Water: Public
Green energy
- Energy generation: Solar
Community & HOA
Community
- Security: Security System, Smoke Detector(s)
- Subdivision: SOUNDSIDE S/D
Location
- Region: Fort Walton Beach
Financial & listing details
- Price per square foot: $382/sqft
- Tax assessed value: $2,073,982
- Annual tax amount: $3,567
- Date on market: 8/14/2026
Estimated market value
$2,257,700
$2.14M - $2.37M
$6,692/mo
Price history
| Date | Event | Price |
|---|---|---|
| 8/14/2026 | Listed for sale | $2,400,000+6.3%$382/sqft |
Source:  ECAOR #1009856 Report a problem ECAOR #1009856 Report a problem | ||
| 11/18/2025 | Sold | $2,257,331-7.9%$359/sqft |
Source: ECAOR #985833 Report a problem | ||
| 11/6/2025 | Pending sale | $2,450,000$390/sqft |
Source: ECAOR #985833 Report a problem | ||
| 9/20/2025 | Listed for sale | $2,450,000+44.1%$390/sqft |
Source: ECAOR #985833 Report a problem | ||
| 9/1/2020 | Sold | $1,700,000-10.1%$270/sqft |
Source: Public Record Report a problem | ||
| 1/6/2020 | Price change | $1,890,000-0.3%$301/sqft |
Source: Sand Dunes Real Estate LLC #821617 Report a problem | ||
| 9/9/2019 | Price change | $1,895,000-2.8%$301/sqft |
Source: Sand Dunes Real Estate LLC #821617 Report a problem | ||
| 7/9/2019 | Price change | $1,950,000-2%$310/sqft |
Source: Sand Dunes Real Estate LLC #821617 Report a problem | ||
| 6/13/2019 | Price change | $1,990,000-0.3%$317/sqft |
Source: Sand Dunes Real Estate LLC #821617 Report a problem | ||
| 4/29/2019 | Price change | $1,995,000-9.3%$317/sqft |
Source: Sand Dunes Real Estate LLC #821617 Report a problem | ||
| 4/16/2019 | Listed for sale | $2,200,000+37.9%$350/sqft |
Source: Sand Dunes Real Estate LLC #820629 Report a problem | ||
| 3/2/2011 | Listing removed | $1,595,000$254/sqft |
Source: Pelican Real Estate #532416 Report a problem | ||
| 1/20/2011 | Price change | $1,595,000+1.3%$254/sqft |
Source: Pelican Real Estate- Fort Walton Beach Office #532416 Report a problem | ||
| 9/2/2010 | Price change | $1,575,000-7.1%$251/sqft |
Source: Pelican Real Estate #532416 Report a problem | ||
| 7/8/2010 | Price change | $1,695,000-13.1%$270/sqft |
Source: Pelican Real Estate #532416 Report a problem | ||
| 2/25/2010 | Listed for sale | $1,950,000+143.8%$310/sqft |
Source: PELICAN REAL ESTATE #532416 Report a problem | ||
| 9/22/2005 | Sold | $800,000$127/sqft |
Source: Public Record Report a problem | ||
Public tax history
| Year | Property taxes | Tax assessment |
|---|---|---|
| 2025 | $3,567 +2.9% | $1,361,160 +2.9% |
| 2024 | $3,465 +0.3% | $1,322,799 +3% |
| 2023 | $3,455 -80.2% | $1,284,271 +3% |
| 2022 | $17,430 -1.6% | $1,246,865 +3% |
| 2021 | $17,720 +36.8% | $1,210,549 +36.7% |
| 2020 | $12,950 -0.1% | $885,360 +2.3% |
| 2019 | $12,965 +0.2% | $865,455 +1.9% |
| 2018 | $12,944 | $849,318 +2.1% |
| 2017 | $12,944 +0.7% | $831,849 +2.1% |
| 2016 | $12,849 +2.6% | $814,739 +1.9% |
| 2015 | $12,519 -0.4% | $799,591 +0.8% |
| 2014 | $12,563 | $793,245 +1.5% |
| 2013 | -- | $781,522 -2.1% |
| 2012 | -- | $798,489 -4.8% |
| 2011 | -- | $838,692 -17.4% |
| 2010 | -- | $1,015,754 +1.9% |
| 2009 | -- | $997,217 +62.8% |
| 2006 | -- | $612,505 +104.9% |
| 2005 | -- | $298,904 +3% |
| 2004 | -- | $290,198 +8.2% |
| 2003 | -- | $268,194 +2.4% |
| 2002 | -- | $261,908 +1.6% |
| 2001 | -- | $257,783 |
Find assessor info on the county website
Monthly payment
Est. payment
Payment breakdown
Explore the cost of this home by adjusting the details. Changes won't be saved.Climate risks
Neighborhood: 32548
Nearby schools
GreatSchools rating
- 5/10Elliott Point Elementary SchoolGrades: PK-5Distance: 1.1 mi
- 7/10Clifford Meigs Middle SchoolGrades: 6-8Distance: 3 mi
- 4/10Choctawhatchee Senior High SchoolGrades: 9-12Distance: 3.5 mi
Schools provided by the listing agent
- Elementary: Elliott Point
- Middle: Meigs
- High: Choctawhatchee
Source: ECAOR. This data may not be complete. We recommend contacting the local school district to confirm school assignments for this home.
- $1,152,1004 bd4 ba2.2k sqft324 Brooks St SE, Fort Walton Beach, FL 32548Off Market
- $980,0004 bd3 ba2.9k sqft328 Brooks St SE, Fort Walton Beach, FL 32548Sold
- $784,7003 bd3 ba2.1k sqft202 Hood Ave SE, Fort Walton Beach, FL 32548Off Market
- $908,5003 bd3 ba2.1k sqft202 Hood Ave, Fort Walton Beach, FL 32548Off Market
- $1,690,6004 bd5 ba3.3k sqft322 Brooks St, Fort Walton Beach, FL 32548Off Market
- $500,8004 bd4 ba2.8k sqft329 Brooks St, Fort Walton Beach, FL 32548Off Market
- $311,6003 bd1 ba1.5k sqft327 Brooks St, Fort Walton Beach, FL 32548Off Market
- $353,8003 bd2 ba1.6k sqft331 Brooks St, Fort Walton Beach, FL 32548Off Market
A local agent can set up tours, give advice and negotiate with sellers.
A local lender can help you make sure your offer is ready when you are.
Similar homes
- $2,500,0004 bd4 ba3.4k sqft124 Portugal Cv, Valparaiso, FL 32580For Sale

 MLS ID #1009705, Kelli M Van Pelt, Eagle Bay Real Estate. ECAOR
 - $1,295,0005 bd3 ba3.1k sqft631 Pelican Dr, Fort Walton Beach, FL 32548For Sale
 MLS ID #1009046, Joshua R Winters, Coldwell Banker Realty. ECAOR
 - $1,979,0005 bd4 ba3.2k sqft423 Caviar Dr, Fort Walton Beach, FL 32548For Sale
 MLS ID #995651, Justin B Myers, EXP Realty LLC. ECAOR
 - $2,459,0005 bd5 ba5.1k sqft19 Poquito Rd, Shalimar, FL 32579For Sale
 MLS ID #1002073, Matthew N McGee, Livin Right Real Estate LLC. ECAOR
 - $2,699,0007 bd7 ba6.8k sqft759 Boulevard Of The Champions, Shalimar, FL 32579For SaleMLS ID #1008259, David B Connart, LPT Realty LLC. ECAOR
- $2,399,0006 bd7 ba6.4k sqft39 Mariners Ln, Mary Esther, FL 32569For SaleMLS ID #678090, Joanna Johannes, Coconut Palm Real Estate LLC. PAR
- $2,399,0006 bd7 ba6.4k sqft39 Mariners Ln, Fort Walton Beach, FL 32569For Sale
 MLS ID #993099, Joanna Johannes, Coconut Palm Real Estate. Navarre Area BOR
 - $1,950,0006 bd7 ba8.2k sqft35 Poquito Rd, Shalimar, FL 32579For SaleMLS ID #1007327, Justin B Myers, EXP Realty LLC. ECAOR
- $2,350,0005 bd5 ba4.3k sqft4561 Nautical Ct, Destin, FL 32541For SaleMLS ID #1000891, Spears Group, Compass. ECAOR
- $1,399,0008 bd6 ba6.4k sqft738 Starfish Ave, Fort Walton Beach, FL 32548For SaleMLS ID #1000887, Ashley N Belden, Coldwell Banker Realty. ECAOR
- $1,750,0005 bd5 ba3.8k sqft149 Eldredge Rd, Fort Walton Beach, FL 32547For SaleMLS ID #1006383, Justin B Myers, EXP Realty LLC. ECAOR
- $2,669,8704 bd6 ba6k sqft4350 Stonebridge Rd, Destin, FL 32541For SaleMLS ID #1002021, Kelly R Sipes, Bastion Realty LLC. ECAOR
- $1,730,0006 bd4 ba4.1k sqft228 Lafitte Cres, Fort Walton Beach, FL 32547For SaleMLS ID #993990, Vinnie Chulk, Coldwell Banker Realty. ECAOR
- $2,350,0008 bd6 ba4.5k sqft3878 Sand Dune Ct, Destin, FL 32541For SaleMLS ID #981271, Spears Group, Compass. ECAOR
- $2,199,0006 bd5 ba5.3k sqft6302 Augusta Cv, Destin, FL 32541For SaleMLS ID #682032, Amy Tavai, Levin Rinke Realty. PAR
- $2,299,0004 bd5 ba3.2k sqft621 Choctaw Dr, Destin, FL 32541For SaleMLS ID #997240, Erin A Treadwell, Mainsail Realty Company. ECAOR
- $2,489,0005 bd6 ba4.2k sqft100 Sandprint Cir, Destin, FL 32541For SaleMLS ID #995129, Joshua B Kline, Emerald Coast Vacation Rentals & Sales. ECAOR
- $1,300,0005 bd5 ba4.2k sqft640 Sunset Blvd W, Fort Walton Beach, FL 32547For SaleMLS ID #993867, Lindsey K Lynch, Legendary Realty LLC. ECAOR
- $2,800,0005 bd5 ba3.1k sqft229 Crest Dr, Miramar Beach, FL 32550For SaleMLS ID #1009521, Elizabeth Gant, RE/MAX Coastal Properties. ECAOR
- $1,979,9996 bd5 ba5.2k sqft4702 Seastar Vista, Destin, FL 32541For SaleMLS ID #1005860, Bonnie S Hall, Coldwell Banker Realty. ECAOR
