Welcome home to this charming three-bedroom, two-bathroom home in Crestview, offering a functional two-story layout and valuable recent updates! Situated on a spacious 0.26-acre lot, this 1,262-square-foot home makes great use of every inch.
The main level features an inviting living area that flows into the kitchen and dedicated dining space at the rear of the home. The kitchen offers plenty of cabinet storage and a comfortable layout for everyday meals or entertaining. Two bedrooms and a full bathroom are conveniently located on the first floor, providing flexibility for guests, a home office, or additional living space.
Upstairs, the entire second floor is dedicated to the primary suite, creating a private retreat complete with its own full bathroom.
Outside, enjoy a generous yard with a rear fence line already in place, plus the convenience of an attached one-car garage. Even better, two of the home's major systems have already been updated--the roof and HVAC were both replaced in 2023, offering added peace of mind for the next owner.
With a versatile floor plan, spacious lot, and important updates already completed, this Crestview home is ready for its next chapter. Schedule your showing and come see the possibilities!
For sale
$235,000
2878 Aplin Rd, Crestview, FL 32539
3beds
1,262sqft
Single Family Residence
Built in 1995
0.26 Acres Lot
$-- Zestimate®
$186/sqft
$-- HOA
What's special
Attached one-car garageThree-bedroom two-bathroom homeDedicated dining spaceFunctional two-story layout
- 2 days |
- 266 |
- 5 |
Likely to sell faster than
Zillow last checked:
Listing updated:
Listed by:
Samantha L Lapomardo 717-572-1259,
Coldwell Banker Realty
Source: ECAOR,MLS#: 1009844
Facts & features
Interior
Bedrooms & bathrooms
- Bedrooms: 3
- Bathrooms: 2
- Full bathrooms: 2
Primary bedroom
- Level: Second
- Area: 286 Square Feet
- Dimensions: 13 x 22
Bedroom
- Level: First
- Area: 108 Square Feet
- Dimensions: 12 x 9
Bedroom
- Level: First
- Area: 108 Square Feet
- Dimensions: 12 x 9
Primary bathroom
- Level: Second
- Area: 40 Square Feet
- Dimensions: 5 x 8
Bathroom
- Level: First
- Area: 40 Square Feet
- Dimensions: 5 x 8
Dining area
- Level: First
- Area: 110 Square Feet
- Dimensions: 11 x 10
Kitchen
- Level: First
- Area: 73.1 Square Feet
- Dimensions: 8.6 x 8.5
Living room
- Level: First
- Area: 238 Square Feet
- Dimensions: 17 x 14
Heating
- Central
Cooling
- Central Air, Ceiling Fan(s)
Appliances
- Included: Dishwasher, Dryer, Range Hood, Refrigerator, Washer, Electric Water Heater
- Laundry: Washer/Dryer Hookup
Features
- Newly Painted, Pantry, Split Bedroom
- Flooring: Tile, Carpet
- Windows: Window Treatments
- Common walls with other units/homes: No Common Walls
Interior area
- Total structure area: 1,262
- Total interior livable area: 1,262 sqft
Property
Parking
- Total spaces: 1
- Parking features: Garage Door Opener, Garage
- Attached garage spaces: 1
Features
- Stories: 2
- Patio & porch: Deck
- Fencing: Chain Link
Lot
- Size: 0.26 Acres
- Dimensions: 70 x 167.7 x 70.5 x 185
- Features: Interior Lot, Survey Available
Details
- Parcel number: 213N23100000000020
- Zoning description: Resid Single Family
Construction
Type & style
- Home type: SingleFamily
- Architectural style: Traditional
- Property subtype: Single Family Residence
Materials
- Frame, Siding Brick Some, Vinyl Siding, Trim Vinyl
- Roof: Shingle
Condition
- Construction Complete
- New construction: No
- Year built: 1995
Utilities & green energy
- Water: Public
Community & HOA
Community
- Security: Smoke Detector(s)
- Subdivision: APLIN HEIGHTS S/D LOT 1
Location
- Region: Crestview
Financial & listing details
- Price per square foot: $186/sqft
- Tax assessed value: $153,491
- Annual tax amount: $2,436
- Date on market: 8/13/2026
- Road surface type: Paved
Estimated market value
Not available
Estimated sales range
Not available
Not available
Price history
| Date | Event | Price |
|---|---|---|
| 8/13/2026 | Listed for sale | $235,000+6.3%$186/sqft |
Source:  ECAOR #1009844 Report a problem ECAOR #1009844 Report a problem | ||
| 8/18/2023 | Sold | $221,000+165.9%$175/sqft |
Source: ECAOR #925503 Report a problem | ||
| 11/11/2020 | Listing removed | $1,100$1/sqft |
Source: Hudson Homes Florida Report a problem | ||
| 10/12/2020 | Listed for rent | $1,100$1/sqft |
Source: Hudson Homes Florida Report a problem | ||
| 6/6/2019 | Listing removed | $1,100$1/sqft |
Source: WRI Property Management Report a problem | ||
| 4/30/2019 | Listed for rent | $1,100$1/sqft |
Source: WRI Property Management Report a problem | ||
| 6/20/2018 | Sold | $83,100$66/sqft |
Source: Public Record Report a problem | ||
| 5/16/2018 | Listed for sale | -- |
Source: Auction.com Report a problem | ||
Public tax history
| Year | Property taxes | Tax assessment |
|---|---|---|
| 2025 | $2,437 +3.1% | $153,491 +3.7% |
| 2024 | $2,364 +6.2% | $147,957 -2.3% |
| 2023 | $2,226 +7.8% | $151,489 +6.3% |
| 2022 | $2,064 +14.3% | $142,484 +32.2% |
| 2021 | $1,806 +7.4% | $107,803 +7.8% |
| 2020 | $1,682 +9% | $99,967 +10.2% |
| 2019 | $1,543 +4.2% | $90,693 +5.1% |
| 2018 | $1,481 | $86,257 +6% |
| 2017 | $1,481 | $81,406 +6.1% |
| 2016 | -- | $76,731 +0.7% |
| 2015 | -- | $76,198 -1.3% |
| 2014 | -- | $77,230 -0.5% |
| 2013 | -- | $77,625 +1.7% |
| 2012 | -- | $76,327 +3% |
| 2011 | -- | $74,104 +1.5% |
| 2010 | -- | $73,009 +2.7% |
| 2009 | -- | $71,090 +0.1% |
| 2008 | -- | $71,019 +3% |
| 2007 | -- | $68,950 +2.5% |
| 2006 | -- | $67,268 +3% |
| 2005 | -- | $65,309 +3% |
| 2004 | -- | $63,407 +1.9% |
| 2003 | -- | $62,225 +2.4% |
| 2002 | -- | $60,767 +1.6% |
| 2001 | -- | $59,810 |
Find assessor info on the county website
Monthly payment
Est. payment
Payment breakdown
Explore the cost of this home by adjusting the details. Changes won't be saved.Climate risks
Neighborhood: 32539
Nearby schools
GreatSchools rating
- 5/10Riverside Elementary SchoolGrades: PK-5Distance: 1.1 mi
- 8/10Shoal River Middle SchoolGrades: 6-8Distance: 1 mi
- 5/10Crestview High SchoolGrades: 9-12Distance: 3.2 mi
Schools provided by the listing agent
- Elementary: Riverside
- Middle: Shoal River
- High: Crestview
Source: ECAOR. This data may not be complete. We recommend contacting the local school district to confirm school assignments for this home.
- $225,0003 bd2 ba1k sqft2880 Aplin Rd, Crestview, FL 32539For Sale
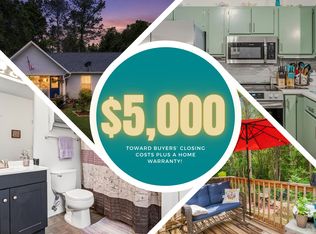
- $198,8003 bd2 ba1.2k sqft2876 Aplin Rd, Crestview, FL 32539Off Market
- $211,0005 bd2 ba1.1k sqft2874 Aplin Rd, Crestview, FL 32539Sold
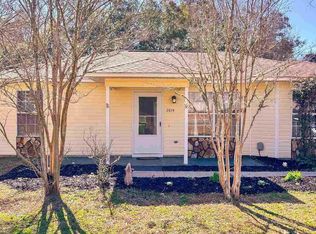
- $227,9003 bd2 ba1k sqft13 Flora Cv, Crestview, FL 32539Sold
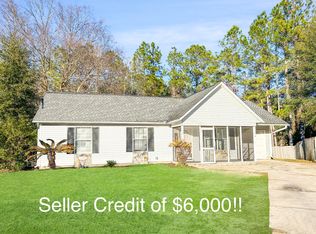
- $240,1003 bd2 ba1.3k sqft14 Flora Cv, Crestview, FL 32539Off Market
- $--3 bd2 ba1.3k sqft14 Flora Cv #14, Crestview, FL 32539Off Market
- $185,0003 bd2 ba996 sqft2872 Aplin Rd, Crestview, FL 32539Off Market
- $222,5003 bd2 ba1.1k sqft17 Flora Cv, Crestview, FL 32539Sold
A local agent can set up tours, give advice and negotiate with sellers.
A local lender can help you make sure your offer is ready when you are.
Similar homes
- $239,9003 bd2 ba1.2k sqft5134 Lake Dr, Crestview, FL 32539For Sale
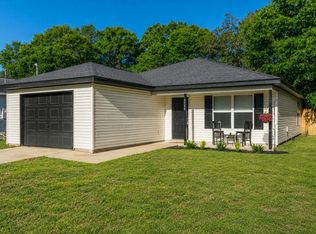
 MLS ID #1009529, Amber R Kolarick, The Property Group 850 Inc. ECAOR
 - $195,0003 bd2 ba1.1k sqft12 Flora Cv, Crestview, FL 32539For Sale
 MLS ID #1000069, Lyndon E Clifton, Go Coastal Real Estate. ECAOR
 - $235,0003 bd2 ba1.4k sqft528 Hyde Park Dr, Crestview, FL 32539For Sale
 MLS ID #787292, Kynley Braxton. CPAR
 - $229,9003 bd2 ba1.3k sqft1304 Pinewood Ln, Crestview, FL 32539For Sale
 MLS ID #1004198, Mary J Osgard, EXP Realty LLC. ECAOR
 - $249,9003 bd1 ba1.1k sqft215 Aza Pl, Crestview, FL 32539For SaleMLS ID #682374, Mona Lewis, KELLER WILLIAMS REALTY GULF COAST. PAR
- $235,0003 bd2 ba1.2k sqft218 Westview Dr, Crestview, FL 32536For SaleMLS ID #1008891, Jonathan Minerick, homecoin.com. ECAOR
- $264,9003 bd2 ba1.2k sqft1093 Farmer St, Crestview, FL 32539For SaleMLS ID #1001939, Caudill Home Team, Keller Williams Realty Cview. ECAOR
- $299,9003 bd2 ba1.7k sqft107 Kipling Dr, Crestview, FL 32539For SaleMLS ID #1009408, Rene A Buckley, La Bella Vita Property Group LLC. ECAOR
- $269,9993 bd2 ba1.2k sqft607 Amos St, Crestview, FL 32539For SaleMLS ID #1009153, Desiree N Keebaugh, Realty ONE Group Emerald Coast. ECAOR
- $260,0003 bd2 ba1.8k sqft5496 Monterrey Rd, Crestview, FL 32539For SaleMLS ID #991747, Stephanie S Campbell, Top Gun Realty Group LLC. ECAOR
- $239,0003 bd2 ba1.2k sqft1540 Texas Pkwy, Crestview, FL 32536For SaleMLS ID #1007078, Patrick M Butler, Latitude Vibes Realty LLC. ECAOR
- $245,0003 bd3 ba1.8k sqft209 Ashley Dr, Crestview, FL 32536For SaleMLS ID #1008443, Catherine B Pittman, The Property Group 850 Inc. ECAOR
- $--3 bd2 ba1.3k sqft4622 Dove Way, Crestview, FL 32539AuctionAuction.com 2
- $269,3993 bd2 ba1.3k sqft5593 Galaxy Dr, Crestview, FL 32539For SaleMLS ID #982024, Hattie M Auclair, Coldwell Banker Realty. ECAOR
- $224,9003 bd2 ba1k sqft2555 Sunset Dr, Crestview, FL 32536For Sale By Owner
- $214,9003 bd2 ba1k sqft5929 Meadow Ln N, Crestview, FL 32539For SaleMLS ID #1003184, Your House Team, RE/MAX Agency One. ECAOR
- $220,0002 bd1 ba998 sqft3183 Audrey Dr, Crestview, FL 32539For SaleMLS ID #999729, Lee R Barr, World Impact Real Estate. ECAOR
- $291,0003 bd3 ba1.4k sqft658 Lee Ave, Crestview, FL 32539For SaleMLS ID #993352, Natalia Sevciuc, Stars Realty. ECAOR
- $290,0003 bd2 ba1.3k sqft400 Brown Pl, Crestview, FL 32539For SaleMLS ID #965300, Zarina S Ellis, Ellis Realty LLC. ECAOR
- $285,5003 bd2 ba1.5k sqft2128 3rd Ave NE, Crestview, FL 32539For SaleMLS ID #986941, Kendra R Sheikho, Coldwell Banker Realty. ECAOR
