Welcome to Paradise. You CAN Have It ALL! This special west Boca home, renovated with TLC, has living space galore, screened-in tropical pool, Tiki Bar, & a stunning lake views- w/HOA only $500/year! Main living area boasts 4 Bedrooms w/3 Full Baths, Living Room, Family Room, & Laundry Room. Converted Garage offers so many options with additional living space, a bedroom, full bath and additional kitchen (See Floor Plan for more detail). Relax in Your new outdoor retreat & live the Florida Lifestyle You have Dreamed Of! Come see this unique beauty & make Boca Raton Your New Home!
For sale
Price cut: $46K (10/8)
$693,000
4602 BISON Street, Boca Raton, FL 33428
5beds
2,393sqft
Single Family Residence
Built in 1978
-- sqft lot
$671,400 Zestimate®
$290/sqft
$42/mo HOA
What's special
Screened-in tropical poolStunning lake viewsFamily roomLaundry roomTiki barOutdoor retreat
- 48 days
- 3,261
- 241
Zillow last checked:
Listing updated:
Listed by:
Laurie Dubow 561-929-3329,
Signature Paradise Realty Int'l
Source: BeachesMLS,MLS#: B26067631 Originating MLS: BeachesMLS
Originating MLS: BeachesMLSFacts & features
Interior
Bedrooms & bathrooms
- Bedrooms: 5
- Bathrooms: 4
- Full bathrooms: 4
- Main level bathrooms: 4
- Main level bedrooms: 3
Primary bedroom
- Level: Main
- Area: 231.28
- Dimensions: 19.6 X 11.8
Bedroom 2
- Level: Main
- Area: 151.25
- Dimensions: 12.5 X 12.1
Bedroom 3
- Level: Main
- Area: 143.36
- Dimensions: 12.8 X 11.2
Bedroom 4
- Level: Main
- Area: 105.3
- Dimensions: 11.7 X 9
Den
- Level: Main
- Area: 119.2
- Dimensions: 14.9 X 8
Family room
- Level: Main
- Area: 175.35
- Dimensions: 16.7 X 10.5
Kitchen
- Level: Main
- Area: 111
- Dimensions: 11.1 X 10
Laundry
- Level: Main
- Area: 30.24
- Dimensions: 8.4 X 3.6
Living room
- Level: Main
- Area: 284.27
- Dimensions: 21.7 X 13.1
Heating
- Central, Electric
Cooling
- Central Air, Electric, Zoned
Appliances
- Included: Dryer, Dishwasher, Electric Range, Disposal, Microwave, Refrigerator, Washer
- Laundry: Inside, Laundry Room
Features
- Breakfast Bar, Dual Sinks, Living/Dining Room, Main Level Primary, Split Bedrooms, Separate Shower, Walk-In Closet(s)
- Flooring: Ceramic Tile
- Has fireplace: No
Interior area
- Total structure area: 2,493
- Total interior livable area: 2,393 sqft
Video & virtual tour
Property
Parking
- Total spaces: 6
- Parking features: Attached, Driveway, Garage
- Attached garage spaces: 2
- Uncovered spaces: 4
Accessibility
- Accessibility features: None
Features
- Levels: One
- Stories: 1
- Patio & porch: Covered, Deck, Patio, Porch, Screened
- Exterior features: Outdoor Living Area
- Has private pool: Yes
- Pool features: In Ground, Screen Enclosure
- Has view: Yes
- View description: Garden, Lake, Pool, Water
- Has water view: Yes
- Water view: Lake,Water
- Waterfront features: Lake Front
- Frontage length: 0.00,0.00
Lot
- Features: Sprinklers Automatic
Details
- Parcel number: 00414725070140350
- Zoning: RS
- Special conditions: Standard
Construction
Type & style
- Home type: SingleFamily
- Property subtype: Single Family Residence
Materials
- CBSConcreteBlockStructure, Block
- Roof: Shingle
Condition
- Resale
- New construction: No
- Year built: 1978
Utilities & green energy
- Sewer: Public Sewer
- Water: Public
- Utilities for property: Cable Available, Electricity Connected, Sewer Connected, Water Connected
Community & HOA
Community
- Features: Home Owners Association, Street Lights
- Subdivision: HOLIDAY CITY
HOA
- Has HOA: Yes
- Amenities included: Sidewalks
- Services included: Common Areas
- HOA fee: $42 monthly
- HOA name: Palmetto Pines Homeowners Association
- HOA phone: 561-405-5543
Location
- Region: Boca Raton
Financial & listing details
- Price per square foot: $290/sqft
- Tax assessed value: $484,236
- Annual tax amount: $8,289
- Date on market: 8/24/2026
- Cumulative days on market: 48 days
- Listing terms: Other
- Electric utility on property: Yes
Estimated market value
$671,400
$638,000 - $705,000
$4,688/mo
Price history
| Date | Event | Price |
|---|---|---|
| 10/8/2026 | Price change | $693,000-6.2%$290/sqft |
Source:  BeachesMLS #B26067631 Report a problem BeachesMLS #B26067631 Report a problem | ||
| 8/31/2026 | Price change | $739,000-11.9%$309/sqft |
Source: BeachesMLS #B26067631 Report a problem | ||
| 8/24/2026 | Listed for sale | $839,000+226.5%$351/sqft |
Source: BeachesMLS #B26067631 Report a problem | ||
| 9/25/2019 | Listing removed | $3,200$1/sqft |
Source: Balistreri Realty Inc #F10192423 Report a problem | ||
| 8/7/2019 | Listed for rent | $3,200$1/sqft |
Source: C&C Realty USA LLC #A10720211 Report a problem | ||
| 8/4/2004 | Sold | $257,000+133.6%$107/sqft |
Source: Public Record Report a problem | ||
| 4/17/1995 | Sold | $110,000$46/sqft |
Source: Public Record Report a problem | ||
Public tax history
| Year | Property taxes | Tax assessment |
|---|---|---|
| 2025 | $8,289 -0.8% | $484,236 -1% |
| 2024 | $8,360 +1.1% | $489,176 +2.3% |
| 2023 | $8,269 +7.4% | $478,096 +10% |
| 2022 | $7,696 +185.7% | $434,633 +148.4% |
| 2021 | $2,694 +1% | $174,938 +1.4% |
| 2020 | $2,667 +3.8% | $172,523 +4.4% |
| 2019 | $2,569 | $165,186 +1.9% |
| 2018 | $2,569 +5.4% | $162,106 +2.1% |
| 2017 | $2,438 +2% | $158,772 +2.1% |
| 2016 | $2,389 +0% | $155,506 +0.7% |
| 2015 | $2,388 -2.4% | $154,425 +0.8% |
| 2014 | $2,446 +1.6% | $153,199 +1.5% |
| 2013 | $2,407 -0.3% | $150,935 +1.7% |
| 2012 | $2,414 +1.6% | $148,412 +3% |
| 2011 | $2,375 -1.8% | $144,089 -0.2% |
| 2010 | $2,418 -14.2% | $144,353 -15.5% |
| 2009 | $2,817 -30.2% | $170,741 -34.3% |
| 2008 | $4,035 -22.7% | $259,908 -19% |
| 2007 | $5,219 -15.4% | $320,821 -0.4% |
| 2006 | $6,172 | $321,971 +40.9% |
| 2005 | -- | $228,547 +84.7% |
| 2004 | $1,024 +378.7% | $123,727 +1.9% |
| 2003 | $214 -89.5% | $121,420 +2.4% |
| 2002 | $2,031 -25% | $118,574 -6.2% |
| 2001 | $2,708 +41.5% | $126,457 +11.6% |
| 2000 | $1,914 +15.6% | $113,308 -0.7% |
| 1999 | $1,655 | $114,092 |
Find assessor info on the county website
Monthly payment
Est. payment
Payment breakdown
Explore the cost of this home by adjusting the details. Changes won't be saved.Climate risks
Neighborhood: Holiday City
Nearby schools
Schools provided by the listing agent
- Elementary: Coral Sunset
- Middle: Loggers Run Community
- High: West Boca Raton
Source: BeachesMLS. This data may not be complete. We recommend contacting the local school district to confirm school assignments for this home.
Similar homes
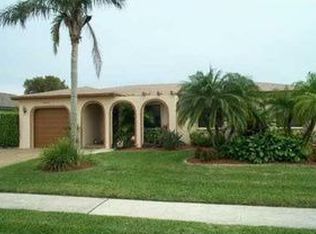
- $999,0005 bd3 ba2.3k sqft10941 Granite Street, Boca Raton, FL 33428For Sale

 MLS ID #B26039011, Valeria Freitas, Partnership Realty Inc.. BeachesMLS
 - $575,0003 bd2 ba2.3k sqft10255 Sunset Bend Drive, Boca Raton, FL 33428For Sale
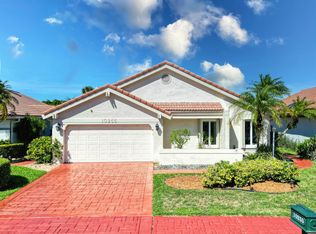 MLS ID #R11117117, Michael T Nathanson, RE/MAX Services. BeachesMLS
 - $674,9993 bd3 ba1.8k sqft11420 Coral Bay Drive, Boca Raton, FL 33498For Sale
 MLS ID #B26060109, Erik Jeffrey Ginsberg PA, Compass Florida LLC. BeachesMLS
 - $689,0004 bd2 ba1.5k sqft11 FOREST HILLS Lane, Boca Raton, FL 33431For Sale
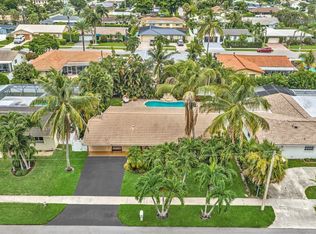 MLS ID #B26060826, Ave Horowitz, RARE Real Estate. BeachesMLS
 - $719,9003 bd2 ba1.8k sqft257 SW 5th Street, Boca Raton, FL 33432For SaleMLS ID #B26083226, Paula J Catino, RE/MAX Services. BeachesMLS
- $715,0003 bd2 ba1.7k sqft9500 Fox Trot Lane, Boca Raton, FL 33496For SaleMLS ID #B26083823, Matthew Rubin, Dalton Wade Inc. BeachesMLS
- $630,0003 bd3 ba2.2k sqft7848 Travlers Tree Drive, Boca Raton, FL 33433For SaleMLS ID #R11160571, Efstathios Kakiousis, EXP Realty LLC. BeachesMLS
- $700,0004 bd2 ba1.9k sqft1430 NW 73RD Avenue NW, Plantation, FL 33313For SaleMLS ID #B26077581, Sheryl Melson, John A Leto & Company. BeachesMLS
- $865,0004 bd3 ba2.7k sqft18280 Coral Isles Drive, Boca Raton, FL 33498For SaleMLS ID #B26070134, Sara Demelo, Linked Realty Inc. BeachesMLS
- $719,9002 bd2 ba1.4k sqft613 NE 25TH Avenue, Pompano Beach, FL 33062For SaleMLS ID #B26083750, Oliver Andreas Hoffmann, Pompano Beach Realty. BeachesMLS
- $574,9002 bd2 ba1.3k sqft7967 Little Lane, Boca Raton, FL 33433For SaleMLS ID #B26060650, Stephen A Mossini, Local Real Estate Co. BeachesMLS
- $875,0003 bd2 ba1.5k sqft1368 SW 13TH Street, Boca Raton, FL 33486For SaleMLS ID #B26083109, Delia Caridad Velez, Cardinal Group Enterprise INC. BeachesMLS
- $669,0003 bd2 ba1.3k sqft4780 NE 7TH Avenue, Oakland Park, FL 33334For SaleMLS ID #B26084692, Chelsea O Holtfreter, Bob Hodges And Sons Realty. BeachesMLS
- $865,0004 bd3 ba2.2k sqft2400 NW 105TH Terrace, Coral Springs, FL 33065For SaleMLS ID #B26067678, Ashley Danielle Artiles, CMV Realty LLC. BeachesMLS
- $779,0003 bd3 ba1.9k sqft7666 SIERRA Terrace W, Boca Raton, FL 33433For SaleMLS ID #B26073343, Joseph Shayowitz, LoKation. BeachesMLS
- $1,035,0003 bd2 ba1.7k sqft7602 Silver Woods Court, Boca Raton, FL 33433For SaleMLS ID #B26083503, Joseph Shayowitz, LoKation. BeachesMLS
- $535,0003 bd2 ba1.6k sqft19881 VILLA MEDICI Place, Boca Raton, FL 33434For SaleMLS ID #B26053191, Barak Bar Chaim, RE/MAX Select Group. BeachesMLS
- $970,0004 bd4 ba3.2k sqft1232 NW 14th Street, Boca Raton, FL 33486For SaleMLS ID #B26025821, Jill Kendall, RE/MAX Select Group. BeachesMLS
- $769,0003 bd2 ba1.7k sqft4517 PALM RIDGE Boulevard, Delray Beach, FL 33445For SaleMLS ID #B26086808, Mary Aloisio, Rise & Shine Realty LLC. BeachesMLS
- $750,0004 bd3 ba2.5k sqft12328 NW 26th Street, Coral Springs, FL 33065For SaleMLS ID #B26038405, Michael J Johnston, The Keyes Company. BeachesMLS
