Welcome to this meticulously maintained 3-bedroom, 2-bathroom home situated on an expansive 0.38-acre corner lot in the highly desirable, non-HOA community of Country Club Acres! NEW METAL ROOF installed 2024 with Lifetime Warranty. As one of the largest homes in the neighborhood, this property offers an exceptional combination of space, privacy, and convenience. Featuring a versatile bonus room just off the kitchen, an oversized two-car garage, and an abundance of outdoor space perfect for entertaining, this home offers endless possibilities. The generously sized lot provides ample room to design your dream pool and outdoor oasis, with additional side-yard space ideal for storing a boat or RV. Having been lovingly cared for by only two owners, this home reflects true pride of ownership throughout. Ideally located just minutes from vibrant Downtown Delray Beach's Atlantic Avenue, beautiful beaches, and an incredible selection of shopping, grocery stores, and restaurants. Enjoy the freedom of NO HOA, an oversized lot, and an unbeatable Delray Beach location!
Coming soon
$650,000
5029 Madison Road, Delray Beach, FL 33484
3beds
2,224sqft
Single Family Residence
Built in 1978
0.38 Acres Lot
$633,100 Zestimate®
$292/sqft
$-- HOA
What's special
- 1 day
- 158
- 20
Zillow last checked:
Listing updated:
Listed by:
Elyse Duff 631-275-7382,
Coldwell Banker Realty
Source: BeachesMLS,MLS#: B26090632 Originating MLS: BeachesMLS
Facts & features
Interior
Bedrooms & bathrooms
- Bedrooms: 3
- Bathrooms: 2
- Full bathrooms: 2
- Main level bathrooms: 3
- Main level bedrooms: 2
Heating
- Central
Cooling
- Central Air, Ceiling Fan(s)
Appliances
- Included: Dishwasher, Electric Range, Ice Maker, Microwave, Range, Refrigerator
- Laundry: In Garage
Features
- Dining Area, Separate/Formal Dining Room, Main Level Primary, Pantry, Storage, Walk-In Closet(s)
- Flooring: Tile, Vinyl
- Windows: Shutters
- Has fireplace: No
Interior area
- Total structure area: 2,704
- Total interior livable area: 2,224 sqft
Video & virtual tour
Property
Parking
- Total spaces: 6
- Parking features: Attached, Driveway, Garage
- Attached garage spaces: 2
- Has uncovered spaces: Yes
Accessibility
- Accessibility features: None
Features
- Levels: One
- Stories: 1
- Exterior features: Barbecue, Storage
- Has view: Yes
- View description: Garden
Lot
- Size: 0.38 Acres
- Features: Corner Lot, 1/4 to 1/2 Acre Lot
Details
- Additional structures: Outbuilding, Shed(s), Storage
- Parcel number: 00424623010001210
- Zoning: RS
- Special conditions: Standard
Construction
Type & style
- Home type: SingleFamily
- Architectural style: Ranch
- Property subtype: Single Family Residence
Materials
- CBS (Concrete Block Structure), Block, Concrete, Stucco
- Roof: Metal
Condition
- Resale
- New construction: No
- Year built: 1978
Utilities & green energy
- Sewer: Septic Tank
- Water: Public
- Utilities for property: Cable Available, Electricity Available, Water Available
Community & HOA
Community
- Security: None
- Subdivision: COUNTRY CLUB ACRES 3
HOA
- Has HOA: No
Location
- Region: Delray Beach
Financial & listing details
- Price per square foot: $292/sqft
- Tax assessed value: $445,849
- Annual tax amount: $13,056
- Date on market: 10/20/2026
- Listing terms: Cash,Conventional,1031 Exchange,FHA,VA Loan
- Electric utility on property: Yes
- Road surface type: Paved
Estimated market value
$633,100
$576,000 - $696,000
$3,771/mo
Price history
| Date | Event | Price |
|---|---|---|
| 7/7/2021 | Sold | $425,000$191/sqft |
Source:  BeachesMLS #F10286532 Report a problem | ||
Public tax history
| Year | Property taxes | Tax assessment |
|---|---|---|
| 2025 | $13,056 +1.6% | $434,128 +2.9% |
| 2024 | $12,852 +92.9% | $421,893 +0.6% |
| 2023 | $6,663 +2% | $419,550 +15.7% |
| 2022 | $6,535 +183.5% | $362,611 +141.7% |
| 2021 | $2,305 +1.1% | $150,048 +1.4% |
| 2020 | $2,279 +1.4% | $147,976 +2.3% |
| 2019 | $2,247 | $144,649 +1.9% |
| 2018 | $2,247 +5.4% | $141,952 +2.1% |
| 2017 | $2,132 +13.9% | $139,032 +2.1% |
| 2016 | $1,872 +0.3% | $136,172 +0.7% |
| 2015 | $1,867 -2.3% | $135,225 +0.8% |
| 2014 | $1,911 -8.9% | $134,152 +1.5% |
| 2013 | $2,099 +2.5% | $132,169 +1.7% |
| 2012 | $2,047 -6.6% | $129,960 -3.8% |
| 2011 | $2,192 -5.1% | $135,101 -4% |
| 2010 | $2,309 0% | $140,791 -3.3% |
| 2009 | $2,309 +11.3% | $145,645 +0.1% |
| 2008 | $2,075 -6.6% | $145,499 +3% |
| 2007 | $2,221 -6.4% | $141,261 +2.5% |
| 2006 | $2,373 | $137,816 +3% |
| 2005 | -- | $133,802 +3% |
| 2004 | $1,089 +363.1% | $129,905 +1.9% |
| 2003 | $235 -89.3% | $127,483 +2.4% |
| 2002 | $2,187 +0.8% | $124,495 +1.6% |
| 2001 | $2,170 +4.8% | $122,534 +3% |
| 2000 | $2,071 +16.8% | $118,965 -8.5% |
| 1999 | $1,772 | $129,967 |
Find assessor info on the county website
Monthly payment
Est. payment
Payment breakdown
Explore the cost of this home by adjusting the details. Changes won't be saved.Climate risks
Neighborhood: 33484
Nearby schools
Schools provided by the listing agent
- Elementary: Orchard View
- Middle: Carver Community
- High: Spanish River
Source: BeachesMLS. This data may not be complete. We recommend contacting the local school district to confirm school assignments for this home.
- $384,100-- bd2 ba1.2k sqft5039 Madison Rd, Delray Beach, FL 33484Off Market
- $407,500-- bd2 ba1.5k sqft5049 Madison Rd, Delray Beach, FL 33484Off Market
- $456,6003 bd2 ba1.8k sqft5016 S Chrystie Cir, Delray Beach, FL 33484Off Market
- $440,3003 bd3 ba1.9k sqft5012 S Chrystie Cir, Delray Beach, FL 33484Off Market
Similar homes
- $479,0002 bd2 ba1.6k sqftCoco Wood Lakes Sec 2, Delray Beach, FL 33484For Sale
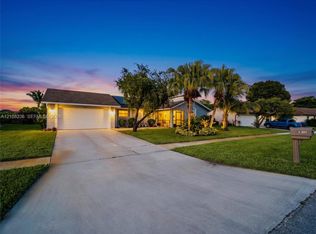
 MLS ID #A12108336, Bruno Barnagaud, Shoreast Realty. MIAMI
- $499,0002 bd2 ba1.3k sqft14849 Wood Lodge Lane, Delray Beach, FL 33484For Sale
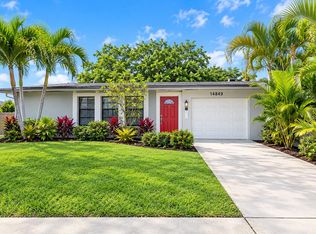
 MLS ID #B26089898, Sylvia Gillon, Gillion & Co Realty. BeachesMLS
- $575,0004 bd2 ba1.5k sqft5347 Washington Road, Delray Beach, FL 33484For Sale
 MLS ID #B26081400, Sabrina Garonzik, RPE Realty. BeachesMLS
- $499,9993 bd2 ba1.7k sqft5104 Buchanan Road, Delray Beach, FL 33484For Sale
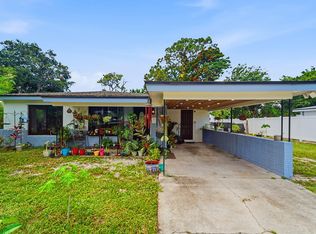 MLS ID #B26041681, Stephen D Snow, Exit Realty Premier Elite. BeachesMLS
- $639,0003 bd2 ba1.7k sqft5677 Via De La Plata Circle, Delray Beach, FL 33484For SaleMLS ID #B26039677, Elizabeth Dubman Zadoff, Broder Realty. BeachesMLS
- $669,0002 bd2 ba2.3k sqft5572 Sugar Mill Court, Delray Beach, FL 33484For SaleMLS ID #B26057129, Brianne White, EXP Realty LLC. BeachesMLS
- $479,0002 bd2 ba1.7k sqft6395 Whispering Wind Way, Delray Beach, FL 33484For SaleMLS ID #B26089025, Robert Gleichenhaus, Signature Int'l Premier Properties. BeachesMLS
- $800,0003 bd2 ba1.8k sqft5745 ASPEN RIDGE Court, Delray Beach, FL 33484For SaleMLS ID #B26081634, Gene Erlikh, Charles Rutenberg Realty FTL. BeachesMLS
- $599,0003 bd2 ba1.2k sqftDelray Shores First Add, Delray Beach, FL 33445For SaleMLS ID #A12106148, Juan Moreno, Avanti Way Realty LLC. MIAMI
- $470,0003 bd3 ba1.9k sqft247 W Chrystie Circle, Delray Beach, FL 33484For SaleMLS ID #B26086782, James "Jim" Pappas, Lang Realty/Delray Beach. BeachesMLS
- $725,0002 bd2 ba1.4k sqft3929 LOWSON Boulevard, Delray Beach, FL 33445For SaleMLS ID #B26066682, Jennifer Akladious, RE/MAX Prestige Realty/Wellington. BeachesMLS
- $675,0003 bd3 ba1.9k sqft5315 10TH FAIRWAY Drive #2, Delray Beach, FL 33484For SaleMLS ID #B26077931, Sherri L Feuer, Lang Realty/ BR. BeachesMLS
- $589,0003 bd2 ba1.9k sqft4639 Franwood Drive, Delray Beach, FL 33445For SaleMLS ID #B26038682, Montgomery H Linton, PALS Realty LLC. BeachesMLS
- $575,0002 bd2 ba1.7k sqftG, Delray Beach, FL 33445For SaleMLS ID #B26086720, Juan Acevedo, One Sotheby's International Realty. BeachesMLS
- $625,0003 bd2 ba1.2k sqft4120 NW 1st Court, Delray Beach, FL 33445For SaleMLS ID #B26076949, Michael Hurwitz, True Floridian Realty. BeachesMLS
- $950,0003 bd2 ba2k sqft5571 SUGAR MILL Court, Delray Beach, FL 33484For SaleMLS ID #B26085119, Sherri L Feuer, Lang Realty/ BR. BeachesMLS
- $749,0003 bd2 ba1.5k sqft165 SHERWOOD FOREST Drive, Delray Beach, FL 33445For SaleMLS ID #B26076738, Raymond Fernandez, EXP Realty LLC. BeachesMLS
- $494,9002 bd3 ba1.9k sqft5628 Pleasant Valley Lane, Delray Beach, FL 33484For SaleMLS ID #B26083101, Steven Koleno, Beycome of Florida LLC. BeachesMLS
