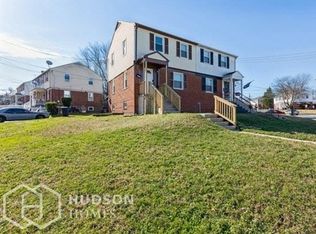
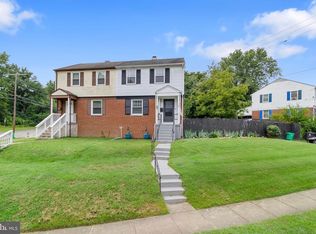
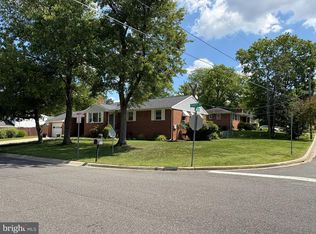
Welcome to this beautifully maintained semi-detached townhome offering the perfect blend of comfort, space, and convenience. Featuring a move-in-ready, 4 bedrooms and 2.5 bathrooms, this home provides plenty of room for family living, entertaining, and relaxation. The fully finished lower level has been thoughtfully transformed into a luxurious owner's spa retreat, complete with a relaxing jetted tub and separate shower—creating the perfect private escape after a long day. Step outside and discover an entertainer's dream backyard. Whether you're hosting summer barbecues, family gatherings, or quiet evenings under the stars, you'll love the expansive deck, inviting patio, and charming gazebo designed for your enjoyment. Yes the gazebo will stay. Ideally located close to shopping, dining, parks, schools, major commuter routes, and everyday conveniences, this home offers the lifestyle you've been searching for at a moderate price. the opportunity to make this exceptional property your own.
For sale
Price cut: $10K (9/25)
$345,000
4603 Raleigh Rd, Temple Hills, MD 20748
4beds
1,040sqft
Single Family Residence
Built in 1953
3,503 Square Feet Lot
$344,900 Zestimate®
$332/sqft
$-- HOA
What's special
Separate showerExpansive deckInviting patioCharming gazeboRelaxing jetted tubFully finished lower level
- 131 days
- 213
- 7
Zillow last checked:
Listing updated:
Listed by:
Jerome Tate 240-375-3962,
Taylor Properties 301-970-2447
Source: Bright MLS,MLS#: MDPG2205306
Facts & features
Interior
Bedrooms & bathrooms
- Bedrooms: 4
- Bathrooms: 3
- Full bathrooms: 2
- 1/2 bathrooms: 1
- Main level bathrooms: 3
- Main level bedrooms: 4
Basement
- Area: 520
Heating
- Forced Air, Natural Gas
Cooling
- Central Air, Electric
Appliances
- Included: Microwave, Cooktop, Gas Water Heater
- Laundry: In Basement
Features
- Basement: Improved
- Has fireplace: No
Interior area
- Total structure area: 1,560
- Total interior livable area: 1,040 sqft
- Finished area above ground: 1,040
- Finished area below ground: 0
Property
Parking
- Total spaces: 1
- Parking features: Concrete, Driveway, On Street
- Uncovered spaces: 1
Accessibility
- Accessibility features: None
Features
- Levels: Three
- Stories: 3
- Pool features: None
- Has spa: Yes
Lot
- Size: 3,503 Square Feet
Details
- Additional structures: Above Grade, Below Grade
- Parcel number: 17121252899
- Zoning: RSFA
- Special conditions: Standard
Construction
Type & style
- Home type: SingleFamily
- Architectural style: Traditional
- Property subtype: Single Family Residence
- Attached to another structure: Yes
Materials
- Frame
- Foundation: Permanent
Condition
- Very Good
- New construction: No
- Year built: 1953
Utilities & green energy
- Sewer: Public Sewer
- Water: Public
Community & HOA
Community
- Subdivision: Deer Park Heights
HOA
- Has HOA: No
Location
- Region: Temple Hills
Financial & listing details
- Price per square foot: $332/sqft
- Tax assessed value: $253,100
- Annual tax amount: $3,560
- Date on market: 6/5/2026
- Listing agreement: Exclusive Right To Sell
- Listing terms: FHA,Conventional,VA Loan,Cash
- Ownership: Fee Simple
Estimated market value
$344,900
$328,000 - $362,000
$2,699/mo
Price history
| Date | Event | Price |
|---|---|---|
| 9/25/2026 | Price change | $345,000-2.8%$332/sqft |
Source:  Bright MLS #MDPG2205306 Report a problem Bright MLS #MDPG2205306 Report a problem | ||
| 8/28/2026 | Price change | $355,000-1.4%$341/sqft |
Source: Bright MLS #MDPG2205306 Report a problem | ||
| 7/20/2026 | Price change | $359,950-1.4%$346/sqft |
Source: Bright MLS #MDPG2205306 Report a problem | ||
| 6/27/2026 | Price change | $364,9500%$351/sqft |
Source: Bright MLS #MDPG2205306 Report a problem | ||
| 6/5/2026 | Listed for sale | $364,999+276.5%$351/sqft |
Source: Bright MLS #MDPG2205306 Report a problem | ||
| 11/1/1996 | Sold | $96,950$93/sqft |
Source: Public Record Report a problem | ||
Public tax history
| Year | Property taxes | Tax assessment |
|---|---|---|
| 2026 | $3,952 +26.6% | $253,100 +5.6% |
| 2025 | $3,121 +24.1% | $239,600 +6% |
| 2024 | $2,514 +4.8% | $226,100 +4.8% |
| 2023 | $2,399 -4.6% | $215,767 -4.6% |
| 2022 | $2,514 +15.9% | $226,100 +15.9% |
| 2021 | $2,170 +4.6% | $195,100 +4.6% |
| 2020 | $2,074 -17.5% | $186,467 +10.2% |
| 2019 | $2,514 | $169,200 |
| 2018 | $2,514 +9.5% | $169,200 +9.5% |
| 2017 | $2,297 +45.9% | $154,567 +10.5% |
| 2016 | $1,574 | $139,933 +11.7% |
| 2015 | $1,574 | $125,300 |
| 2014 | $1,574 | $125,300 |
| 2013 | -- | $125,300 -21.9% |
| 2012 | -- | $160,500 |
| 2011 | -- | $160,500 |
| 2010 | -- | $160,500 -9.2% |
| 2009 | -- | $176,830 +14.9% |
| 2008 | -- | $153,870 +17.5% |
| 2007 | -- | $130,910 +21.3% |
| 2006 | -- | $107,950 +5.8% |
| 2005 | -- | $102,042 +6.1% |
| 2004 | -- | $96,136 +6.5% |
| 2003 | -- | $90,230 |
| 2002 | -- | $90,230 +0.4% |
| 2001 | -- | $89,836 |
Find assessor info on the county website
Monthly payment
Est. payment
Payment breakdown
Explore the cost of this home by adjusting the details. Changes won't be saved.Climate risks
Neighborhood: Marlow Heights
Nearby schools
Schools provided by the listing agent
- District: Prince George's County Public Schools
Source: Bright MLS. This data may not be complete. We recommend contacting the local school district to confirm school assignments for this home.
Similar homes
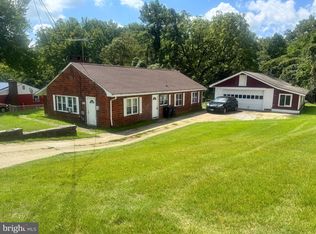
- $319,0003 bd1 ba1.4k sqft5115 S Barnaby Rd, Temple Hills, MD 20748For Sale
 MLS ID #MDPG2216596, Teila Thorne, Goldmine Realty. Bright MLS
 - $315,0003 bd1 ba1k sqft6405 Woodland Rd, Suitland, MD 20746For Sale
 MLS ID #MDPG2222040, Damon Brockenberry, Keller Williams Preferred Properties. Bright MLS
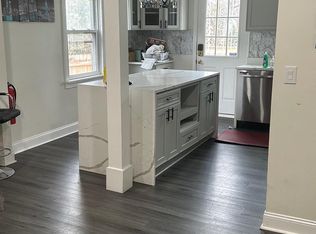
 - $337,0004 bd3 ba1.1k sqft5904 K St, Capitol Heights, MD 20743For Sale
 MLS ID #MDPG2200172, Daniel Hailu, Taylor Properties. Bright MLS
 - $450,0005 bd3 ba1.3k sqft6416 Roberts Dr, Temple Hills, MD 20748For Sale
 MLS ID #MDPG2207890, Jackie Boykin, Samson Properties. Bright MLS
 - $365,0003 bd3 ba1.2k sqft11 Capitol Heights Blvd, Capitol Heights, MD 20743For SaleMLS ID #MDPG2219814, Amber Williams, Amber & Company Real Estate. Bright MLS
- $329,9004 bd2 ba1k sqft1422 Fernhill Ct, District Heights, MD 20747For SaleMLS ID #MDPG2210672, Pauline Brisbon, Keller Williams Preferred Properties. Bright MLS
- $329,0003 bd1 ba1.1k sqft910 Highview Dr, Capitol Heights, MD 20743For SaleMLS ID #MDPG2214358, Mr. Charles C Heyward JR., Samson Properties. Bright MLS
- $380,0004 bd2 ba900 sqft1319 Nome St, Capitol Heights, MD 20743For SaleMLS ID #MDPG2217456, Luis Cordero, Realty Advantage of Maryland LLC. Bright MLS
- $379,9993 bd2 ba1.1k sqft2408 Senator Ave, District Heights, MD 20747For SaleMLS ID #MDPG2210472, Brandon Lindsey, Long & Foster Real Estate, Inc.. Bright MLS
- $349,9003 bd1 ba816 sqft5711 J St, Capitol Heights, MD 20743For SaleMLS ID #MDPG2216604, Cindy Sinanan, HYA Homes, LLC.. Bright MLS
- $310,0002 bd1 ba850 sqft720 Cabin Branch Dr, Capitol Heights, MD 20743For SaleMLS ID #MDPG2222106, Paola Daniela Zorrilla, Spring Hill Real Estate, LLC.. Bright MLS
- $364,9003 bd3 ba1.2k sqft3530 Wood Creek Dr, Suitland, MD 20746For SaleMLS ID #MDPG2212718, Pierre Proctor, Samson Properties. Bright MLS
- $387,9004 bd2 ba864 sqft4705 Heath St, Capitol Heights, MD 20743For SaleMLS ID #MDPG2192244, Jacqueline Budgen, EZ Realty, LLC.. Bright MLS
- $325,0003 bd2 ba1k sqft4047 Alabama Ave SE, Washington, DC 20020For SaleMLS ID #DCDC2276982, Dr. Jackson, G&G Group, LLC. Bright MLS
- $299,9003 bd3 ba1.3k sqft3727 Wilkinson Dr #402, Suitland, MD 20746For SaleMLS ID #MDPG2205928, Samuel Cooper, Coachmen Properties, LLC. Bright MLS
- $315,9003 bd2 ba1.1k sqft1259 Booker Ter, Capitol Heights, MD 20743For SaleMLS ID #MDPG2213900, Martha Lemus, Realty Advantage of Maryland LLC. Bright MLS
- $300,0003 bd2 ba1.4k sqft2307 Wyngate Rd, Suitland, MD 20746For SaleMLS ID #MDPG2219630, Richard Arroyo-Montgomery, Own Real Estate. Bright MLS
- $480,1006 bd3 ba1.3k sqft5026 Leland Dr, Oxon Hill, MD 20745For SaleMLS ID #MDPG2211480, Eliseo Morales, Deausen Realty. Bright MLS
- $299,9993 bd1 ba864 sqft1304 Doewood Ln, Capitol Heights, MD 20743For SaleMLS ID #MDPG2215674, Jose A Boggio, Dynasty Realty, LLC. Bright MLS
- $400,0003 bd3 ba1.5k sqft6502 Adak St, Capitol Heights, MD 20743For SaleMLS ID #MDPG2204692, Carrie Brown, HomeSmart. Bright MLS
