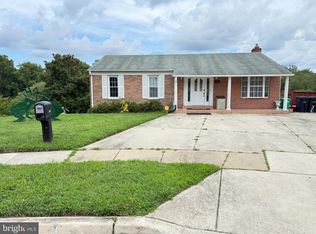
Almost an Acre Inside the Beltway with a Detached 2 Car Garage! If you've been searching for a detached home with land, privacy, storage, and possibilities, 5115 S Barnaby Road deserves your attention. Situated on approximately 0.79 acres, this one level home offers nearly 1,500 square feet of living space and something increasingly difficult to find this close to Washington, DC: room to spread out. The home has great potential for the buyer ready to bring their vision and add personal touches over time. The real showstopper is outside. The expansive homesite offers plenty of room for gardening, entertaining, recreation, outdoor living, or simply enjoying your own private space. And don't overlook the detached 2 car garage! Beyond parking, imagine the possibilities for additional storage, a workshop, hobby space, home gym, creative studio, or the ultimate car enthusiast setup. Buyers should independently verify any desired improvements, conversions, additions, or uses with Prince George's County. Conveniently located near Branch Avenue, St. Barnabas Road, I 495, I 95, Henson Creek Park and trails, shopping, dining, National Harbor, Joint Base Andrews, Alexandria, and Washington, DC. This isn't about buying a cookie cutter house. It's an opportunity to own nearly an acre, a detached home, a 2 car garage, and serious potential inside the Beltway. Bring your ideas, add a little TLC, and make this property your own.
For sale
$319,000
5115 S Barnaby Rd, Temple Hills, MD 20748
3beds
1,474sqft
Single Family Residence
Built in 1948
0.79 Acres Lot
$315,900 Zestimate®
$216/sqft
$-- HOA
What's special
One level homeExpansive homesite
- 45 days
- 1,036
- 93
Likely to sell faster than
Zillow last checked:
Listing updated:
Listed by:
Teila Thorne 240-305-3993,
Goldmine Realty (240) 343-3441
Source: Bright MLS,MLS#: MDPG2216596
Facts & features
Interior
Bedrooms & bathrooms
- Bedrooms: 3
- Bathrooms: 1
- Full bathrooms: 1
- Main level bathrooms: 1
- Main level bedrooms: 3
Basement
- Area: 0
Heating
- Baseboard, Oil
Cooling
- Window Unit(s), Other
Appliances
- Included: Electric Water Heater
Features
- Has basement: No
- Number of fireplaces: 1
- Fireplace features: Wood Burning
Interior area
- Total structure area: 1,474
- Total interior livable area: 1,474 sqft
- Finished area above ground: 1,474
- Finished area below ground: 0
Property
Parking
- Total spaces: 6
- Parking features: Driveway
- Uncovered spaces: 6
Accessibility
- Accessibility features: None
Features
- Levels: One
- Stories: 1
- Pool features: None
Lot
- Size: 0.79 Acres
Details
- Additional structures: Above Grade, Below Grade
- Parcel number: 17121238344
- Zoning: RR
- Special conditions: Standard
Construction
Type & style
- Home type: SingleFamily
- Architectural style: Ranch/Rambler
- Property subtype: Single Family Residence
Materials
- Frame
- Foundation: Slab
Condition
- Good,Average
- New construction: No
- Year built: 1948
Utilities & green energy
- Sewer: Public Sewer
- Water: Public
Community & HOA
Community
- Subdivision: Hendleys
HOA
- Has HOA: No
Location
- Region: Temple Hills
Financial & listing details
- Price per square foot: $216/sqft
- Tax assessed value: $309,800
- Annual tax amount: $4,220
- Date on market: 8/24/2026
- Listing agreement: Exclusive Right To Sell
- Listing terms: FHA,Cash,VA Loan,Conventional
- Ownership: Fee Simple
Estimated market value
$315,900
$300,000 - $332,000
$2,316/mo
Price history
| Date | Event | Price |
|---|---|---|
| 8/24/2026 | Listed for sale | $319,000+206.7%$216/sqft |
Source:  Bright MLS #MDPG2216596 Report a problem Bright MLS #MDPG2216596 Report a problem | ||
| 11/5/2001 | Sold | $104,000$71/sqft |
Source: Public Record Report a problem | ||
Public tax history
| Year | Property taxes | Tax assessment |
|---|---|---|
| 2026 | $4,620 | $309,800 +9.1% |
| 2025 | $4,620 +60.9% | $284,000 +10% |
| 2024 | $2,871 +1.9% | $258,200 +1.9% |
| 2023 | $2,818 -1.8% | $253,433 -1.8% |
| 2022 | $2,871 +5.9% | $258,200 +5.9% |
| 2021 | $2,712 +4% | $243,900 +4% |
| 2020 | $2,607 -18.6% | $234,467 +8.8% |
| 2019 | $3,204 | $215,600 |
| 2018 | $3,204 +7.1% | $215,600 +7.1% |
| 2017 | $2,993 -15.8% | $201,400 +7.6% |
| 2016 | $3,555 | $187,200 +8.2% |
| 2015 | $3,555 | $173,000 |
| 2014 | $3,555 | $173,000 |
| 2013 | -- | $173,000 -22.8% |
| 2012 | -- | $224,200 |
| 2011 | -- | $224,200 |
| 2010 | -- | $224,200 -22% |
| 2009 | -- | $287,440 +20.6% |
| 2008 | -- | $238,282 +26% |
| 2007 | -- | $189,126 +35.1% |
| 2006 | -- | $139,970 +6.7% |
| 2005 | -- | $131,162 +7.2% |
| 2004 | -- | $122,356 +7.8% |
| 2003 | -- | $113,550 |
| 2002 | -- | $113,550 |
| 2001 | -- | $113,550 |
Find assessor info on the county website
Monthly payment
Est. payment
Payment breakdown
Explore the cost of this home by adjusting the details. Changes won't be saved.Climate risks
Neighborhood: Marlow Heights
Nearby schools
Schools provided by the listing agent
- District: Prince George's County Public Schools
Source: Bright MLS. This data may not be complete. We recommend contacting the local school district to confirm school assignments for this home.
Similar homes
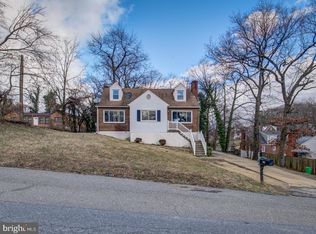
- $379,0003 bd1 ba1.5k sqft6208 Walton Ave, Suitland, MD 20746For Sale
 MLS ID #MDPG2205044, Maritza Parada, Fairfax Realty Select. Bright MLS
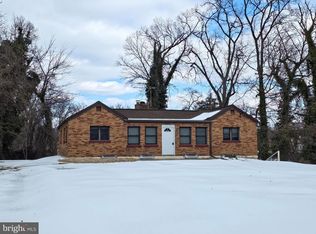
 - $450,0005 bd3 ba1.3k sqft6416 Roberts Dr, Temple Hills, MD 20748For Sale
 MLS ID #MDPG2207890, Jackie Boykin, Samson Properties. Bright MLS
 - $329,0003 bd1 ba1.1k sqft910 Highview Dr, Capitol Heights, MD 20743For Sale
 MLS ID #MDPG2214358, Mr. Charles C Heyward JR., Samson Properties. Bright MLS
 - $329,9004 bd2 ba1k sqft1422 Fernhill Ct, District Heights, MD 20747For Sale
 MLS ID #MDPG2210672, Pauline Brisbon, Keller Williams Preferred Properties. Bright MLS
 - $299,9003 bd3 ba1.3k sqft3727 Wilkinson Dr #402, Suitland, MD 20746For SaleMLS ID #MDPG2205928, Samuel Cooper, Coachmen Properties, LLC. Bright MLS
- $400,0004 bd2 ba1.5k sqft1116 Larchmont Ave, Capitol Heights, MD 20743For SaleMLS ID #MDPG2221088, Tremayne Lord, CENTURY 21 Envision. Bright MLS
- $240,0003 bd3 ba1.2k sqft2128 Catskill St, Temple Hills, MD 20748For SaleMLS ID #MDPG2212656, Keyona Wran, Keller Williams Preferred Properties. Bright MLS
- $339,9903 bd1 ba828 sqft3512 Pumphrey Dr, District Heights, MD 20747For SaleMLS ID #MDPG2187530, Heidi Heiderman, Samson Properties. Bright MLS
- $458,9994 bd2 ba1.7k sqft1000 Owens Rd, Oxon Hill, MD 20745For SaleMLS ID #MDPG2210800, JUANITA DEVAUGHN COOPER, Bennett Realty Solutions. Bright MLS
- $424,0005 bd3 ba2.1k sqft2421 Ramblewood Dr, District Heights, MD 20747For SaleMLS ID #MDPG2221884, Zina Dixon, Keller Williams Preferred Properties. Bright MLS
- $310,0003 bd1 ba1k sqft411 Carmody Hills Dr, Capitol Heights, MD 20743For SaleMLS ID #MDPG2205402, Stephanie Anderson-Smoot, Berkshire Hathaway HomeServices PenFed Realty. Bright MLS
- $337,0004 bd3 ba1.1k sqft5904 K St, Capitol Heights, MD 20743For SaleMLS ID #MDPG2200172, Daniel Hailu, Taylor Properties. Bright MLS
- $450,0004 bd3 ba1.1k sqft7103 Tarquin Ave, Temple Hills, MD 20748For SaleMLS ID #MDPG2208824, Jackie Boykin, Samson Properties. Bright MLS
- $315,0003 bd1 ba952 sqft5709 Dade St, Capitol Heights, MD 20743For SaleMLS ID #MDPG2198766, Margory Nunez Liza, Impact Real Estate, LLC. Bright MLS
- $364,9003 bd3 ba1.2k sqft3530 Wood Creek Dr, Suitland, MD 20746For SaleMLS ID #MDPG2212718, Pierre Proctor, Samson Properties. Bright MLS
- $379,9993 bd2 ba1.1k sqft2408 Senator Ave, District Heights, MD 20747For SaleMLS ID #MDPG2210472, Brandon Lindsey, Long & Foster Real Estate, Inc.. Bright MLS
- $349,9002 bd1 ba1k sqft2765 Mill Hill Rd, Waldorf, MD 20603For SaleMLS ID #MDCH2058412, Rachel Best, RE/MAX Leading Edge. Bright MLS
- $279,9003 bd1 ba824 sqft2555 Marshall Hall Rd, Bryans Road, MD 20616For SaleMLS ID #MDCH2059870, RICH THOMAS, Redfin Corp. Bright MLS
- $400,0003 bd3 ba1.5k sqft6502 Adak St, Capitol Heights, MD 20743For SaleMLS ID #MDPG2204692, Carrie Brown, HomeSmart. Bright MLS
- $390,0004 bd3 ba1.6k sqft4814 Heath St, Capitol Heights, MD 20743For SaleMLS ID #MDPG2208676, Dawn Garrett, Samson Properties. Bright MLS
