Blank Slate Opportunity in Bridgeport School District! Bring your vision to life with this 2,472 sq ft home gutted to the studs and ready for your custom finish work. New hardwood flooring is already installed, giving you a strong start on a full renovation. This unique layout offers multiple living possibilities, featuring two kitchen areas and two living room areas, ideal for multi-generational living or excellent setup for dual living areas. Each bedroom has its own bathroom, adding convenience and privacy. The basement includes an additional 2000 sq ft of potential living space with an exterior entrance, providing excellent potential for an income-producing space, in-law suite, or additional finished square footage for the homeowner. An oversized garage offers plenty of room for storage, tools, or a workshop setup. Located in the Bridgeport School District, this is a rare chance to create value and design exactly what you want!
For sale
$240,000
66 Hawks Nest Ln, Mount Clare, WV 26408
5beds
2,472sqft
Single Family Residence
Built in 1998
0.82 Acres Lot
$445,400 Zestimate®
$97/sqft
$60/mo HOA
What's special
Two kitchen areasOversized garageNew hardwood flooring
- 1 day
- 271
- 9
Likely to sell faster than
Zillow last checked:
Listing updated:
Listed by:
DENISE EVERSON 304-266-5775,
EXP REALTY, LLC
Source: NCWV REIN,MLS#: 10167528
Facts & features
Interior
Bedrooms & bathrooms
- Bedrooms: 5
- Bathrooms: 5
- Full bathrooms: 4
- 1/2 bathrooms: 1
Rooms
- Room types: Office, Laundry/Utility, In-law, Bonus Room
Primary bedroom
- Level: First
- Area: 234
- Dimensions: 18 x 13
Bedroom 2
- Features: Wood Floor
- Level: First
- Area: 90
- Dimensions: 10 x 9
Bedroom 3
- Features: Wood Floor
- Level: First
- Area: 99
- Dimensions: 11 x 9
Bedroom 4
- Features: Wood Floor
- Level: First
- Area: 221
- Dimensions: 17 x 13
Dining room
- Features: Wood Floor
- Level: First
- Area: 221
- Dimensions: 13 x 17
Kitchen
- Features: Subfloor
- Level: First
- Area: 156
- Dimensions: 12 x 13
Living room
- Features: Wood Floor
- Level: First
- Area: 221
- Dimensions: 17 x 13
Basement
- Level: Basement
Heating
- Forced Air, Natural Gas
Cooling
- Central Air
Appliances
- Included: Refrigerator
Features
- Single Level Living
- Flooring: Wood
- Basement: Full,Unfinished,Interior Entry,Concrete,Exterior Entry
- Attic: Interior Access Only
- Has fireplace: No
- Fireplace features: None
Interior area
- Total structure area: 4,488
- Total interior livable area: 2,472 sqft
- Finished area above ground: 2,472
- Finished area below ground: 0
Video & virtual tour
Property
Parking
- Total spaces: 3
- Parking features: 3+ Cars
- Garage spaces: 2
Features
- Levels: 1
- Stories: 1
- Patio & porch: Deck
- Fencing: None
- Has view: Yes
- View description: Neighborhood
- Waterfront features: None
Lot
- Size: 0.82 Acres
- Dimensions: .82 AC
- Features: Sloped
Details
- Parcel number: 1711368C0026.0000
Construction
Type & style
- Home type: SingleFamily
- Architectural style: Ranch
- Property subtype: Single Family Residence
Materials
- Frame, Vinyl Siding
- Foundation: Block
- Roof: Shingle
Condition
- Year built: 1998
Utilities & green energy
- Electric: 200 Amps
- Sewer: Public Sewer
- Water: Public
Community & HOA
Community
- Features: Golf
- Subdivision: Bennett Manor I & II
HOA
- Has HOA: Yes
- Services included: Snow Removal
- HOA fee: $720 annually
Location
- Region: Mount Clare
Financial & listing details
- Price per square foot: $97/sqft
- Annual tax amount: $4,449
- Date on market: 10/23/2026
- Electric utility on property: Yes
Estimated market value
$445,400
$396,000 - $499,000
$2,824/mo
Price history
| Date | Event | Price |
|---|---|---|
| 10/23/2026 | Listed for sale | $240,000-18.6%$97/sqft |
Source:  NCWV REIN #10167528 Report a problem | ||
| 4/3/2026 | Listing removed | $295,000$119/sqft |
Source: eXp Realty #10163283 Report a problem | ||
| 2/7/2026 | Listed for sale | $295,000$119/sqft |
Source: NCWV REIN #10163283 Report a problem | ||
Public tax history
Tax history is unavailable.
Monthly payment
Est. payment
Payment breakdown
Explore the cost of this home by adjusting the details. Changes won't be saved.Climate risks
Neighborhood: 26408
Nearby schools
Schools provided by the listing agent
- Elementary: Simpson Elementary
- Middle: Bridgeport Middle
- High: Bridgeport High
- District: Harrison
Source: NCWV REIN. This data may not be complete. We recommend contacting the local school district to confirm school assignments for this home.
Similar homes
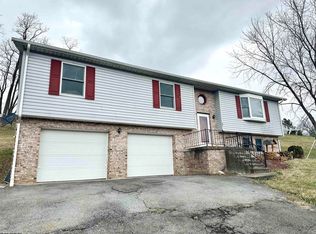
- $155,0004 bd3 ba2.7k sqft20 Hillcrest Dr, Mount Clare, WV 26408For Sale
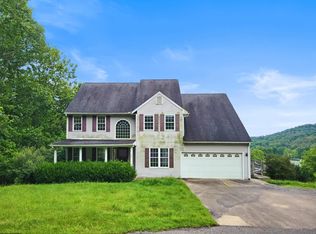 MLS ID #10167465, AMANDA CAVENDER. NCWV REIN
- $229,0003 bd3 ba2.4k sqft619 Clarksburg Rd, Buckhannon, WV 26201For Sale
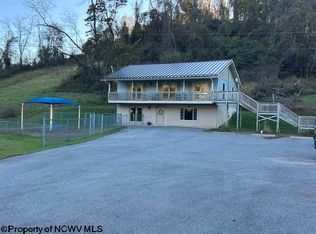 MLS ID #10167542, BEKKI J LEIGH. NCWV REIN
- $248,0003 bd2 ba2.2k sqft859 Winter Ave, Weston, WV 26452For Sale
 MLS ID #10167485, TINA CUNNINGHAM. NCWV REIN
- $249,0005 bd2 ba2.3k sqft205 Waverly Way, Clarksburg, WV 26301For Sale
 MLS ID #10166174, ANTOINE LUCAS. NCWV REIN
