Welcome to this charming 3-bedroom, 2-bathroom home located in the heart of Orlando’s highly sought-after SODO (South Downtown) neighborhood. This property is perfect for families, groups, or investors looking for a prime location, comfort, and a peaceful environment. The home features a brand-new roof from 2024 and is being sold fully furnished, with the furniture offered separately. It offers a spacious and cozy living room, an elegant dining area, a modern fully equipped kitchen with stainless steel appliances and marble countertops, and a dedicated office space ideal for working from home. The master bedroom includes a private bathroom and a walk-in shower, while the two additional bedrooms provide space and comfort for family or guests. Outside, you’ll enjoy a large backyard lined with tall bamboo trees, creating a private and relaxing atmosphere—perfect for outdoor enjoyment. The property also includes a carport and additional street parking. Its unbeatable location puts you just minutes from Downtown Orlando, Universal Studios, Walt Disney World, International Drive, the airport, hospitals, shopping centers, supermarkets, and restaurants. It’s also conveniently close to public transportation, with easy access to the LYNX bus system, SunRail, and Amtrak stations. Pet-friendly, modern, well-maintained, and move-in ready, this home offers a unique opportunity for both living and investing in one of Orlando’s most vibrant and fast-growing areas. Don’t miss the chance to make this SODO gem your next home or investment project! Seller financing available
For sale
Price cut: $10K (8/4)
$475,000
318 E JERSEY STREET, ORLANDO, FL 32806
3beds
1,272sqft
Single Family Residence
Built in 1954
8,163 Square Feet Lot
$454,800 Zestimate®
$373/sqft
$-- HOA
What's special
Additional street parkingMarble countertopsModern fully equipped kitchenElegant dining areaWalk-in showerPrivate and relaxing atmosphereStainless steel appliances
- 515 days
- 354
- 39
Zillow last checked:
Listing updated:
Listed by:
Andres Ospina Rivera 321-821-8446,
LPT REALTY, LLC 877-366-2213
Source: Stellar MLS,MLS#: O6306257 Originating MLS: Orlando Regional
Originating MLS: Orlando Regional
Facts & features
Interior
Bedrooms & bathrooms
- Bedrooms: 3
- Bathrooms: 2
- Full bathrooms: 2
Rooms
- Room types: Family Room, Florida Room, Dining Room
Primary bedroom
- Features: Built-in Closet
- Level: First
- Area: 150 Square Feet
- Dimensions: 15x10
Bedroom 2
- Features: Built-in Closet
- Level: First
- Area: 140 Square Feet
- Dimensions: 14x10
Bedroom 3
- Features: Built-in Closet
- Level: First
- Area: 110 Square Feet
- Dimensions: 10x11
Dining room
- Level: First
- Area: 143 Square Feet
- Dimensions: 13x11
Family room
- Level: First
- Area: 117 Square Feet
- Dimensions: 13x9
Kitchen
- Level: First
- Area: 117 Square Feet
- Dimensions: 13x9
Living room
- Level: First
- Area: 195 Square Feet
- Dimensions: 13x15
Heating
- Central, Electric
Cooling
- Central Air
Appliances
- Included: Dryer, Electric Water Heater, Washer
- Laundry: Outside
Features
- Ceiling Fan(s)
- Flooring: Ceramic Tile, Hardwood
- Has fireplace: No
Interior area
- Total structure area: 1,688
- Total interior livable area: 1,272 sqft
Video & virtual tour
Property
Parking
- Total spaces: 1
- Parking features: Carport
- Carport spaces: 1
Features
- Levels: One
- Stories: 1
- Exterior features: Sidewalk, Sprinkler Metered
- Fencing: Wood
Lot
- Size: 8,163 Square Feet
Details
- Parcel number: 012329689202041
- Zoning: R-1/T/SP
- Special conditions: None
Construction
Type & style
- Home type: SingleFamily
- Property subtype: Single Family Residence
Materials
- Concrete
- Foundation: Slab
- Roof: Shingle
Condition
- New construction: No
- Year built: 1954
Utilities & green energy
- Sewer: Public Sewer
- Water: Public
- Utilities for property: Cable Available, Electricity Available
Community & HOA
Community
- Pet fee: $0 monthly
- Subdivision: PICKETT TERRACE
HOA
- Has HOA: No
Location
- Region: Orlando
Financial & listing details
- Price per square foot: $373/sqft
- Tax assessed value: $291,187
- Annual tax amount: $5,239
- Date on market: 5/13/2025
- Cumulative days on market: 516 days
- Listing terms: Cash,Conventional,FHA,Owner May Carry,VA Loan
- Ownership: Fee Simple
- Total actual rent: 0
- Electric utility on property: Yes
- Road surface type: Paved
Estimated market value
$454,800
$432,000 - $478,000
$2,349/mo
Price history
| Date | Event | Price |
|---|---|---|
| 8/4/2026 | Price change | $475,000-2.1%$373/sqft |
Source:  Stellar MLS #O6306257 Report a problem Stellar MLS #O6306257 Report a problem | ||
| 3/19/2026 | Price change | $485,000-2%$381/sqft |
Source: Stellar MLS #O6306257 Report a problem | ||
| 1/25/2026 | Price change | $495,000-1%$389/sqft |
Source: Stellar MLS #O6306257 Report a problem | ||
| 1/3/2026 | Price change | $499,900-2%$393/sqft |
Source: Stellar MLS #O6306257 Report a problem | ||
| 12/29/2025 | Price change | $510,000-1.9%$401/sqft |
Source: Stellar MLS #O6306257 Report a problem | ||
| 7/12/2025 | Price change | $520,000-1%$409/sqft |
Source: Stellar MLS #O6306257 Report a problem | ||
| 6/30/2025 | Price change | $525,000-0.9%$413/sqft |
Source: Stellar MLS #O6306257 Report a problem | ||
| 6/10/2025 | Price change | $530,000-1.9%$417/sqft |
Source: Stellar MLS #O6306257 Report a problem | ||
| 5/28/2025 | Price change | $540,000-0.9%$425/sqft |
Source: Stellar MLS #O6306257 Report a problem | ||
| 5/19/2025 | Price change | $545,000-0.9%$428/sqft |
Source: Stellar MLS #O6306257 Report a problem | ||
| 5/13/2025 | Listed for sale | $550,000+111.5%$432/sqft |
Source: Stellar MLS #O6306257 Report a problem | ||
| 7/26/2021 | Sold | $260,000-1.9%$204/sqft |
Source: Public Record Report a problem | ||
| 7/7/2021 | Pending sale | $265,000$208/sqft |
Source:  RE/MAX International #O5955737 Report a problem RE/MAX International #O5955737 Report a problem | ||
| 7/6/2021 | Listed for sale | $265,000$208/sqft |
Source: RE/MAX International #O5955737 Report a problem | ||
Public tax history
| Year | Property taxes | Tax assessment |
|---|---|---|
| 2024 | $5,457 +9.5% | $291,187 +8.2% |
| 2023 | $4,982 +8.4% | $269,038 +8.9% |
| 2022 | $4,598 +15.8% | $246,954 +40.5% |
| 2021 | $3,970 +9.6% | $175,822 +10% |
| 2020 | $3,622 +7.8% | $159,838 +10% |
| 2019 | $3,360 +4.9% | $145,307 +10% |
| 2018 | $3,202 | $132,097 -26.4% |
| 2017 | $3,202 +11.4% | $179,417 +5.9% |
| 2016 | $2,873 +5.2% | $169,497 +8.9% |
| 2015 | $2,730 +30.5% | $155,626 +45.5% |
| 2014 | $2,092 +23.5% | $106,950 +30.4% |
| 2013 | $1,694 -0.3% | $82,022 +0.3% |
| 2012 | $1,699 -1.7% | $81,760 -1.5% |
| 2011 | $1,728 -24.2% | $82,990 -27.8% |
| 2010 | $2,281 | $114,959 -13.1% |
| 2009 | -- | $132,311 -16.1% |
| 2008 | $2,966 -7.5% | $157,717 -12% |
| 2007 | $3,208 -6.5% | $179,178 +1.9% |
| 2006 | $3,430 +20.3% | $175,888 +24.9% |
| 2005 | $2,851 +24.4% | $140,869 +23.2% |
| 2004 | $2,291 +0.1% | $114,350 +1.1% |
| 2003 | $2,290 +83.9% | $113,104 +14.3% |
| 2002 | $1,245 +16.1% | $98,928 +18.6% |
| 2001 | $1,073 +11.4% | $83,406 +11.9% |
| 2000 | $963 | $74,558 |
Find assessor info on the county website
Monthly payment
Est. payment
Payment breakdown
Explore the cost of this home by adjusting the details. Changes won't be saved.Climate risks
Neighborhood: Wadeview Park
Nearby schools
Schools provided by the listing agent
- Elementary: Blankner Elem
- Middle: Blankner School (K-8)
- High: Boone High
Source: Stellar MLS. This data may not be complete. We recommend contacting the local school district to confirm school assignments for this home.



Similar homes
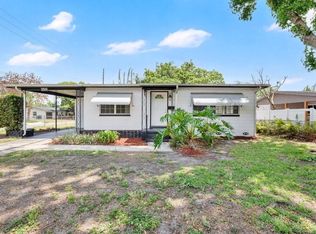
- $459,9003 bd2 ba1.5k sqft2501 BETHAWAY AVENUE, ORLANDO, FL 32806For Sale
 MLS ID #O6395874, Bethanne Baer, BEAR TEAM REAL ESTATE. Stellar MLS
 - $435,0003 bd2 ba1.3k sqft401 E JERSEY STREET, ORLANDO, FL 32806For Sale
 MLS ID #O6441602, Jenny Wemert, WEMERT GROUP REALTY LLC. Stellar MLS
 - $470,0003 bd2 ba1.1k sqft1721 MONTCALM STREET, ORLANDO, FL 32806For Sale
 MLS ID #O6443487, Carla Trine, MAINFRAME REAL ESTATE. Stellar MLS
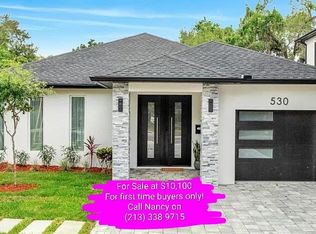
 - $567,3003 bd1 ba1.1k sqft530 E Kaley St, Orlando, FL 32806For Sale By Owner
- $539,0003 bd2 ba1.4k sqft2740 NANCY STREET, ORLANDO, FL 32806For SaleMLS ID #O6448328, Rick Singh, RICK SINGH REAL ESTATE. Stellar MLS
- $375,0003 bd2 ba1.2k sqft410 E CRYSTAL LAKE STREET, ORLANDO, FL 32806For SaleMLS ID #O6372531, German Martinez, KELLER WILLIAMS ADVANTAGE 2 REALTY. Stellar MLS
- $424,9003 bd2 ba1.3k sqft3615 S SUMMERLIN AVENUE, ORLANDO, FL 32806For SaleMLS ID #O6435465, Brad Young, HOMEVEST REALTY. Stellar MLS
- $425,0003 bd1 ba913 sqft111 PAGE STREET, ORLANDO, FL 32806For SaleMLS ID #O6439048, Ignacio Valenzuela, THE VALENZUELA REAL ESTATE GROUP. Stellar MLS
- $534,0004 bd2 ba1.4k sqft2410 CENTER AVENUE, ORLANDO, FL 32806For SaleMLS ID #O6415626, Denise Pellegrino, REAL BROKER, LLC. Stellar MLS
- $459,9903 bd2 ba1.1k sqft1931 CLOVERLAWN AVENUE, ORLANDO, FL 32806For SaleMLS ID #O6429150, Diante Lawrence, EXP REALTY LLC. Stellar MLS
- $519,0002 bd2 ba1.3k sqft1002 DELANEY PARK DRIVE, ORLANDO, FL 32806For SaleMLS ID #O6446561, Angela Robinson, KELLER WILLIAMS WINTER PARK. Stellar MLS
- $450,0003 bd2 ba1.4k sqft2845 PALERMO COURT #2845, ORLANDO, FL 32806For SaleMLS ID #O6444457, Joe Oliver, NONA LEGACY POWERED BY LA ROSA. Stellar MLS
- $540,0004 bd2 ba1.8k sqft201 E MURIEL STREET, ORLANDO, FL 32806For SaleMLS ID #O6422222, Eddie Lopez, EXP REALTY LLC. Stellar MLS
- $520,0004 bd3 ba1.4k sqft43 W MURIEL STREET, ORLANDO, FL 32806For SaleMLS ID #S5153957, Joaydha Santos, THE RENTAL & SALES GALLERY LLC. Stellar MLS
- $540,0003 bd2 ba1.7k sqft610 SWEETBRIAR ROAD, ORLANDO, FL 32806For SaleMLS ID #O6438353, Carla Trine, MAINFRAME REAL ESTATE. Stellar MLS
- $510,0003 bd2 ba1.4k sqft2429 S BROWN AVENUE, ORLANDO, FL 32806For SaleMLS ID #O6407003, Robert Christiano, COLDWELL BANKER REALTY. Stellar MLS
- $530,0003 bd2 ba1.4k sqft116 & 118 E MURIEL STREET, ORLANDO, FL 32806For SaleMLS ID #R4911979, Maria Camacho, ORLANDO KEY REALTY LLC. Stellar MLS
- $430,9003 bd2 ba1.4k sqft2818 E MICHIGAN STREET, ORLANDO, FL 32806For SaleMLS ID #S5150808, Margarita Coll Cermeno, LA ROSA REALTY KISSIMMEE. Stellar MLS
