New Construction - 3 beds, 2 full baths with 1800 sq.ft., Island Corner Kitchen w quartz counters and slow close cabinets, Cathedral Ceiling in Great room. Main Bed is a Suite with Walk in Closet, walk in Shower and double Vanity Sink. Concrete back Patio. Oversized Attached garage with great lighting. Laundry room/ Mechanical Room in Hall. All Doors and Hallways at least 36" wide. Walk in Closets in every bedroom. Situated on Double Corner lot. Huge Back Yard. Must See and make it yours.
New construction
$285,000
907 N Snodgrass St, Taylorville, IL 62568
3beds
1,800sqft
Single Family Residence, Residential
Built in 2026
0.39 Acres Lot
$283,700 Zestimate®
$158/sqft
$-- HOA
What's special
- 4 days
- 85
- 3
Zillow last checked:
Listing updated:
Listed by:
Joseph B Curvey Offc:217-824-4996,
Curvey Real Estate, Inc.
Source: RMLS Alliance as distributed by MLS GRID,MLS#: CA1047314 Originating MLS: Capital Area Association of Realtors
Facts & features
Interior
Bedrooms & bathrooms
- Bedrooms: 3
- Bathrooms: 2
- Full bathrooms: 2
Bedroom 1
- Level: Main
- Dimensions: 16ft 0in x 14ft 0in
Bedroom 2
- Level: Main
- Dimensions: 12ft 0in x 12ft 0in
Bedroom 3
- Level: Main
- Dimensions: 12ft 0in x 10ft 0in
Great room
- Level: Main
- Dimensions: 20ft 0in x 26ft 0in
Kitchen
- Level: Main
- Dimensions: 12ft 0in x 11ft 0in
Laundry
- Level: Main
- Dimensions: 8ft 0in x 6ft 0in
Main level
- Area: 1800
Heating
- Electric, Forced Air, Heat Pump, Hot Water
Cooling
- Central Air, Heat Pump
Appliances
- Included: Dishwasher, Range
Features
- Ceiling Fan(s), Solid Surface Counter
- Basement: Crawl Space
- Number of fireplaces: 2
Interior area
- Total structure area: 1,800
- Total interior livable area: 1,800 sqft
Property
Parking
- Total spaces: 2
- Parking features: Attached, Oversized
- Attached garage spaces: 2
Accessibility
- Accessibility features: Accessible Hallway(s)
Features
- Patio & porch: Patio, Porch
Lot
- Size: 0.39 Acres
- Dimensions: 121.5 x 141.32
- Features: Corner Lot, Level
Details
- Additional parcels included: 17132330900300
- Parcel number: 17132330900400
- Zoning description: R-1
Construction
Type & style
- Home type: SingleFamily
- Architectural style: Ranch
- Property subtype: Single Family Residence, Residential
Materials
- Frame, Vinyl Siding
- Foundation: Block
- Roof: Shingle
Condition
- New construction: Yes
- Year built: 2026
Utilities & green energy
- Sewer: Public Sewer
- Water: Public
Green energy
- Energy efficient items: High Efficiency Heating
Community & HOA
Community
- Subdivision: None
Location
- Region: Taylorville
Financial & listing details
- Price per square foot: $158/sqft
- Annual tax amount: $1,254
- Date on market: 10/22/2026
- Cumulative days on market: 249 days
- Road surface type: Paved
Estimated market value
$283,700
$270,000 - $298,000
$2,102/mo
Price history
| Date | Event | Price |
|---|---|---|
| 10/22/2026 | Listed for sale | $285,000-5%$158/sqft |
Source:  RMLS Alliance as distributed by MLS GRID #CA1047314 Report a problem | ||
| 10/19/2026 | Listing removed | $299,900$167/sqft |
Source: RMLS Alliance as distributed by MLS GRID #CA1041732 Report a problem | ||
| 9/11/2026 | Price change | $299,900-3.3%$167/sqft |
Source: RMLS Alliance as distributed by MLS GRID #CA1041732 Report a problem | ||
| 6/12/2026 | Price change | $310,000-6.1%$172/sqft |
Source: RMLS Alliance as distributed by MLS GRID #CA1041732 Report a problem | ||
| 2/12/2026 | Listed for sale | $330,000$183/sqft |
Source: RMLS Alliance as distributed by MLS GRID #CA1041732 Report a problem | ||
Public tax history
Tax history is unavailable.
Monthly payment
Est. payment
Payment breakdown
Explore the cost of this home by adjusting the details. Changes won't be saved.Climate risks
Neighborhood: 62568
Nearby schools
Schools provided by the listing agent
- High: Taylorville
Source: RMLS Alliance as distributed by MLS GRID. This data may not be complete. We recommend contacting the local school district to confirm school assignments for this home.
Similar homes
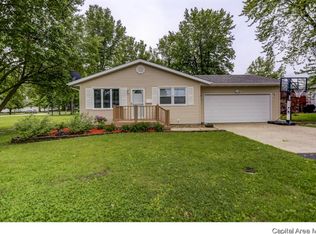
- $269,9003 bd2 ba1.5k sqft910 E Heights Ave, Taylorville, IL 62568New Construction
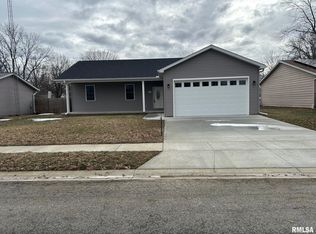
 MLS ID #CA1047313, Joseph B Curvey, Curvey Real Estate, Inc.. RMLS Alliance as distributed by MLS GRID
- $275,0003 bd2 ba1.4k sqft609 E Stevenson St, Taylorville, IL 62568New Construction
 MLS ID #CA1046213, Andrew Kinney, The Real Estate Group, Inc.. RMLS Alliance as distributed by MLS GRID
- $--4 bd2 ba1.3k sqft412 S Webster St, Taylorville, IL 62568Auction
 Auction.com 2
- $299,9003 bd2 ba1.6k sqft4107 Lincoln Trl, Taylorville, IL 62568For Sale
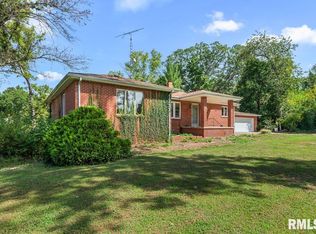 MLS ID #CA1046442, Debra Sarsany, The Real Estate Group, Inc.. RMLS Alliance as distributed by MLS GRID
- $229,9003 bd2 ba1.4k sqft716 W Pauline St, Taylorville, IL 62568For SaleMLS ID #CA1046967, Kayla Shoemaker, Shoemaker Real Estate. RMLS Alliance as distributed by MLS GRID
- $299,9003 bd2 ba2.1k sqft1208 Mark Ln, Taylorville, IL 62568For SaleMLS ID #CA1044896, Andrew Kinney, The Real Estate Group, Inc.. RMLS Alliance as distributed by MLS GRID
- $160,0003 bd1 ba1.6k sqft706 W Elm St, Taylorville, IL 62568For SaleMLS ID #CA1045763, Melissa Selby, Craggs REALTORS, Inc.. RMLS Alliance as distributed by MLS GRID
- $169,9005 bd2 ba1.7k sqft415 S Washington St, Taylorville, IL 62568For SaleMLS ID #CA1046080, Lori A Waggener, The Real Estate Group, Inc.. RMLS Alliance as distributed by MLS GRID
- $250,0003 bd1 ba1.6k sqft8180 Clarksville Rd, Rochester, IL 62563For SaleMLS ID #CA1047255, Nicholas Campo, Campo Realty, Inc.. RMLS Alliance as distributed by MLS GRID
- $370,0003 bd3 ba2.6k sqft3911 E Lake Shore Dr, Taylorville, IL 62568For SaleMLS ID #CA1045345, Andrew Kinney, The Real Estate Group, Inc.. RMLS Alliance as distributed by MLS GRID
- $300,0003 bd3 ba1.4k sqft7 Washington Ct, Edinburg, IL 62531For SaleMLS ID #CA1047232, Andrew Kinney, The Real Estate Group, Inc.. RMLS Alliance as distributed by MLS GRID
- $250,0002 bd2 ba1k sqft8158 S Vigal Rd, Pawnee, IL 62558For SaleMLS ID #CA1047215, Steve Craggs, Craggs REALTORS, Inc.. RMLS Alliance as distributed by MLS GRID
- $224,9003 bd2 ba2.1k sqft34187 E 6th Rd, Pawnee, IL 62558For SaleMLS ID #CA1046575, Joshua F Kruse, The Real Estate Group, Inc.. RMLS Alliance as distributed by MLS GRID
- $230,0003 bd2 ba2.2k sqft409 N Cedar St, Nokomis, IL 62075For SaleMLS ID #CA1046303, Debra Sarsany, The Real Estate Group, Inc.. RMLS Alliance as distributed by MLS GRID
- $230,0003 bd3 ba1.5k sqft209 S Lewis St, Blue Mound, IL 62513For SaleMLS ID #CA1043822, Karsen Wagahoff, Keller Williams Capital. RMLS Alliance as distributed by MLS GRID
- $184,0003 bd3 ba2.5k sqft526 N Railroad Ave, Blue Mound, IL 62513For SaleMLS ID #CA1045944, Diane Tinsley, The Real Estate Group, Inc.. RMLS Alliance as distributed by MLS GRID
- $230,0002 bd2 ba1.7k sqft120 Madison St, Nokomis, IL 62075For Sale
 MLS ID #26039684, Jack E Tosetti, Tosetti & Associates. MARIS
