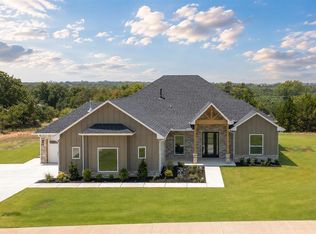
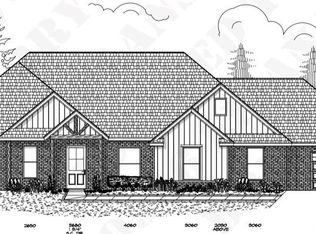
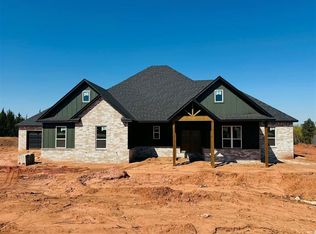
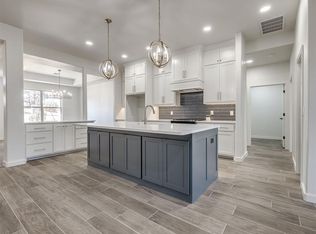
***$10,000 Builder Incentive to use towards rate buy-down, closing costs, or upgrades!*** A fresh beginning unfolds on nearly an acre of beautiful, peaceful surroundings, where this stunning 4-bedroom, 2.5-bath home offers just under 2,200 square feet designed for comfortable everyday living with hints of luxury throughout. Inside, vaulted ceilings bring a bright, spacious feel to the main living area, while the gas fireplace adds warmth and character, creating an inviting space that instantly feels like home. The kitchen is just as striking as it is functional, featuring an impressive 8-foot island, abundant cabinetry, a pot filler over the stove, and a generous walk-in pantry, perfectly suited for anything from quiet mornings to entertaining family and friends. The private primary suite feels like a retreat of its own, complete with a spacious bathroom featuring a soaking tub, separate shower, dual vanities, and an oversized walk-in closet with the convenience of direct access to the utility room. Thoughtful details, beautiful finishes, and a well-designed floor plan give this home a refined, luxurious feel without sacrificing the comfort that makes a house feel like home. Outside, nearly an acre gives you room to enjoy a little more peace and privacy, with tons of mature trees and wildlife sighting right outside your window, all while remaining just 10 minutes from Edmond and approximately 30 minutes from Oklahoma City and Tinker Air Force Base.
For sale
$466,620
9357 Eliana Dr, Guthrie, OK 73044
4beds
2,157sqft
Single Family Residence
Built in 2026
0.86 Acres Lot
$466,100 Zestimate®
$216/sqft
$-- HOA
What's special
Dual vanitiesSeparate showerGenerous walk-in pantryAbundant cabinetry
- 2 days |
- 148 |
- 13 |
Likely to sell faster than
Zillow last checked:
Listing updated:
Listed by:
Tina Pastran 405-623-6971,
Copper Creek Real Estate
Source: MLSOK/OKCMAR as distributed by MLS GRID,MLS#: 1243988
Facts & features
Interior
Bedrooms & bathrooms
- Bedrooms: 4
- Bathrooms: 3
- Full bathrooms: 2
- 1/2 bathrooms: 1
Heating
- Has Heating (Unspecified Type)
Cooling
- Has cooling: Yes
Features
- Number of fireplaces: 1
- Fireplace features: Gas Log
Interior area
- Total structure area: 2,157
- Total interior livable area: 2,157 sqft
Property
Parking
- Total spaces: 3
- Parking features: Garage
- Garage spaces: 3
Features
- Levels: One
- Stories: 1
- Patio & porch: Patio, Porch
Lot
- Size: 0.86 Acres
- Features: Interior Lot
Details
- Parcel number: 9357NONEEliana73044
- Special conditions: None
Construction
Type & style
- Home type: SingleFamily
- Architectural style: Contemporary
- Property subtype: Single Family Residence
Materials
- Brick & Frame
- Foundation: Slab
- Roof: Composition
Condition
- Year built: 2026
Details
- Builder name: Arriaga Properties LLC
Community & HOA
Location
- Region: Guthrie
Financial & listing details
- Price per square foot: $216/sqft
- Annual tax amount: $75
- Date on market: 8/12/2026
Estimated market value
$466,100
$443,000 - $489,000
$2,264/mo
Price history
| Date | Event | Price |
|---|---|---|
| 8/12/2026 | Listed for sale | $466,620$216/sqft |
Source:  MLSOK/OKCMAR as distributed by MLS GRID #1243988 Report a problem MLSOK/OKCMAR as distributed by MLS GRID #1243988 Report a problem | ||
| 8/11/2026 | Listing removed | $466,620$216/sqft |
Source: MLSOK/OKCMAR as distributed by MLS GRID #1233891 Report a problem | ||
| 4/10/2026 | Listed for sale | $466,620$216/sqft |
Source: MLSOK/OKCMAR as distributed by MLS GRID #1222147 Report a problem | ||
| 3/27/2026 | Listing removed | $466,620$216/sqft |
Source: MLSOK/OKCMAR as distributed by MLS GRID #1214201 Report a problem | ||
| 2/13/2026 | Listed for sale | $466,620$216/sqft |
Source: MLSOK/OKCMAR as distributed by MLS GRID #1214201 Report a problem | ||
Public tax history
Tax history is unavailable.
Monthly payment
Est. payment
Payment breakdown
Explore the cost of this home by adjusting the details. Changes won't be saved.Climate risks
Neighborhood: 73044
Nearby schools
GreatSchools rating
- 7/10Charter Oak Elementary SchoolGrades: PK-4Distance: 5.2 mi
- 8/10Guthrie Junior High SchoolGrades: 7-8Distance: 6.9 mi
- 3/10Guthrie High SchoolGrades: 9-12Distance: 7.9 mi
Schools provided by the listing agent
- Elementary: Charter Oak ES
- Middle: Guthrie JHS
- High: Guthrie HS
Source: MLSOK/OKCMAR as distributed by MLS GRID. This data may not be complete. We recommend contacting the local school district to confirm school assignments for this home.
- $462,4204 bd3 ba2.2k sqft9385 Eliana Dr, Guthrie, OK 73044For Sale
- $478,1703 bd3 ba2.2k sqft9329 Eliana Dr, Amber, OK 73004For Sale

- $483,3703 bd3 ba2.2k sqft9356 Eliana Dr, Guthrie, OK 73044Sold
- $466,6204 bd3 ba2.2k sqft9301 Eliana Dr, Guthrie, OK 73044Sold
- $610,0004 bd4 ba2.8k sqft9401 Eliana Dr, Guthrie, OK 73044Sold
- $375,00033.5 acres2101 Forrest Rd, Guthrie, OK 73044Sold
- $55,0000.84 acres9329 Elisabeth Dr LOT 19, Guthrie, OK 73044Sold
- $55,0000.84 acres9328 Elisabeth Dr LOT 28, Guthrie, OK 73044Sold
A local agent can set up tours, give advice and negotiate with sellers.
Similar homes
- $389,9004 bd3 ba1.9k sqft4433 Raymond Ln, Guthrie, OK 73044For Sale
 MLS ID #1242892, Tina Pastran, Copper Creek Real Estate. MLSOK/OKCMAR as distributed by MLS GRID
 - $478,1703 bd3 ba2.2k sqft9329 Eliana Dr, Amber, OK 73004For SaleMLS ID #1214200, Luis Escobar, Casa Pro Realty Inc.. MLSOK/OKCMAR as distributed by MLS GRID
- $457,2994 bd3 ba2.2k sqft10925 Sandstone Ridge Way, Guthrie, OK 73044New Construction
 MLSOK/OKCMAR as distributed by MLS GRID
 - $439,1004 bd2 ba2.2k sqft10924 Sandstone Ridge Way, Guthrie, OK 73044For Sale
 MLS ID #1212074, Kathryn Thompson, Cadence Real Estate. MLSOK/OKCMAR as distributed by MLS GRID
 - $424,9003 bd2 ba2k sqft2901 Deer Run Trl, Guthrie, OK 73044For SaleMLS ID #1242152, Matthew McCaleb, LIME Realty. MLSOK/OKCMAR as distributed by MLS GRID
- from $459,5004 bd3 ba2.2k sqftThe Serena Plan, Thelma Place, Guthrie, OK 73044New ConstructionNeo Homes
- $385,9004 bd3 ba2.1k sqft11406 Blue Heron Crk, Guthrie, OK 73044For SaleMLS ID #1239646, Lauren Purcell, Keller Williams Central OK. MLSOK/OKCMAR as distributed by MLS GRID
- $414,9004 bd2 ba2.1k sqft1978 S Blackberry Bnd, Guthrie, OK 73044New ConstructionMLSOK/OKCMAR as distributed by MLS GRID
- from $423,9004 bd3 ba2.1k sqftThe Lenora Plan, Thelma Place, Guthrie, OK 73044New ConstructionNeo Homes
- $444,9004 bd3 ba2.1k sqft4988 Ranchero Dr, Edmond, OK 73025For SaleMLS ID #1240309, Kelly Truett, Metro First Realty of Edmond. MLSOK/OKCMAR as distributed by MLS GRID
- $494,9004 bd3 ba2.3k sqft4740 Ranchero Dr, Edmond, OK 73025For SaleMLS ID #1240330, Kelly Truett, Metro First Realty of Edmond. MLSOK/OKCMAR as distributed by MLS GRID
- $449,9004 bd3 ba2.2k sqft4305 NW 156th Pl, Edmond, OK 73013For SaleMLS ID #1240498, Mina Spence, Homeworx, LLC. MLSOK/OKCMAR as distributed by MLS GRID
- $375,0004 bd3 ba2k sqft11341 White Tail Ct, Guthrie, OK 73044For SaleMLS ID #1229219, Lesley Thomas, Keller Williams Central OK. MLSOK/OKCMAR as distributed by MLS GRID
- $495,0005 bd3 ba2.5k sqft9565 Blue Bonnet Blvd, Edmond, OK 73025For SaleMLS ID #1237796, Kathryn Daggs, Keller Williams Realty Elite. MLSOK/OKCMAR as distributed by MLS GRID
- $464,9003 bd3 ba2.1k sqft8061 Sacred Frst, Arcadia, OK 73007For SaleMLS ID #1236567, Charlene Melius, C21/Judge Fite Edmond. MLSOK/OKCMAR as distributed by MLS GRID
- $485,0004 bd3 ba2.7k sqft532 Dardanelle Pass, Edmond, OK 73025For SaleMLS ID #1242027, Hilary Miller, eXp Realty, LLC. MLSOK/OKCMAR as distributed by MLS GRID
- $450,0005 bd3 ba2.4k sqft624 Dardanelle Pass, Edmond, OK 73025For SaleMLS ID #1241214, Amber Jason, Stetson Bentley Realty LLC. MLSOK/OKCMAR as distributed by MLS GRID
- $340,0003 bd2 ba1.7k sqft10130 S Meadows Ln, Guthrie, OK 73044For SaleMLS ID #1241153, Janice Foust, LIME Realty. MLSOK/OKCMAR as distributed by MLS GRID
- $585,0004 bd3 ba3.2k sqft2030 Roveto Ct, Edmond, OK 73034For SaleMLS ID #1236251, Yessica Froelker, Redfin. MLSOK/OKCMAR as distributed by MLS GRID
- $472,5004 bd4 ba2.5k sqft3420 NW 186th St, Edmond, OK 73012For SaleMLS ID #1242830, Rebecca Seeley, Elite Realty Team LLC. MLSOK/OKCMAR as distributed by MLS GRID
