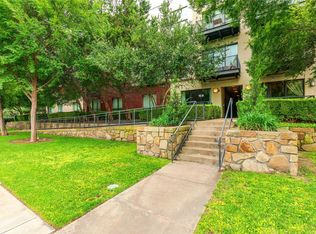
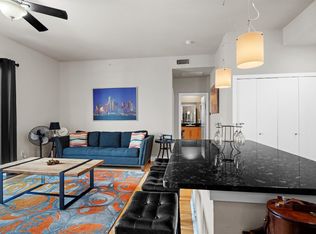
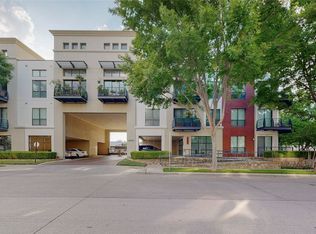
Charming top-floor condo in the sought-after Westside Condos community, ideally located in the heart of Oak Lawn. A tiled entry welcomes you into the updated kitchen featuring Kitchen Aid stainless steel appliances, granite countertops, a modern backsplash, breakfast bar & abundant cabinetry. The adjacent dining area flows seamlessly into the spacious living room, where soaring 2-story ceilings & a dramatic wall of windows fill the home with natural light. Step outside onto the private balcony to relax & enjoy the view. The generously sized primary suite features large windows, premium Stainmaster carpet with upgraded padding, a walk-in closet & an ensuite bath with a granite-topped vanity, garden tub & separate shower. A separate utility room provides additional storage, and the washer, dryer & refrigerator convey. Community amenities include a sparkling pool, fitness center, grilling station & designated pet relief area. Conveniently located near Downtown, Uptown, the Medical District, Love Field, shopping, dining, nightlife & major freeways. Assigned covered parking included.
For sale
$249,900
4605 Cedar Springs Rd APT 305, Dallas, TX 75219
1beds
827sqft
Condominium
Built in 2005
-- sqft lot
$-- Zestimate®
$302/sqft
$320/mo HOA
What's special
Private balconyDramatic wall of windowsLarge windowsGranite countertopsNatural lightModern backsplashWalk-in closet
- 55 days
- 396
- 54
Zillow last checked:
Listing updated:
Listed by:
Angel Mickle 0601307 214-493-9103,
Keller Williams Realty Allen 972-747-5100,
Chris Mickle 0550950 214-207-3179,
Keller Williams Realty Allen
Source: NTREIS,MLS#: 21363225
Facts & features
Interior
Bedrooms & bathrooms
- Bedrooms: 1
- Bathrooms: 1
- Full bathrooms: 1
Primary bedroom
- Features: Ceiling Fan(s), En Suite Bathroom, Walk-In Closet(s)
- Level: First
- Dimensions: 12 x 15
Dining room
- Level: First
- Dimensions: 11 x 8
Kitchen
- Features: Built-in Features, Eat-in Kitchen, Granite Counters, Stone Counters
- Level: First
- Dimensions: 10 x 14
Living room
- Level: First
- Dimensions: 13 x 16
Utility room
- Features: Utility Room
- Level: First
- Dimensions: 6 x 6
Heating
- Central, Electric
Cooling
- Central Air, Ceiling Fan(s), Electric
Appliances
- Included: Dishwasher, Electric Cooktop, Electric Oven, Disposal, Microwave, Vented Exhaust Fan
- Laundry: Washer Hookup, Electric Dryer Hookup, Laundry in Utility Room
Features
- Decorative/Designer Lighting Fixtures, High Speed Internet, Kitchen Island, Cable TV, Vaulted Ceiling(s)
- Flooring: Carpet, Ceramic Tile, Engineered Hardwood, Wood
- Has basement: No
- Has fireplace: No
Interior area
- Total interior livable area: 827 sqft
Video & virtual tour
Property
Parking
- Total spaces: 1
- Parking features: Assigned, Common
- Carport spaces: 1
Features
- Levels: One
- Stories: 1
- Pool features: Outdoor Pool, Pool, Community
Lot
- Size: 2.21 Acres
Details
- Parcel number: 00C81450000000305
Construction
Type & style
- Home type: Condo
- Property subtype: Condominium
Materials
- Roof: Composition,Shingle
Condition
- Resale
- Year built: 2005
Utilities & green energy
- Sewer: Public Sewer
- Water: Public
- Utilities for property: Sewer Available, Water Available, Cable Available
Community & HOA
Community
- Features: Pool, Curbs, Sidewalks
- Security: Fire Alarm, Fire Sprinkler System, Smoke Detector(s)
- Subdivision: Westside Condos
HOA
- Has HOA: Yes
- Services included: Association Management, Insurance, Maintenance Structure, Sewer, Trash, Water
- HOA fee: $320 monthly
- HOA name: Goodwin & Co
- HOA phone: 855-289-6007
Location
- Region: Dallas
Financial & listing details
- Price per square foot: $302/sqft
- Tax assessed value: $318,400
- Annual tax amount: $7,090
- Date on market: 8/21/2026
- Cumulative days on market: 56 days
- Listing terms: Cash,Conventional,FHA,VA Loan
Estimated market value
Not available
Estimated sales range
Not available
Not available
Price history
| Date | Event | Price |
|---|---|---|
| 8/21/2026 | Listed for sale | $249,900+21.9%$302/sqft |
Source: NTREIS #21363225 Report a problem | ||
| 6/26/2025 | Listing removed | $1,595$2/sqft |
Source: Zillow Rentals Report a problem | ||
| 6/5/2025 | Listed for rent | $1,595+10%$2/sqft |
Source: Zillow Rentals Report a problem | ||
| 5/21/2021 | Listing removed | -- |
Source: Zillow Rental Manager Report a problem | ||
| 4/20/2021 | Price change | $1,450-6.5%$2/sqft |
Source: Zillow Rental Manager Report a problem | ||
| 4/11/2021 | Listed for rent | $1,550+10.7%$2/sqft |
Source: Zillow Rental Manager Report a problem | ||
| 4/19/2019 | Listing removed | $1,400$2/sqft |
Source: DFW Home #14064538 Report a problem | ||
| 4/12/2019 | Listed for rent | $1,400$2/sqft |
Source: DFW Home #14064538 Report a problem | ||
| 3/2/2018 | Listing removed | $205,000$248/sqft |
Source: Ebby Halliday, REALTORS #13750963 Report a problem | ||
| 1/30/2018 | Pending sale | $205,000$248/sqft |
Source: Ebby Halliday, REALTORS #13750963 Report a problem | ||
| 1/17/2018 | Listed for sale | $205,000+20.7%$248/sqft |
Source: Ebby Halliday, REALTORS #13750963 Report a problem | ||
| 5/2/2015 | Listing removed | $169,900$205/sqft |
Source: Dave Perry Miller & Associates - An Ebby Halliday Company #13122632 Report a problem | ||
| 4/3/2015 | Listed for sale | $169,900$205/sqft |
Source: Dave Perry Miller Real Estate #13122632 Report a problem | ||
Public tax history
| Year | Property taxes | Tax assessment |
|---|---|---|
| 2025 | $6,077 +84.4% | $318,400 +2.7% |
| 2024 | $3,296 +10.2% | $310,130 +50% |
| 2023 | $2,991 -23.8% | $206,750 |
| 2022 | $3,923 -4.9% | $206,750 +4.2% |
| 2021 | $4,124 -23.4% | $198,480 |
| 2020 | $5,385 -0.8% | $198,480 |
| 2019 | $5,426 +27.8% | $198,480 +4.3% |
| 2018 | $4,245 +4.5% | $190,210 |
| 2017 | $4,061 +10.4% | $190,210 +9.5% |
| 2016 | $3,680 +50.3% | $173,670 +12.3% |
| 2015 | $2,449 | $154,650 +34.5% |
| 2014 | $2,449 | $114,950 |
| 2013 | -- | -- |
| 2012 | -- | -- |
| 2011 | -- | -- |
| 2010 | -- | -- |
| 2009 | -- | -- |
| 2008 | -- | -- |
| 2007 | -- | -- |
Find assessor info on the county website
Monthly payment
Est. payment
Payment breakdown
Explore the cost of this home by adjusting the details. Changes won't be saved.Climate risks
Neighborhood: 75219
Nearby schools
Schools provided by the listing agent
- Elementary: Maplelawn
- Middle: Rusk
- High: North Dallas
- District: Dallas ISD
Source: NTREIS. This data may not be complete. We recommend contacting the local school district to confirm school assignments for this home.
- $--2 bd2 ba1.1k sqft4605 Cedar Springs Rd APT 201, Dallas, TX 75219Sold
- $216,6001 bd1 ba749 sqft4605 Cedar Springs Rd APT 324, Dallas, TX 75219Off Market
- $--2 bd2 ba1.1k sqft4605 Cedar Springs Rd APT 341, Dallas, TX 75219Sold
- $194,9001 bd1 ba749 sqft4605 Cedar Springs Rd APT 320, Dallas, TX 75219Off Market
Similar homes
- $229,9002 bd1 ba963 sqft4414 Cedar Springs Rd APT 318, Dallas, TX 75219For Sale
 MLS ID #21406685, Amy Quimby. NTREIS
 - $254,9002 bd2 ba942 sqft3102 Kings Rd #1211, Dallas, TX 75219For Sale
 MLS ID #21287564, Anthony Cedano. NTREIS
 - $255,0002 bd2 ba968 sqft3102 Kings Rd APT 2212, Dallas, TX 75219For Sale
 MLS ID #21327967, Spencer Carlson. NTREIS
 - $260,0002 bd1 ba963 sqft4414 Cedar Springs Rd APT 310, Dallas, TX 75219For Sale
 MLS ID #21360395, Denise Johnson. NTREIS
