A Unique Country Property with Room to Grow and Endless Possibilities! If you've been searching for space, versatility, and a little room to spread out, this property is full of opportunity! Situated on nearly 4 acres, this spacious 1,800-square-foot ranch offers a unique layout with the potential for two-family or multi-generational living. The open-concept design features generously sized rooms, perfect for entertaining, gathering, and everyday living, with the convenience of everything located on one level. Two full bathrooms add to the functionality, while the impressive detached outbuilding/garage offers plenty of room for vehicles, equipment, hobbies, storage, or a workshop. Whether you're looking for a country-style retreat, an investment opportunity, space for extended family, or simply a property with room to make your vision a reality, this one offers possibilities you won't find every day. Bring your ideas and discover the potential! BATVD
For sale
$325,000
46050 Judd Rd, Belleville, MI 48111
3beds
1,858sqft
Single Family Residence
Built in 1959
3.83 Acres Lot
$317,800 Zestimate®
$175/sqft
$-- HOA
What's special
- 1 day
- 130
- 4
Zillow last checked:
Listing updated:
Listed by:
Amy Raupp 734-561-1000,
Four Seasons Realty Dan Berry Group 734-561-1000
Source: Realcomp II,MLS#: 20261087725
Facts & features
Interior
Bedrooms & bathrooms
- Bedrooms: 3
- Bathrooms: 2
- Full bathrooms: 2
Primary bedroom
- Level: Entry
- Area: 264
- Dimensions: 22 X 12
Bedroom
- Level: Entry
- Area: 144
- Dimensions: 12 X 12
Bedroom
- Level: Entry
- Area: 80
- Dimensions: 10 X 8
Other
- Level: Entry
Other
- Level: Entry
Great room
- Level: Entry
- Area: 437
- Dimensions: 23 X 19
Kitchen
- Level: Entry
- Area: 225
- Dimensions: 15 X 15
Other
- Level: Entry
- Area: 210
- Dimensions: 14 X 15
Laundry
- Level: Entry
- Area: 44
- Dimensions: 11 X 4
Living room
- Level: Entry
- Area: 256
- Dimensions: 16 X 16
Heating
- Forced Air, Natural Gas
Cooling
- Ceiling Fans, Central Air
Appliances
- Included: Free Standing Refrigerator
- Laundry: Laundry Room
Features
- Has basement: No
- Has fireplace: No
Interior area
- Total interior livable area: 1,858 sqft
- Finished area above ground: 1,858
Property
Parking
- Total spaces: 5
- Parking features: Two Car Garage, Three Car Garage, Detached, Side Entrance, Workshop In Garage
- Garage spaces: 5
Features
- Levels: One
- Stories: 1
- Entry location: GroundLevelwSteps
- Patio & porch: Patio
- Pool features: None
Lot
- Size: 3.83 Acres
Details
- Parcel number: 81036990005000
- Special conditions: Short Sale No,Standard
Construction
Type & style
- Home type: SingleFamily
- Architectural style: Ranch
- Property subtype: Single Family Residence
Materials
- Vinyl Siding
- Foundation: Crawl Space
- Roof: Asphalt
Condition
- New construction: No
- Year built: 1959
Utilities & green energy
- Sewer: Septic Tank, Sewer At Street
- Water: Public
Community & HOA
HOA
- Has HOA: No
Location
- Region: Belleville
Financial & listing details
- Price per square foot: $175/sqft
- Tax assessed value: $88,202
- Annual tax amount: $3,097
- Date on market: 11/2/2026
- Listing agreement: Exclusive Right To Sell
- Listing terms: Cash,Conventional
Estimated market value
$317,800
$273,000 - $356,000
$2,381/mo
Price history
| Date | Event | Price |
|---|---|---|
| 11/2/2026 | Listed for sale | $325,000+51.2%$175/sqft |
Source:  Realcomp II #20261087725 Report a problem | ||
| 7/2/2015 | Listing removed | $215,000$116/sqft |
Source: CENTURY 21 Premier #215020398 Report a problem | ||
| 4/13/2015 | Price change | $215,000-2.2%$116/sqft |
Source: CENTURY 21 Premier #215020398 Report a problem | ||
| 11/15/2014 | Price change | $219,900-2.3%$118/sqft |
Source: CENTURY 21 Premier #214114682 Report a problem | ||
| 11/5/2014 | Listed for sale | $225,000+48%$121/sqft |
Source: CENTURY 21 Premier #214114682 Report a problem | ||
| 8/3/2000 | Sold | $152,000+93.6%$82/sqft |
Source:  MiRealSource #588520 Report a problem | ||
| 6/13/1994 | Sold | $78,500$42/sqft |
Source: Public Record Report a problem | ||
Public tax history
| Year | Property taxes | Tax assessment |
|---|---|---|
| 2025 | -- | $155,600 +31.1% |
| 2024 | -- | $118,700 +5.3% |
| 2023 | -- | $112,700 +2.8% |
| 2022 | -- | $109,600 +11.5% |
| 2021 | -- | $98,300 |
| 2020 | $2,464 +4.6% | $98,300 -10% |
| 2019 | $2,355 | $109,200 +19.2% |
| 2018 | $2,355 | $91,600 +2.5% |
| 2017 | -- | $89,400 +4.4% |
| 2016 | $796 | $85,600 +9.3% |
| 2015 | $796 -87.7% | $78,300 +13.8% |
| 2013 | $6,482 +713.8% | $68,800 +7% |
| 2012 | $796 | $64,300 -16.5% |
| 2010 | -- | $77,000 -6% |
| 2009 | -- | $81,900 -11.2% |
| 2008 | -- | $92,200 -6.9% |
| 2007 | -- | $99,000 -9.7% |
| 2005 | $795 | $109,600 +12.3% |
| 2003 | -- | $97,600 +32.6% |
| 2001 | $1,801 +50.1% | $73,600 +50.1% |
| 2000 | $1,200 | $49,039 |
Find assessor info on the county website
Monthly payment
Est. payment
Payment breakdown
Explore the cost of this home by adjusting the details. Changes won't be saved.Climate risks
Neighborhood: 48111
Similar homes
- $330,0003 bd1 ba1.5k sqft51201 Arkona Rd, Belleville, MI 48111For Sale
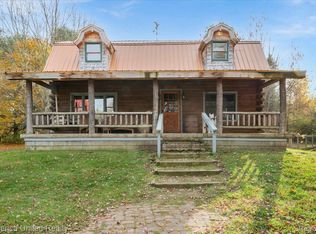
 MLS ID #20261088175, Robert Scranton, Remerica United Realty. Realcomp II
- $315,0004 bd1 ba1.2k sqft46820 Hull Rd, Van Buren Township, MI 48111For Sale
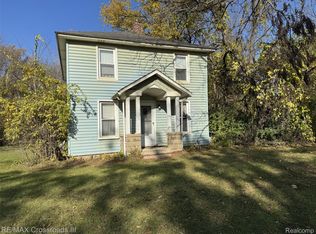 MLS ID #20261087804, Glenn Silvenis, RE/MAX Crossroads III. Realcomp II
- $274,9003 bd2 ba1.4k sqft21112 Wilmot Rd, Belleville, MI 48111For Sale
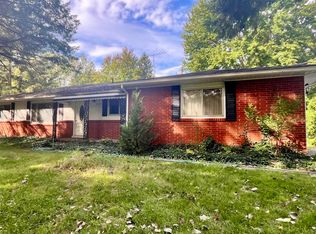
 MLS ID #26051312, Stacy Damman, Open The Door Realty LLC. MichRIC
- $--4 bd2 ba1.9k sqft22960 Martinsville Rd, Belleville, MI 48111Auction
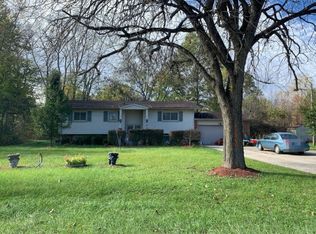 Auction.com 1
- $325,0003 bd2 ba1.4k sqft43550 Willow Rd, Belleville, MI 48111For SaleMLS ID #20261084982, Karen Lee-Lemieux, KW Showcase Realty. Realcomp II
- $330,0003 bd2 ba1.5k sqft11000 Morton Taylor Rd, Van Buren Township, MI 48111For SaleMLS ID #26038782, Roger White, Keller Williams Ann Arbor Mrkt. MichRIC
- $299,9003 bd1 ba1.5k sqft17963 Martinsville Rd, Belleville, MI 48111For SaleMLS ID #20261051521, Gerald K Dixon, Professional Realty Team LLC. Realcomp II
- $299,0002 bd2 ba1.7k sqft44481 Dunn Rd, Belleville, MI 48111For SaleMLS ID #26034230, Maurice Page, Key Realty One LLC. MichRIC
- $189,9004 bd2 ba1.7k sqft43054 Judd Rd, Belleville, MI 48111For SaleMLS ID #20261088093, Mahdi Klait, John Graham Realty, LLC. Realcomp II
- $290,0003 bd2 ba1.4k sqft41801 Fret Rd, Van Buren Township, MI 48111For SaleMLS ID #20261087235, Jessica Jones Liberati, Social House Group Belleville. Realcomp II
- $310,0004 bd3 ba2k sqft22733 Sumpter Rd, Belleville, MI 48111For SaleMLS ID #20261047102, Brock House, KW Metro. Realcomp II
- $360,0004 bd3 ba2.2k sqft44783 Lake Crest Dr, Belleville, MI 48111For SaleMLS ID #20261087435, Kimberly LeFranc, Premiere Realty Group LLC. Realcomp II
- $289,9003 bd2 ba1.7k sqft13510 Martinsville Rd, Van Buren Township, MI 48111For SaleMLS ID #26044066, KAYLA DOMINIQUE, Howard Hanna Real Estate Services. MichRIC
- $420,0004 bd1 ba1.7k sqft25813 Karr Rd, Belleville, MI 48111For SaleMLS ID #20261087712, Melissa Jolliff, REMAX Masterpiece of Michigan. Realcomp II
- $334,9002 bd1 ba1.2k sqft2155 Rawsonville Rd, Van Buren Township, MI 48111For SaleMLS ID #20261085542, Glenn Silvenis, RE/MAX Crossroads III. Realcomp II
- $195,0003 bd2 ba1.6k sqft45768 Kozma St, Belleville, MI 48111For SaleMLS ID #26053182, James Keefer, Vantage Realty Group, LLC. MichRIC
- $294,9992 bd1 ba1.1k sqft42159 Judd Rd, Belleville, MI 48111For SaleMLS ID #20261082261, Tanya M O'Brien, Real Estate For A CAUSE. Realcomp II
