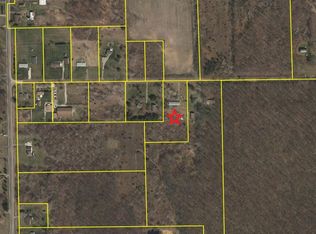
Welcome to 51201 Arkona, a charming log home that blends rustic character with comfortable, open living, all set on just over 2 acres. Step inside and you’ll be greeted by a light-filled, open floor plan that makes the first floor feel spacious and inviting. The large open living areas flow naturally together, perfect for everyday living, hosting family gatherings, or simply relaxing in the warmth that only a log home can offer. This 1,552 sq ft home features 3 bedrooms and a full bath highlighted by an amazing walk-in shower that brings a touch of spa-like comfort to your daily routine. Peace of mind comes standard with a newer steel roof built to last and 200 amp electrical service ready to support your needs. Outside, the property truly shines. Over 2 acres give you room to breathe, garden, play, or explore, and the impressive 30x50 barn with a loft offers endless possibilities. Use the main floor as a workshop, garage, or space for animals, and the loft for storage, hobbies, or a creative retreat. Homes with this kind of character, land, and versatility don’t come along often. Schedule your showing today and see everything 51210 Arkona has to offer!
For sale
$330,000
51201 Arkona Rd, Belleville, MI 48111
3beds
1,552sqft
Single Family Residence
Built in 1993
2.12 Acres Lot
$322,400 Zestimate®
$213/sqft
$-- HOA
What's special
- 19 days
- 3,178
- 405
Likely to sell faster than
Zillow last checked:
Listing updated:
Listed by:
Robert Scranton 517-505-4302,
Remerica United Realty 248-344-1800
Source: Realcomp II,MLS#: 20261088175
Facts & features
Interior
Bedrooms & bathrooms
- Bedrooms: 3
- Bathrooms: 1
- Full bathrooms: 1
Primary bedroom
- Level: Second
- Area: 345
- Dimensions: 15 X 23
Bedroom
- Level: Second
- Area: 144
- Dimensions: 12 X 12
Bedroom
- Level: Second
- Area: 176
- Dimensions: 16 X 11
Other
- Level: Second
- Area: 48
- Dimensions: 8 X 6
Dining room
- Level: Entry
- Area: 110
- Dimensions: 11 X 10
Kitchen
- Level: Entry
- Area: 143
- Dimensions: 11 X 13
Laundry
- Level: Entry
- Area: 42
- Dimensions: 7 X 6
Living room
- Level: Entry
- Area: 483
- Dimensions: 21 X 23
Heating
- Forced Air, Natural Gas
Appliances
- Included: Dishwasher, Disposal, Dryer, Free Standing Gas Oven, Free Standing Refrigerator, Microwave, Washer, Water Softener Owned
- Laundry: Laundry Room
Features
- Has basement: No
- Has fireplace: No
Interior area
- Total interior livable area: 1,552 sqft
- Finished area above ground: 1,552
Property
Parking
- Parking features: No Garage
Features
- Levels: Two
- Stories: 2
- Entry location: GroundLevelwSteps
- Patio & porch: Covered, Porch
- Pool features: None
- Fencing: Back Yard
Lot
- Size: 2.12 Acres
- Dimensions: 300 x 318.76 x 300.02 x 321.85
- Features: Wooded
Details
- Additional structures: Barns, Gazebo
- Parcel number: 81122990005706
- Special conditions: Short Sale No,Standard
Construction
Type & style
- Home type: SingleFamily
- Architectural style: Log Home
- Property subtype: Single Family Residence
Materials
- Log
- Foundation: Crawl Space
- Roof: Other
Condition
- New construction: No
- Year built: 1993
Utilities & green energy
- Sewer: Septic Tank
- Water: Public
- Utilities for property: Above Ground Utilities
Community & HOA
HOA
- Has HOA: No
Location
- Region: Belleville
Financial & listing details
- Price per square foot: $213/sqft
- Tax assessed value: $88,037
- Annual tax amount: $3,415
- Date on market: 11/1/2026
- Cumulative days on market: 19 days
- Listing agreement: Exclusive Right To Sell
- Listing terms: Cash,Conventional,FHA,Va Loan
Estimated market value
$322,400
$306,000 - $339,000
$2,118/mo
Price history
| Date | Event | Price |
|---|---|---|
| 11/1/2026 | Listed for sale | $330,000+560%$213/sqft |
Source:  Realcomp II #20261088175 Report a problem | ||
| 5/24/2018 | Sold | $50,000$32/sqft |
Source: Public Record Report a problem | ||
Public tax history
| Year | Property taxes | Tax assessment |
|---|---|---|
| 2026 | -- | $120,000 +3.4% |
| 2025 | -- | $116,100 +23% |
| 2024 | -- | $94,400 +14.4% |
| 2023 | -- | $82,500 +3.3% |
| 2022 | -- | $79,900 +11% |
| 2021 | -- | $72,000 |
| 2020 | $3,466 +66.5% | $72,000 -5.4% |
| 2019 | $2,082 | $76,100 +3.1% |
| 2018 | $2,082 | $73,800 +4.4% |
| 2017 | -- | $70,700 +1.7% |
| 2016 | $780 | $69,500 +4.2% |
| 2015 | $780 -85.2% | $66,700 +17% |
| 2013 | $5,274 +576.1% | $57,000 +9.2% |
| 2012 | $780 | $52,200 -28% |
| 2010 | -- | $72,500 -3.7% |
| 2009 | -- | $75,300 -13.9% |
| 2008 | -- | $87,500 -7.5% |
| 2007 | -- | $94,600 +13.3% |
| 2005 | $583 | $83,500 +3.1% |
| 2003 | -- | $81,000 +45% |
| 2001 | $1,774 +4.4% | $55,869 +3.2% |
| 2000 | $1,700 | $54,137 |
Find assessor info on the county website
Monthly payment
Est. payment
Payment breakdown
Explore the cost of this home by adjusting the details. Changes won't be saved.Climate risks
Neighborhood: 48111
Similar homes
- $325,0003 bd2 ba1.8k sqft46050 Judd Rd, Belleville, MI 48111For Sale
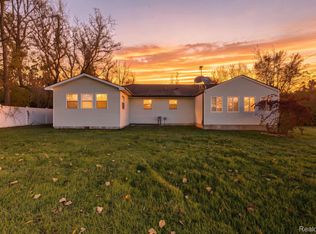
 MLS ID #20261087725, Amy Raupp, Four Seasons Realty Dan Berry Group. Realcomp II
- $315,0003 bd2 ba1.4k sqft43550 Willow Rd, Belleville, MI 48111For Sale
 MLS ID #20261084982, Karen Lee-Lemieux, KW Showcase Realty. Realcomp II
- $379,9004 bd2 ba1.8k sqft45665 Judd Rd, Belleville, MI 48111For Sale
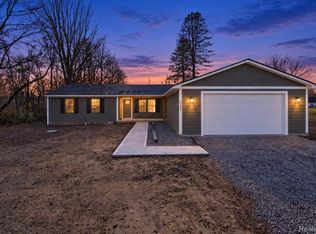 MLS ID #20261093478, Blake Johnson, Anthology Real Estate. Realcomp II
- $--4 bd2 ba1.4k sqft45480 Willow Rd, Belleville, MI 48111Auction
 Auction.com 2
- $255,0003 bd1 ba1.1k sqft13251 Rawsonville Rd, Belleville, MI 48111For SaleMLS ID #20261085661, Glenn Silvenis, RE/MAX Crossroads III. Realcomp II
- $225,0004 bd1 ba1.1k sqft13239 Rawsonville Rd, Belleville, MI 48111For Sale
 MLS ID #26059284, David Malcolm, The Charles Reinhart Company. MichRIC
- $315,0004 bd1 ba1.2k sqft46820 Hull Rd, Van Buren Township, MI 48111For SaleMLS ID #20261087804, Glenn Silvenis, RE/MAX Crossroads III. Realcomp II
- $334,9002 bd1 ba1.2k sqft2155 Rawsonville Rd, Van Buren Township, MI 48111For SaleMLS ID #20261085542, Glenn Silvenis, RE/MAX Crossroads III. Realcomp II
- $274,9003 bd2 ba1.4k sqft21112 Wilmot Rd, Belleville, MI 48111For SaleMLS ID #26051312, Stacy Damman, Open The Door Realty LLC. MichRIC
- $455,0003 bd3 ba1.8k sqft26347 Sherwood Rd, Belleville, MI 48111For SaleMLS ID #20261076004, Glenn Silvenis, RE/MAX Crossroads III. Realcomp II
- $299,9003 bd1 ba1.5k sqft17963 Martinsville Rd, Belleville, MI 48111For SaleMLS ID #20261051521, Gerald K Dixon, Professional Realty Team LLC. Realcomp II
- $249,9004 bd2 ba2k sqft21776 Clemmons Ct, Belleville, MI 48111For SaleMLS ID #20261087495, Thomas Gaunt, KW Showcase Realty. Realcomp II
- $420,0004 bd1 ba1.7k sqft25813 Karr Rd, Belleville, MI 48111For SaleMLS ID #20261087712, Melissa Jolliff, REMAX Masterpiece of Michigan. Realcomp II
- $289,9003 bd2 ba1.6k sqft48620 Wear Rd, Belleville, MI 48111For SaleMLS ID #20251059949, Glenn Silvenis, RE/MAX Crossroads III. Realcomp II
- $365,0004 bd2 ba2.1k sqft48188 Harris Rd, Belleville, MI 48111For SaleMLS ID #20261053297, Therese Antonelli, Moving The Mitten RE Group Inc. Realcomp II
- $320,0004 bd3 ba2.1k sqft10165 Plank Rd, Maybee, MI 48159For SaleMLS ID #20261090643, Angela Lee, EXP Realty Main. Realcomp II
- $279,9003 bd2 ba1.7k sqft13510 Martinsville Rd, Van Buren Township, MI 48111For SaleMLS ID #26044066, KAYLA DOMINIQUE, Howard Hanna Real Estate Services. MichRIC
- $285,0003 bd2 ba2.3k sqft10165 Talladay Rd, Willis, MI 48191For SaleMLS ID #20261069262, Karen Luckett, Five Star Real Estate Davison. Realcomp II
- $189,9004 bd2 ba1.7k sqft43054 Judd Rd, Belleville, MI 48111For SaleMLS ID #20261088093, Mahdi Klait, John Graham Realty, LLC. Realcomp II
