BUILDER INCENTIVE!!! BUILDER (SELLER) WILL PAY UP TO $5000 IN BUYERS CLOSING COSTS TO BUYER AT CLOSING WITH ACCEPTABLE OFFER! BUILDER IS ALSO OFFERING A NEW WASHER, DRYER & REFRIGERATOR..... ASK YOUR AGENT FOR DETAILS. Modern and stylish new construction by Jones Home Builders, this beautiful home features the popular warm, dark sage exterior palette and warm, cozy interior tones throughout. With approximately 1,850 heated square feet, this is our largest and most-loved floor plan, known for its exceptional open layout that seamlessly connects the spacious living room and kitchen—perfect for entertaining or staying connected while preparing meals. The kitchen offers abundant counter space, knotty alder custom cabinetry, granite countertops, stainless steel appliances, and a functional layout designed for everyday living. Durable luxury vinyl plank flooring runs throughout the entire home with no carpet, complemented by high ceilings, LED lighting, and a welcoming entryway. The primary suite features stylish finishes, a built-in makeup vanity, and a large walk-in closet that conveniently connects to the hallway near the laundry room. Exterior and efficiency upgrades include Landmark Class 3 impact-rated architectural shingles, which may qualify for insurance discounts, along with a high-efficiency 95% AFUE heating system to help reduce energy costs. Enjoy the covered back porch overlooking a generous yard. Located in a beautiful subdivision just minutes from Fort Smith, with protective covenants in place and no POA dues. $0 down loan programs may be available—restrictions apply. Includes a one-year builder warranty. Owner/Agent.
New construction
$305,900
124 Countryside Way, Pocola, OK 74902
3beds
1,850sqft
Single Family Residence
Built in 2026
9,801 Square Feet Lot
$305,600 Zestimate®
$165/sqft
$-- HOA
What's special
Warm cozy interior tonesWelcoming entrywayLarge walk-in closetBuilt-in makeup vanityExceptional open layoutGenerous yardStainless steel appliances
- 1 day |
- 54 |
- 2 |
Likely to sell faster than
Zillow last checked:
Listing updated:
Listed by:
Jeanette Jones 479-414-6898,
TRUVI Realty
Source: MLS Technology, Inc.,MLS#: 2630118 Originating MLS: MLS Technology
Originating MLS: MLS TechnologyFacts & features
Interior
Bedrooms & bathrooms
- Bedrooms: 3
- Bathrooms: 2
- Full bathrooms: 2
Heating
- Central, Gas
Cooling
- Central Air
Appliances
- Included: Built-In Range, Built-In Oven, Dishwasher, Disposal, Gas Water Heater, Microwave, Oven, Range, Plumbed For Ice Maker
- Laundry: Washer Hookup, Electric Dryer Hookup
Features
- Granite Counters, High Ceilings, High Speed Internet, Ceiling Fan(s), Electric Range Connection
- Flooring: Vinyl
- Windows: Vinyl
- Has fireplace: No
Interior area
- Total structure area: 1,850
- Total interior livable area: 1,850 sqft
Property
Parking
- Total spaces: 2
- Parking features: Attached, Garage
- Attached garage spaces: 2
Features
- Levels: One
- Stories: 1
- Patio & porch: Covered, Patio
- Exterior features: None
- Pool features: None
- Fencing: None
- Waterfront features: Water Access
- Body of water: Poteau River
Lot
- Size: 9,801 Square Feet
- Features: None
Details
- Additional structures: None
- Parcel number: P05200001024000000
Construction
Type & style
- Home type: SingleFamily
- Property subtype: Single Family Residence
Materials
- Brick Veneer, Other, Wood Frame
- Foundation: Slab
- Roof: Asphalt,Fiberglass
Condition
- New Construction
- New construction: Yes
- Year built: 2026
Utilities & green energy
- Sewer: Public Sewer
- Water: Rural
- Utilities for property: Cable Available, Electricity Available, Fiber Optic Available, Natural Gas Available, Phone Available, Sewer Available, Water Available
Community & HOA
Community
- Security: No Safety Shelter, Smoke Detector(s)
- Subdivision: Jones Add 1
HOA
- Has HOA: No
Location
- Region: Pocola
Financial & listing details
- Price per square foot: $165/sqft
- Annual tax amount: $2
- Date on market: 8/13/2026
- Cumulative days on market: 2 days
- Listing terms: Conventional,FHA,Owner Will Carry,USDA Loan,VA Loan
Estimated market value
$305,600
$290,000 - $321,000
$1,989/mo
Price history
| Date | Event | Price |
|---|---|---|
| 2/17/2026 | Listed for sale | $305,900$165/sqft |
Source: Western River Valley BOR #1087132 Report a problem | ||
Public tax history
Tax history is unavailable.
Monthly payment
Est. payment
Payment breakdown
Explore the cost of this home by adjusting the details. Changes won't be saved.Climate risks
Neighborhood: 74902
Nearby schools
GreatSchools rating
- 4/10Pocola Elementary SchoolGrades: PK-5Distance: 0.8 mi
- 9/10Pocola Middle SchoolGrades: 6-8Distance: 0.5 mi
- 6/10Pocola High SchoolGrades: 9-12Distance: 0.5 mi
Schools provided by the listing agent
- Elementary: Pocola
- High: Pocola
- District: Pocola - Sch Dist (I4)
Source: MLS Technology, Inc.. This data may not be complete. We recommend contacting the local school district to confirm school assignments for this home.
- $245,0003 bd2 ba1.4k sqft112 Countryside Way, Pocola, OK 74902For Sale
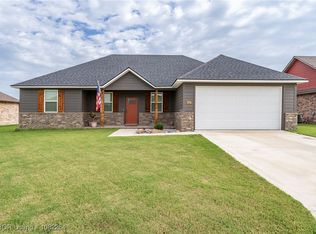
- $247,2003 bd2 ba1.4k sqft110 Countryside Way, Pocola, OK 74902Off Market
- $255,0003 bd2 ba1.5k sqft129 Countryside Way, Pocola, OK 74902New Construction

- $269,9003 bd2 ba1.5k sqft131 Countryside Way, Pocola, OK 74902New Construction

- $275,0004 bd2 ba1.6k sqft133 Countryside Way, Pocola, OK 74902New Construction
- $245,6003 bd2 ba1.4k sqft100 Countryside Way, Pocola, OK 74902Off Market
- $247,7003 bd2 ba1.4k sqft101 Countryside Way, Pocola, OK 74902Off Market
- $409,6003 bd1 ba1.9k sqft1104 N Pocola Blvd, Pocola, OK 74902Off Market
A local agent can set up tours, give advice and negotiate with sellers.
Similar homes
- $245,0003 bd2 ba1.4k sqft112 Countryside Way, Pocola, OK 74902For SaleMLS ID #1082264, Misty Beasley, Keller Williams Platinum Realty. Western River Valley BOR
- $294,9004 bd2 ba2.1k sqft135 Stone Dr, Roland, OK 74954For Sale
 MLS ID #1091050, Lynette Burt, O'Neal Real Estate- Fort Smith. Western River Valley BOR
 - $300,0004 bd2 ba1.9k sqft8505 Vickery Ln, Fort Smith, AR 72908For Sale
 MLS ID #1090610, Grant Trotter, The Heritage Group Real Estate - Barling. Western River Valley BOR
 - $305,0004 bd3 ba2.6k sqft9609 Jenny Lind Rd, Fort Smith, AR 72908For Sale
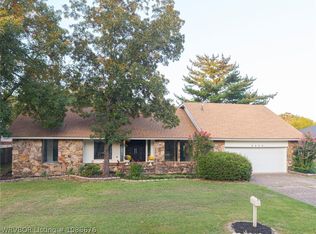 MLS ID #1088676, Caleb Bauer, Riverstone Realty. Western River Valley BOR
 - $350,0004 bd2 ba2k sqft9804 Broadwell Rd, Fort Smith, AR 72908For SaleMLS ID #1090872, Hollie Byers, McGraw REALTORS. Western River Valley BOR
- $199,0003 bd2 ba1k sqft602 Duncan, Pocola, OK 74902For SaleMLS ID #1089851, Garrett - Sykes Team, Warnock Real Estate LLC. Western River Valley BOR
- $255,0003 bd2 ba1.8k sqft8612 Harvard Dr, Fort Smith, AR 72908For SaleMLS ID #1090050, Sarah Brown, Ghan & Cooper Multifamily, LLC. Western River Valley BOR
- $299,0003 bd2 ba2.2k sqft110469 S 4757th Rd, Muldrow, OK 74948For SaleMLS ID #1088951, Linda Brixey, McGraw REALTORS. Western River Valley BOR
- $279,5003 bd2 ba1.6k sqft143 Stone Dr, Roland, OK 74954For SaleMLS ID #1089552, Keith Williams, O'Neal Real Estate. Western River Valley BOR
- $310,0003 bd2 ba2.1k sqft1507 N 13th St, Van Buren, AR 72956For SaleMLS ID #1090156, C. Anne Campbell, McGraw REALTORS. Western River Valley BOR
- $329,9993 bd2 ba1.7k sqft6925 Spruce St, Fort Smith, AR 72916For SaleMLS ID #1088965, Erica Brown, Real Broker NWA. Western River Valley BOR
- $349,9003 bd2 ba2.1k sqft5800 Thomas Rd, Fort Smith, AR 72916For SaleMLS ID #1086122, Wilson & Burton, McGraw REALTORS. Western River Valley BOR
- $334,0003 bd2 ba2.3k sqft7 Vista Hills Blvd, Van Buren, AR 72956For SaleMLS ID #1090561, Karen Beckner, The Heritage Group Real Estate Co.-Van Buren. Western River Valley BOR
- $350,0005 bd3 ba2.7k sqft203 S Ross Hampton Rd, Greenwood, AR 72937For SaleMLS ID #1090883, C. Anne Campbell, McGraw REALTORS. Western River Valley BOR
- $330,0003 bd2 ba2.1k sqft1542 Been Ridge Way, Greenwood, AR 72936For SaleMLS ID #1089968, Grant Trotter, The Heritage Group Real Estate - Barling. Western River Valley BOR
- $329,9993 bd2 ba1.8k sqft477387 E 1090th Rd, Roland, OK 74954For SaleMLS ID #1088376, Karen Hawkins, O'Neal Real Estate. Western River Valley BOR
- $312,5003 bd2 ba1.8k sqft304 Rock Cir, Lavaca, AR 72941For SaleMLS ID #1088547, Jason Kilbreath, Keller Williams Platinum Realty. Western River Valley BOR
- $385,0004 bd2 ba1.8k sqft8316 McLaren Dr, Fort Smith, AR 72916For SaleMLS ID #1090927, Grecia Kalua, O'Neal Real Estate. Western River Valley BOR
- $249,9004 bd2 ba1.8k sqft217 Baylor Cir, Fort Smith, AR 72908For SaleMLS ID #1090189, Team Shoppach, O'Neal Real Estate- Fort Smith. Western River Valley BOR
- $275,0004 bd2 ba1.8k sqft803 Hynes St, Van Buren, AR 72956For SaleMLS ID #1090591, Sara Burks, Keller Williams Platinum Realty. Western River Valley BOR
