This beautiful mid-century property offers move-up buyers the ideal opportunity to own an affordable home with direct access to a premier ski lake without paying full lakefront prices. Situated on a quiet street with no through-traffic in the Isle of Catalina, this home welcomes you with an oversized driveway and massive curb appeal. Inside, a spacious four-bedroom, two-bathroom split plan delivers incredible room to grow, featuring separate living, dining, and family rooms alongside a sunlit Florida room to ensure you never run out of space. The gourmet kitchen serves as the heart of the home with abundant cabinetry, expansive countertops, and modern stainless steel appliances, complemented by an oversized indoor laundry room that easily converts to a hobby or storage area. You will enjoy total peace of mind thanks to major mechanical upgrades, including a new AC unit in 2026, complete replumbing in 2024, new impact-resistant windows in 2024, new insulation in 2023, and a deep two-car garage for extra storage. Out back, 80 feet of canal frontage allows you to keep your boat right behind the house and cruise out to the 358-acre, spring-fed Clear Lake for world-class skiing and wakeboarding, all while living just minutes from Interstate 4, shopping, dining, and central Florida attractions.
For sale
$484,000
2504 LAUDERDALE COURT, ORLANDO, FL 32805
4beds
2,367sqft
Single Family Residence
Built in 1966
10,000 Square Feet Lot
$-- Zestimate®
$204/sqft
$-- HOA
What's special
Oversized indoor laundry roomSunlit florida roomMassive curb appealGourmet kitchenExpansive countertopsOversized drivewayModern stainless steel appliances
- 1 day
- 126
- 10
Zillow last checked:
Listing updated:
Listed by:
Troy Hensley 407-406-5300,
BHHS FLORIDA REALTY 407-406-5300
Source: Stellar MLS,MLS#: O6447863 Originating MLS: Orlando Regional
Originating MLS: Orlando Regional
Facts & features
Interior
Bedrooms & bathrooms
- Bedrooms: 4
- Bathrooms: 2
- Full bathrooms: 2
Rooms
- Room types: Utility Room
Primary bedroom
- Features: Ceiling Fan(s), Built-in Closet
- Level: First
- Area: 192 Square Feet
- Dimensions: 16x12
Bedroom 2
- Features: Built-in Closet
- Level: First
- Area: 144 Square Feet
- Dimensions: 12x12
Bedroom 3
- Features: Built-in Closet
- Level: First
- Area: 154 Square Feet
- Dimensions: 14x11
Bedroom 4
- Features: Built-in Closet
- Level: First
- Area: 144 Square Feet
- Dimensions: 12x12
Primary bathroom
- Features: Built-in Closet
- Level: First
- Area: 120 Square Feet
- Dimensions: 12x10
Dining room
- Features: No Closet
- Level: First
- Area: 121 Square Feet
- Dimensions: 11x11
Family room
- Features: No Closet
- Level: First
- Area: 320 Square Feet
- Dimensions: 16x20
Florida room
- Features: Bar, No Closet
- Level: First
- Area: 200 Square Feet
- Dimensions: 10x20
Kitchen
- Features: Breakfast Bar, Built-in Features, Pantry, Built-in Closet
- Level: First
- Area: 588 Square Feet
- Dimensions: 28x21
Living room
- Features: Coat Closet
- Level: First
- Area: 550 Square Feet
- Dimensions: 25x22
Heating
- Electric
Cooling
- Central Air
Appliances
- Included: Convection Oven, Dishwasher, Disposal, Dryer, Electric Water Heater, Range, Range Hood, Refrigerator, Washer
- Laundry: Inside, Laundry Room
Features
- Ceiling Fan(s), Living Room/Dining Room Combo, Split Bedroom
- Flooring: Carpet, Ceramic Tile, Luxury Vinyl
- Windows: Window Treatments
- Has fireplace: No
Interior area
- Total structure area: 2,936
- Total interior livable area: 2,367 sqft
Property
Parking
- Parking features: Garage - Attached
- Has attached garage: Yes
Features
- Levels: One
- Stories: 1
- Patio & porch: Front Porch
- Exterior features: Lighting
- Has view: Yes
- View description: Water, Canal, Lake
- Has water view: Yes
- Water view: Water,Canal,Lake
- Waterfront features: Canal - Freshwater, Freshwater Canal Access, Lake Privileges
- Body of water: CLEAR LAKE
Lot
- Size: 10,000 Square Feet
Details
- Parcel number: 042329386602100
- Zoning: R-1A
- Special conditions: None
Construction
Type & style
- Home type: SingleFamily
- Architectural style: Mid-Century Modern
- Property subtype: Single Family Residence
Materials
- Block
- Foundation: Slab
- Roof: Shingle
Condition
- Completed
- New construction: No
- Year built: 1966
Utilities & green energy
- Sewer: Public Sewer
- Water: Public
- Utilities for property: Cable Connected, Electricity Connected, Fire Hydrant, Sewer Connected, Street Lights
Community & HOA
Community
- Pet fee: $0 monthly
- Subdivision: ISLE/CATALINA
HOA
- Has HOA: No
Location
- Region: Orlando
Financial & listing details
- Price per square foot: $204/sqft
- Tax assessed value: $197,433
- Annual tax amount: $2,373
- Date on market: 10/7/2026
- Cumulative days on market: 211 days
- Listing terms: Cash,Conventional,VA Loan
- Ownership: Fee Simple
- Total actual rent: 0
- Electric utility on property: Yes
- Road surface type: Asphalt
Estimated market value
Not available
Estimated sales range
Not available
Not available
Price history
| Date | Event | Price |
|---|---|---|
| 10/7/2026 | Listed for sale | $484,000-9.5%$204/sqft |
Source:  Stellar MLS #O6447863 Report a problem Stellar MLS #O6447863 Report a problem | ||
| 9/28/2026 | Listing removed | $535,000$226/sqft |
Source: Stellar MLS #O6386519 Report a problem | ||
| 7/10/2026 | Price change | $535,000-6%$226/sqft |
Source: Stellar MLS #O6386519 Report a problem | ||
| 3/31/2026 | Price change | $569,000-3.4%$240/sqft |
Source: Stellar MLS #O6386519 Report a problem | ||
| 3/1/2026 | Listed for sale | $589,000$249/sqft |
Source: Stellar MLS #O6386519 Report a problem | ||
Public tax history
| Year | Property taxes | Tax assessment |
|---|---|---|
| 2018 | $1,908 +0% | $133,357 -26.3% |
| 2017 | $1,908 +1.8% | $180,917 +16.6% |
| 2016 | $1,876 +0.8% | $155,157 +5.5% |
| 2015 | $1,861 -1.8% | $147,047 +6.8% |
| 2014 | $1,894 +6.8% | $137,715 +10.9% |
| 2013 | $1,773 +0.8% | $124,168 +1.1% |
| 2012 | $1,760 -3.3% | $122,808 -2.2% |
| 2011 | $1,820 -1.8% | $125,557 -3.4% |
| 2010 | $1,854 | $130,006 -27.2% |
| 2009 | -- | $178,541 -15.8% |
| 2008 | $2,199 -4% | $212,021 -7.8% |
| 2007 | $2,289 -5.2% | $229,985 +3.8% |
| 2006 | $2,415 +0.5% | $221,612 +26.3% |
| 2005 | $2,403 | $175,521 |
Find assessor info on the county website
Monthly payment
Est. payment
Payment breakdown
Explore the cost of this home by adjusting the details. Changes won't be saved.Climate risks
Neighborhood: Catalina
Nearby schools
Schools provided by the listing agent
- Elementary: Catalina Elem
- Middle: Memorial Middle
- High: Jones High
Source: Stellar MLS. This data may not be complete. We recommend contacting the local school district to confirm school assignments for this home.
Similar homes
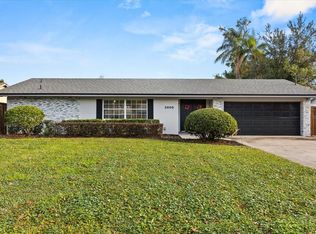
- $460,0004 bd2 ba2.2k sqft1417 NOBLE STREET, LONGWOOD, FL 32750For Sale
 MLS ID #O6446074, Katie Morrison, KELLER WILLIAMS HERITAGE REALTY. Stellar MLS
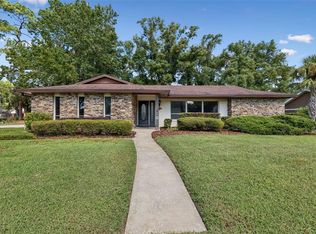
 - $484,9004 bd2 ba1.7k sqft5311 JENNIFER PLACE, ORLANDO, FL 32807For Sale
 MLS ID #S5153281, Adriana Elizundia, ELIZUNDIA LUXURY REALTY LLC. Stellar MLS
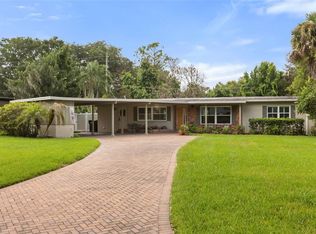
 - $575,0004 bd3 ba2.8k sqft2215 BRADFORD COURT, ORLANDO, FL 32806For Sale
 MLS ID #O6420077, Chris Creegan, CREEGAN GROUP. Stellar MLS
 - $540,0003 bd2 ba1.7k sqft610 SWEETBRIAR ROAD, ORLANDO, FL 32806For Sale
 MLS ID #O6438353, Carla Trine, MAINFRAME REAL ESTATE. Stellar MLS
 - $450,0003 bd3 ba1.3k sqft6416 SHERYL ANN DRIVE, ORLANDO, FL 32809For SaleMLS ID #R4911399, Franc Marrero, FREEDOM PROPERTY AGENT LLC. Stellar MLS
- $525,0004 bd2 ba1.9k sqft1519 GLASTONBERRY ROAD, MAITLAND, FL 32751For SaleMLS ID #O6446901, Jennifer Christ, THE AGENCY FL. Stellar MLS
- $470,0004 bd2 ba1.6k sqft4101 PLAYA COURT, BELLE ISLE, FL 32812For SaleMLS ID #O6409531, Wendy Carugno, CENTURY 21 CARIOTI. Stellar MLS
- $479,9003 bd2 ba1.7k sqft3823 QUANDO DRIVE, BELLE ISLE, FL 32812For SaleMLS ID #O6437420, Athena Melnicki, METROPOLIS R.E. SOLUTIONS, LLC. Stellar MLS
- $465,0003 bd3 ba1.6k sqft3736 LAKE MARGARET DRIVE, ORLANDO, FL 32812For SaleMLS ID #O6416532, Brad Young, HOMEVEST REALTY. Stellar MLS
- $435,0003 bd2 ba1.5k sqft4931 TELLSON PLACE, ORLANDO, FL 32812For SaleMLS ID #S5154625, Naf Zaman, THE FIRM RE. Stellar MLS
- $419,9003 bd2 ba1.8k sqft1641 STANLEY STREET, LONGWOOD, FL 32750For SaleMLS ID #O6445667, Daniel Robinson, HOUWZER INC. Stellar MLS
- $460,0003 bd2 ba1.5k sqft2434 TRACE AVE, BELLE ISLE, FL 32809For SaleMLS ID #G5116307, David Wilson, WHEATLEY REALTY GROUP. Stellar MLS
- $475,0004 bd3 ba2.1k sqft78 S WINTER PARK DRIVE, CASSELBERRY, FL 32707For SaleMLS ID #O6405496, Chris Creegan, CREEGAN GROUP. Stellar MLS
- $410,0003 bd2 ba1.5k sqft10113 ALLENBY COURT, ORLANDO, FL 32821For SaleMLS ID #O6444037, Jenny Wemert, WEMERT GROUP REALTY LLC. Stellar MLS
- $474,9004 bd2 ba1.8k sqft517 HICKORYWOOD AVENUE, ALTAMONTE SPRINGS, FL 32714For SaleMLS ID #O6433709, Jose Hernandez, LA ROSA REALTY CW PROPERTIES L. Stellar MLS
- $303,9004 bd3 ba1.6k sqft2131 MESSINA AVENUE, ORLANDO, FL 32811For SaleMLS ID #O6438489, Summer Brady, MAINSTAY BROKERAGE LLC. Stellar MLS
- $490,9003 bd3 ba1.7k sqft525 OLOLU DRIVE, WINTER PARK, FL 32789For SaleMLS ID #S5148431, Gisela Rojas, CAISSA REALTY INVESTMENT INC. Stellar MLS
- $525,0004 bd2 ba2.1k sqft2641 CARVELL COURT, WINTER PARK, FL 32792For SaleMLS ID #O6430894, Christina Perez, CHAMBERLAIN REALTY LLC. Stellar MLS
- $400,0003 bd2 ba1.8k sqft510 WAVECREST DRIVE, ORLANDO, FL 32807For SaleMLS ID #O6433419, Jeff Jones, MARK SPAIN REAL ESTATE. Stellar MLS
- $470,0003 bd2 ba1.6k sqft8971 ANGELICA DRIVE, ORLANDO, FL 32836For SaleMLS ID #O6433841, George Rahi, COLDWELL BANKER REALTY. Stellar MLS
