Experience refined country living in this brand-new custom home in Franklin, TX. Positioned on a full acre, this 3-bedroom, 2-bath residence with a 2-car garage blends elegance with authentic Texas character. A soaring raised cathedral ceiling defines the expansive family room, creating an impressive yet inviting atmosphere. The open layout flows seamlessly into the dining area and a gourmet kitchen featuring an oversized island, quartz surfaces, and a generous walk-in pantry. The owner’s suite is a peaceful retreat with a large walk-in closet and spa-style bath complete with a glass-enclosed shower, freestanding soaking tub, and sleek floating vanities. Two additional bedrooms are comfortably sized, and the guest bath includes matching wall-mounted cabinetry. A dedicated home office offers a quiet, functional workspace tucked away from the main living areas. Relax under covered front and rear porches and enjoy breathtaking sunset views. Schedule your showing today—make it yours!
New construction
Price cut: $2.4K (7/24)
$397,500
4432 Collton Ln, Franklin, TX 77856
3beds
1,731sqft
Single Family Residence
Built in 2026
1 Acres Lot
$389,800 Zestimate®
$230/sqft
$17/mo HOA
What's special
Full acreDedicated home officeQuartz surfacesBreathtaking sunset viewsSoaring raised cathedral ceilingLarge walk-in closetFreestanding soaking tub
- 1 day |
- 11 |
- 0 |
Zillow last checked:
Listing updated:
Listed by:
Michael Massarella TREC #0724289 832-273-5960,
The Massarella Real Estate Company
Source: HAR,MLS#: 76918393
Facts & features
Interior
Bedrooms & bathrooms
- Bedrooms: 3
- Bathrooms: 2
- Full bathrooms: 2
Primary bedroom
- Level: First
- Dimensions: NA
Bedroom
- Level: First
- Dimensions: NA
Bedroom
- Level: First
- Dimensions: NA
Other
- Level: First
Other
- Level: First
Primary bath
- Level: First
Utility room
- Level: First
Heating
- Electric
Cooling
- Ceiling Fan(s), Electric
Appliances
- Included: Disposal, Electric Oven, Microwave, Electric Range, Dishwasher
- Laundry: Electric Dryer Hookup, Washer Hookup
Features
- High Ceilings, 1 Bedroom Down - Not Primary BR, All Bedrooms Down, Split Plan, Walk-In Closet(s)
- Flooring: Tile
Interior area
- Total structure area: 1,731
- Total interior livable area: 1,731 sqft
Property
Parking
- Total spaces: 2
- Parking features: Attached
- Attached garage spaces: 2
Features
- Stories: 1
- Patio & porch: Covered, Patio/Deck
Lot
- Size: 1 Acres
- Features: Cleared, 1 Up to 2 Acres
Details
- Parcel number: 930828
Construction
Type & style
- Home type: SingleFamily
- Architectural style: Other
- Property subtype: Single Family Residence
Materials
- Brick, Vinyl Siding
- Foundation: Slab
- Roof: Composition
Condition
- New construction: Yes
- Year built: 2026
Details
- Builder name: Kings Group Financial
Utilities & green energy
- Sewer: Aerobic Septic
- Water: Public
Community & HOA
Community
- Subdivision: Becktold Subdivision
HOA
- Has HOA: Yes
- HOA fee: $200 annually
Location
- Region: Franklin
Financial & listing details
- Price per square foot: $230/sqft
- Date on market: 8/14/2026
- Listing terms: Cash,Conventional,FHA,VA Loan
Estimated market value
$389,800
$370,000 - $409,000
$2,392/mo
Price history
| Date | Event | Price |
|---|---|---|
| 7/24/2026 | Price change | $397,500-0.6%$230/sqft |
Source:  BCSMLS #26005122 Report a problem BCSMLS #26005122 Report a problem | ||
| 4/27/2026 | Listed for sale | $399,900$231/sqft |
Source: BCSMLS #26005122 Report a problem | ||
| 4/21/2026 | Listing removed | $399,900$231/sqft |
Source:  HAR #36360662 Report a problem HAR #36360662 Report a problem | ||
| 2/20/2026 | Listed for sale | $399,900$231/sqft |
Source: HAR #36360662 Report a problem | ||
Public tax history
Tax history is unavailable.
Monthly payment
Est. payment
Payment breakdown
Explore the cost of this home by adjusting the details. Changes won't be saved.Climate risks
Neighborhood: 77856
Nearby schools
GreatSchools rating
- 10/10Roland Reynolds Elementary SchoolGrades: PK-4Distance: 3.9 mi
- 9/10Franklin Middle SchoolGrades: 5-8Distance: 5 mi
- 7/10Franklin High SchoolGrades: 9-12Distance: 5 mi
Schools provided by the listing agent
- Elementary: Reynolds Elementary School (Franklin)
- Middle: Franklin Middle School
- High: Franklin High School (Franklin)
Source: HAR. This data may not be complete. We recommend contacting the local school district to confirm school assignments for this home.
- $437,6004 bd2 ba1.5k sqft3467 Becktold Rd, Franklin, TX 77856Off Market
- $223,700-- bd-- ba-- sqft3386 Becktold Rd, Franklin, TX 77856Off Market
- $--4 bd3 ba1.8k sqft4482 Collton Ln, Franklin, TX 77856Sold
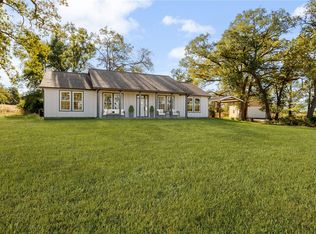
- $--3 bd2 ba1.5k sqft4379 Collton Ln, Franklin, TX 77856Sold

- $--3 bd2 ba1.7k sqft4433 Collton Ln, Franklin, TX 77856Sold
- $89,0001.43 acres4497 Collton Ln, Franklin, TX 77856Lot/Land
- $--3 bd2 ba1.4k sqft4491 Collton Ln, Franklin, TX 77856Sold
- $--1.1 acresLOT 14 340 County Rd N LOT 14, Franklin, TX 77856Off Market
A local agent can set up tours, give advice and negotiate with sellers.
Similar homes
- $318,0003 bd2 ba1.6k sqft415 W Decherd St, Franklin, TX 77856For Sale
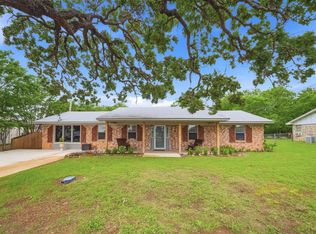 MLS ID #70816136, James Hammond, Keller Williams Realty Brazos Valley office. HAR
 - $389,0002 bd3 ba1.3k sqft301 Cooks Ln, Franklin, TX 77856For Sale
 MLS ID #40842927, James Hammond, Keller Williams Realty Brazos Valley office. HAR
 - $249,0002 bd2 ba900 sqft8915 Cobb Branch Rd, Franklin, TX 77856For Sale
 MLS ID #26010058, Lena Rusch, Pinnacle Realty Advisors. BCSMLS
 - $349,0004 bd2 ba2k sqft405 N Main St, Franklin, TX 77856For Sale
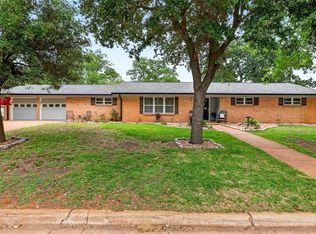 MLS ID #96719150, Lexi Standley, Standley Real Estate Company, LLC. HAR
 - $335,0003 bd3 ba1.9k sqft409 W Morgan St, Franklin, TX 77856For SaleMLS ID #65247675, Quentin Burns, Keller Williams Realty Brazos Valley office. HAR
- $435,0003 bd2 ba1.5k sqft3917 Harbor Bolton Rd, Franklin, TX 77856For SaleMLS ID #26002576, Michelle McCormick Stewart, Home & Ranch Real Estate. BCSMLS
- $339,0004 bd2 ba1.8k sqft503 Perkins St, Franklin, TX 77856For SaleMLS ID #26001977, Teri Fitzjerrell, Cortiers Real Estate. BCSMLS
- $475,0004 bd3 ba2.3k sqft10072 Riley Green Rd, Franklin, TX 77856For SaleMLS ID #26008602, Katie Ruffino, Coldwell Banker Apex, REALTORS. BCSMLS
- $499,0003 bd2 ba2.5k sqft2365 S Fm 46, Franklin, TX 77856For SaleMLS ID #78543418, James Hammond, Keller Williams Realty Brazos Valley office. HAR
- $334,8003 bd2 ba1.7k sqft312 E Morehead St, Franklin, TX 77856New ConstructionMLS ID #31807324, Olivia Howard, Franklin Realty. HAR
- $380,0005 bd2 ba1.6k sqft10747 Whispering Oaks Dr, Hearne, TX 77859For SaleMLS ID #78467868, Michael Massarella, The Massarella Real Estate Company. HAR
- $549,9004 bd3 ba2.1k sqft10329 Clyde Acord Rd, Franklin, TX 77856For SaleMLS ID #39346150, Cherry Ruffino, Coldwell Banker Apex, REALTORS LLC. HAR
- $284,9001 bd1 ba1.6k sqft967 Little Mississippi Cemetery Rd, Franklin, TX 77856For SaleMLS ID #26006534, Rodney McFadden, Captiva Realty. BCSMLS
- $199,9003 bd2 ba1.4k sqft407 Bremond St, Franklin, TX 77856For SaleMLS ID #20911431, Megan Cox. NTREIS
- $385,0003 bd3 ba2.5k sqft87 Sammy Snead Dr, Hilltop Lakes, TX 77871For SaleMLS ID #26007035, Chase Neel, Neel & Associates Realty. BCSMLS
- $349,9004 bd1 ba1.1k sqft17 Lakeview Dr, Hilltop Lakes, TX 77871For SaleMLS ID #41640543, Stephanie Saculla, Connect Realty.com. HAR
- $278,0003 bd2 ba1.2k sqft309 Wheelock St, Franklin, TX 77856New ConstructionMLS ID #18670290, Melinda Scott, Home & Ranch Real Estate. HAR
- $572,9003 bd3 ba2k sqft1439 Lone Star Ln, Franklin, TX 77856For SaleMLS ID #26003730, Rodney McFadden, Captiva Realty. BCSMLS
- $--5 bd3 ba2.4k sqft219 Hilltop Dr, Hilltop Lakes, TX 77871AuctionXome
- $429,0003 bd3 ba2.1k sqft2904 Castellon Ct, Bryan, TX 77808For Sale By Owner
