Daydream on Elm Street is an exceptional, newly constructed custom residence where timeless design meets elevated craftsmanship. Thoughtfully curated with premium upgrades throughout, this stunning home is nestled in the heart of Jefferson, offering the rare luxury of strolling to local restaurants, boutiques, fitness centers, and all the charm this vibrant small town has to offer. Whether relaxing on the welcoming front porch or unwinding on the private back porch, you'll appreciate the peaceful lifestyle and inviting atmosphere that make Jefferson so desirable. Step inside to soaring vaulted ceilings, abundant natural light, and an expansive open-concept layout designed for effortless everyday living and elegant entertaining. The beautifully appointed kitchen flows seamlessly into the spacious living areas, creating a home that is as functional as it is sophisticated. Don't miss the hidden walk-in pantry, soft close cabinets, or leathered stone counter tops. Private owners suite on main level with double vanity, separate shower, free standing tub, and custom closet. An additional suite on the main level includes private full bath and walk-in closet. Upstairs you will find a great loft space, full bath, and two sizable bedrooms with vaulted ceilings. Plenty of storage closets throughout as well as unfinished attic storage help to enhance the functional living of this custom home. Large 2 car garage with EV charger!
Active
$599,250
195 Elm St, Jefferson, GA 30549
4beds
2,454sqft
Single Family Residence
Built in 2026
0.32 Acres Lot
$598,100 Zestimate®
$244/sqft
$-- HOA
What's special
- 3 days |
- 49 |
- 2 |
Zillow last checked:
Listing updated:
Listed by:
David Nichols 404-374-6126,
Keller Williams Realty Atl. Partners,
Mitch Griffiths 678-773-2571,
Keller Williams Realty Atl. Partners
Source: GAMLS,MLS#: 10824860
Facts & features
Interior
Bedrooms & bathrooms
- Bedrooms: 4
- Bathrooms: 4
- Full bathrooms: 3
- 1/2 bathrooms: 1
- Main level bathrooms: 2
- Main level bedrooms: 2
Rooms
- Room types: Laundry, Loft, Other
Kitchen
- Features: Breakfast Bar, Kitchen Island, Walk-in Pantry
Heating
- Central
Cooling
- Ceiling Fan(s), Central Air
Appliances
- Included: Dishwasher
- Laundry: Mud Room
Features
- Beamed Ceilings, Double Vanity, High Ceilings, Master On Main Level, Vaulted Ceiling(s), Walk-In Closet(s)
- Flooring: Vinyl
- Windows: Double Pane Windows
- Basement: Crawl Space
- Number of fireplaces: 1
- Fireplace features: Family Room
- Common walls with other units/homes: No Common Walls
Interior area
- Total structure area: 2,454
- Total interior livable area: 2,454 sqft
- Finished area above ground: 2,454
- Finished area below ground: 0
Property
Parking
- Total spaces: 2
- Parking features: Garage, Garage Door Opener, Side/Rear Entrance
- Has garage: Yes
Features
- Levels: Two
- Stories: 2
- Patio & porch: Deck, Porch
- Exterior features: Other
- Body of water: None
Lot
- Size: 0.32 Acres
- Features: Level
Details
- Parcel number: J05 087 1
- Special conditions: Agent Owned
Construction
Type & style
- Home type: SingleFamily
- Architectural style: Craftsman
- Property subtype: Single Family Residence
Materials
- Other
- Foundation: Block
- Roof: Composition
Condition
- New Construction
- New construction: Yes
- Year built: 2026
Details
- Warranty included: Yes
Utilities & green energy
- Sewer: Public Sewer
- Water: Public
- Utilities for property: Cable Available, Electricity Available, Phone Available, Sewer Available, Water Available
Community & HOA
Community
- Features: Walk To Schools, Near Shopping
- Security: Carbon Monoxide Detector(s), Smoke Detector(s)
- Subdivision: none
HOA
- Has HOA: No
- Services included: None
Location
- Region: Jefferson
Financial & listing details
- Price per square foot: $244/sqft
- Tax assessed value: $32,600
- Annual tax amount: $357
- Date on market: 8/12/2026
- Cumulative days on market: 3 days
- Listing agreement: Exclusive Right To Sell
- Electric utility on property: Yes
Estimated market value
$598,100
$568,000 - $628,000
$2,160/mo
Price history
| Date | Event | Price |
|---|---|---|
| 8/13/2026 | Listed for sale | $599,250-0.1%$244/sqft |
Source:  FMLS GA #7819960 Report a problem FMLS GA #7819960 Report a problem | ||
| 8/13/2026 | Listing removed | $599,900$244/sqft |
Source:  GAMLS #10776109 Report a problem GAMLS #10776109 Report a problem | ||
| 7/27/2026 | Price change | $599,900-4.8%$244/sqft |
Source: GAMLS #10776109 Report a problem | ||
| 7/15/2026 | Price change | $629,900-2.2%$257/sqft |
Source: GAMLS #10776109 Report a problem | ||
| 7/6/2026 | Price change | $644,000-0.8%$262/sqft |
Source: GAMLS #10776109 Report a problem | ||
| 6/12/2026 | Listed for sale | $649,000$264/sqft |
Source: GAMLS #10776109 Report a problem | ||
Public tax history
| Year | Property taxes | Tax assessment |
|---|---|---|
| 2025 | $328 | $13,040 |
Find assessor info on the county website
Monthly payment
Est. payment
Payment breakdown
Explore the cost of this home by adjusting the details. Changes won't be saved.Climate risks
Neighborhood: 30549
Nearby schools
GreatSchools rating
- 7/10Jefferson AcademyGrades: 3-5Distance: 0.6 mi
- 9/10Jefferson Middle SchoolGrades: 6-8Distance: 0.7 mi
- 9/10Jefferson High SchoolGrades: 9-12Distance: 0.5 mi
Schools provided by the listing agent
- Elementary: Jefferson
- Middle: Jefferson
- High: Jefferson
Source: GAMLS. This data may not be complete. We recommend contacting the local school district to confirm school assignments for this home.
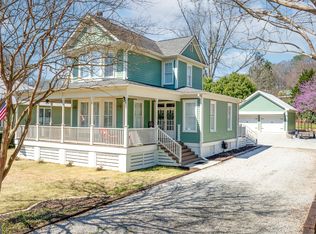
- $391,6003 bd3 ba2.1k sqft187 Elm St, Jefferson, GA 30549Off Market
- $480,0004 bd3 ba2.3k sqft190 Elm St, Jefferson, GA 30549Sold
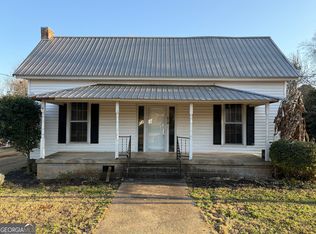
- $255,0002 bd1 ba1.3k sqft219 Elm St, Jefferson, GA 30549Sold
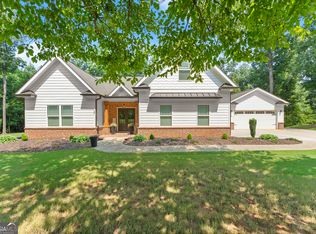
- $438,9000.42 acres175 Elm St, Jefferson, GA 30549Off Market
- $531,0005 bd3 ba3k sqft226 Elm St, Jefferson, GA 30549Sold
- $376,9002 bd2 ba1.7k sqft206 Elm St, Jefferson, GA 30549Off Market
- $141,200-- bd1 ba936 sqft261 Elm St, Jefferson, GA 30549Off Market
- $292,2004 bd1 ba2.9k sqft168 Elm St, Jefferson, GA 30549Off Market
A local agent can set up tours, give advice and negotiate with sellers.
A local lender can help you make sure your offer is ready when you are.
Similar homes
- $565,0005 bd4 ba3.3k sqft1247 Ruddy Duck Dr, Jefferson, GA 30549Active Under Contract

 MLS ID #10792027, Maureen Nuedling, PEND Realty, LLC. GAMLS
 - $699,0004 bd5 ba2.8k sqft246 Emmaline Ln, Jefferson, GA 30549Active
 MLS ID #10818037, Itzel Wiley, Century 21 Results. GAMLS
 - $529,0004 bd4 ba2.5k sqft231 Camden Loop, Jefferson, GA 30549Active
 MLS ID #10790205, Dean Christian, Christian Realty. GAMLS
 - $579,0004 bd5 ba2.8k sqft334 Ridgewood Rd, Jefferson, GA 30549Active Under Contract
 MLS ID #10719424, Brittany Purcell & Associates, Keller Williams Greater Athens. GAMLS
 - $539,9004 bd3 ba3.1k sqft30 Brant Cir, Jefferson, GA 30549ActiveMLS ID #10792002, Rodney Autry, Keller Williams Realty Atl. Partners. GAMLS
- $485,0004 bd4 ba2.6k sqft6376 Brockton Loop, Jefferson, GA 30549ActiveMLS ID #10791959, Baley Wall, Reynolds Realty LLC. GAMLS
- $749,0004 bd5 ba3k sqft496 Davis Rd, Jefferson, GA 30549ActiveMLS ID #10813035, Morgan L Tetzlaff, Funari Realty LLC. GAMLS
- $412,7504 bd3 ba2.5k sqft220 Ruby Robin Rd, Jefferson, GA 30549ActiveMLS ID #10815529, Tamra J Wade, Re/Max Tru, Inc.. GAMLS
- $699,9005 bd4 ba3k sqft431 Harmony Grove Ln, Jefferson, GA 30549ActiveMLS ID #10793488, Derece Williams, Foundation Partners Realty LLC. GAMLS
- $629,9004 bd3 ba2.9k sqft1235 Shiva Blvd, Winder, GA 30680ActiveMLS ID #10810666, Vince Lowery, V. Low Properties Inc.. GAMLS
- $599,0005 bd4 ba3.4k sqft305 Parkers Pl, Hoschton, GA 30548ActiveMLS ID #10772755, Lindsey Smith, Titan Realty Advisors. GAMLS
- $649,9003 bd4 ba3k sqft20 Waterford Cv, Nicholson, GA 30565ActiveMLS ID #10794800, Jerrod H Morse, Keller Williams Greater Athens. GAMLS
- $465,5002 bd3 ba2k sqft729 Glenside Dr, Jefferson, GA 30549ActiveMLS ID #10715317, Melinda L McCausland, Our Town Realty Inc.. GAMLS
- $567,9004 bd5 ba3.1k sqft109 Marauder Way, Athens, GA 30607ActiveMLS ID #10762438, Brad Echols, Extol Realty. GAMLS
- $599,9004 bd3 ba2.3k sqft5019 Nichols Dr, Flowery Branch, GA 30542ActiveMLS ID #10814023, Daniel Vazemiller, Virtual Properties Realty.com. GAMLS
- $599,0004 bd3 ba2k sqft1090 Kenway Dr, Watkinsville, GA 30677ActiveMLS ID #10791524, Traci Nelson, Ansley RE|Christie's Int'l RE. GAMLS
- $589,9005 bd3 ba2.7k sqft4947 Emory Griffin Rd, Gillsville, GA 30543ActiveMLS ID #10790305, Chance Adamson, Southern Classic Realtors. GAMLS
- $565,0004 bd3 ba3k sqft8606 Holly Springs Rd, Maysville, GA 30558ActiveMLS ID #10805552, Melody Shumake, RE/MAX Signature. GAMLS
- $647,0004 bd4 ba3.1k sqft32 Quail Run, Hoschton, GA 30548ActiveMLS ID #10754122, Greg Shadburn, BHHS Georgia Properties. GAMLS
- $540,0004 bd3 ba2.5k sqft155 Cherokee Rose Ln, Hoschton, GA 30548ActiveMLS ID #10789182, Rachael Brownfield, GA Realty LLC. GAMLS
