The Seagrove II model home is now available for purchase for September delivery! This stunning end-unit offers luxury villa-style living in an exciting new community in the heart of Perry Hall. The Seagrove II features a first level primary suite with over-sized walk-in closet and adjoining bath with walk-in shower, dual sinks and quartz countertop. Large kitchen area with over-sized island includes all the features you want in your dream kitchen -- including quartz countertops, upgraded Classic-style cabinet layout, pantry, ceramic backsplash and under cabinet lighting and stainless steel appliances. The upper level includes two additional bedrooms and a sizeable loft area perfect for hobbies, studies, relaxing and more. Connectivity, convenience, and comfort are key in this stunning community of villas, centrally located in prime Perry Hall.
New construction
$525,000
4831 Grandiflora Cir, Perry Hall, MD 21128
3beds
1,994sqft
:
Get pre-qualified$3,534/mo
Townhouse
Built in 2025
3,693 Square Feet Lot
$-- Zestimate®
$263/sqft
$200/mo HOA
What's special
- 1 day |
- 3 |
- 0 |
Zillow last checked:
Listing updated:
Listed by:
Javen House 703-201-3386,
Long & Foster Real Estate, Inc. 703-724-9494
Source: Bright MLS,MLS#: MDBC2172434
Facts & features
Interior
Bedrooms & bathrooms
- Bedrooms: 3
- Bathrooms: 3
- Full bathrooms: 2
- 1/2 bathrooms: 1
- Main level bathrooms: 1
Basement
- Area: 0
Heating
- Forced Air, Natural Gas
Cooling
- Central Air, Electric
Appliances
- Included: Microwave, Cooktop, Dishwasher, Built-In Range, Disposal, Dryer, Washer, Ice Maker, Double Oven, Oven/Range - Gas, Refrigerator, ENERGY STAR Qualified Refrigerator, ENERGY STAR Qualified Dishwasher, Range Hood, Electric Water Heater
- Laundry: Upper Level
Features
- Bathroom - Walk-In Shower, Recessed Lighting, Formal/Separate Dining Room, Kitchen Island, Pantry, Walk-In Closet(s), 9'+ Ceilings, Tray Ceiling(s)
- Flooring: Laminate
- Doors: Insulated, Sliding Glass
- Windows: Double Pane Windows, Energy Efficient
- Has basement: No
- Has fireplace: No
Interior area
- Total structure area: 1,994
- Total interior livable area: 1,994 sqft
- Finished area above ground: 1,994
- Finished area below ground: 0
Property
Parking
- Total spaces: 2
- Parking features: Garage Door Opener, Garage Faces Front, Concrete, Attached, Driveway
- Attached garage spaces: 2
- Has uncovered spaces: Yes
Accessibility
- Accessibility features: None
Features
- Levels: Two
- Stories: 2
- Exterior features: Lighting, Sidewalks, Lawn Sprinkler
- Pool features: None
Lot
- Size: 3,693 Square Feet
Details
- Additional structures: Above Grade, Below Grade
- Parcel number: 04112500020629
- Zoning: TOWNHOMES/VILLAS
- Special conditions: Standard
Construction
Type & style
- Home type: Townhouse
- Architectural style: Craftsman
- Property subtype: Townhouse
Materials
- Stone, Vinyl Siding
- Foundation: Slab
- Roof: Architectural Shingle
Condition
- Excellent
- New construction: Yes
- Year built: 2025
Details
- Builder model: Seagrove II
- Builder name: K. HOVNANIAN HOMES
Utilities & green energy
- Sewer: Public Sewer
- Water: Public
Community & HOA
Community
- Subdivision: Magnolia Hill
HOA
- Has HOA: Yes
- Amenities included: Picnic Area, Jogging Path, Common Grounds
- Services included: Common Area Maintenance, Maintenance Grounds, Snow Removal
- HOA fee: $200 monthly
Location
- Region: Perry Hall
Financial & listing details
- Price per square foot: $263/sqft
- Tax assessed value: $588,800
- Annual tax amount: $7,136
- Date on market: 8/8/2026
- Listing agreement: Exclusive Right To Sell
- Listing terms: Cash,Conventional,FHA,VA Loan
- Ownership: Fee Simple
Estimated market value
Not available
Estimated sales range
Not available
Not available
Price history
| Date | Event | Price |
|---|---|---|
| 8/9/2026 | Listed for sale | $525,000-4.5%$263/sqft |
Source:  Bright MLS #MDBC2172434 Report a problem Bright MLS #MDBC2172434 Report a problem | ||
| 7/19/2026 | Listing removed | $549,999$276/sqft |
Source:  K. Hovnanian Companies, LLC Report a problem K. Hovnanian Companies, LLC Report a problem | ||
| 6/21/2026 | Price change | $549,999+0.2%$276/sqft |
Source: K. Hovnanian Companies, LLC Report a problem | ||
| 6/8/2026 | Price change | $549,000+6.4%$275/sqft |
Source: K. Hovnanian Companies, LLC Report a problem | ||
| 5/30/2026 | Price change | $516,000-1.1%$259/sqft |
Source: K. Hovnanian Companies, LLC Report a problem | ||
| 5/24/2026 | Price change | $521,999-3.3%$262/sqft |
Source: K. Hovnanian Companies, LLC Report a problem | ||
| 5/3/2026 | Price change | $539,999-1.3%$271/sqft |
Source: K. Hovnanian Companies, LLC Report a problem | ||
| 4/29/2026 | Price change | $546,999+0.9%$274/sqft |
Source: K. Hovnanian Companies, LLC Report a problem | ||
| 4/26/2026 | Price change | $541,999+0.9%$272/sqft |
Source: K. Hovnanian Companies, LLC Report a problem | ||
| 4/24/2026 | Price change | $536,999+0.4%$269/sqft |
Source: K. Hovnanian Companies, LLC Report a problem | ||
| 4/16/2026 | Price change | $534,999-2.7%$268/sqft |
Source: K. Hovnanian Companies, LLC Report a problem | ||
| 4/8/2026 | Price change | $549,999+0.9%$276/sqft |
Source: K. Hovnanian Companies, LLC Report a problem | ||
| 3/18/2026 | Price change | $544,999+1.9%$273/sqft |
Source: K. Hovnanian Companies, LLC Report a problem | ||
| 3/16/2026 | Price change | $534,9990%$268/sqft |
Source: K. Hovnanian Companies, LLC Report a problem | ||
| 3/15/2026 | Price change | $535,027-2.7%$268/sqft |
Source: K. Hovnanian Companies, LLC Report a problem | ||
| 3/6/2026 | Price change | $549,999-3.5%$276/sqft |
Source: K. Hovnanian Companies, LLC Report a problem | ||
| 2/26/2026 | Listed for sale | $570,027$286/sqft |
Source: K. Hovnanian Companies, LLC Report a problem | ||
Public tax history
Tax history is unavailable.
Monthly payment
Est. payment
Payment breakdown
Explore the cost of this home by adjusting the details. Changes won't be saved.Climate risks
Neighborhood: 21128
Nearby schools
GreatSchools rating
- 8/10Joppa View Elementary SchoolGrades: PK-5Distance: 0.2 mi
- 5/10Perry Hall Middle SchoolGrades: 6-8Distance: 1.1 mi
- 5/10Perry Hall High SchoolGrades: 9-12Distance: 0.5 mi
Schools provided by the listing agent
- District: Baltimore County Public Schools
Source: Bright MLS. This data may not be complete. We recommend contacting the local school district to confirm school assignments for this home.
- $585,0003 bd3 ba1.9k sqft4801 Grandiflora Cir, Perry Hall, MD 21128New Construction

- $590,4993 bd3 ba2.4k sqft4810 Grandiflora Cir LOT 12, Perry Hall, MD 21128Sold
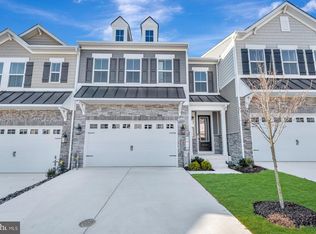
- $569,9993 bd3 ba2.4k sqft4812 Grandiflora Cir LOT 13, Perry Hall, MD 21128Sold

- $524,9993 bd3 ba2.4k sqft4808 Grandiflora Cir LOT 11, Perry Hall, MD 21128Sold
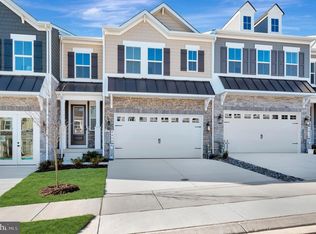
- $649,4604 bd4 ba3.1k sqft4820 Grandiflora Cir LOT 17, Perry Hall, MD 21128Sold
- $569,9994 bd4 ba3.1k sqft4816 Grandiflora Cir LOT 15, Perry Hall, MD 21128Sold
- $582,0003 bd3 ba3.1k sqft4818 Grandiflora Cir LOT 16, Perry Hall, MD 21128Sold
- $569,9993 bd3 ba2.4k sqft4814 Grandiflora Cir LOT 14, Perry Hall, MD 21128Sold
A local agent can set up tours, give advice and negotiate with sellers.
Similar homes
- $324,9003 bd4 ba1.8k sqft9438 Kilbride Ct, Perry Hall, MD 21128For Sale
 MLS ID #MDBC2168950, Zachary M Pencarski, Redfin Corp. Bright MLS
 - $325,0003 bd3 ba1.8k sqft6556 Ridgeborne Dr, Baltimore, MD 21237For Sale
 MLS ID #MDBC2171600, Cara zhu, UnionPlus Realty, Inc.. Bright MLS
 - $475,0003 bd3 ba2.4k sqft3627 Skylark Ct, Abingdon, MD 21009For Sale
 MLS ID #MDHR2058336, Dale Hevesy, Garceau Realty. Bright MLS
 - $478,0203 bd4 ba2.1k sqft11261 Davisar Rd #102, White Marsh, MD 21162New Construction
 Bright MLS
 - $579,9905 bd4 ba2.4k sqft1020 Goldenaster Way, Joppa, MD 21085New ConstructionMLS ID #MDHR2058722, Justin K Wood, D.R. Horton Realty of Virginia, LLC. Bright MLS
- $495,0003 bd4 ba2.6k sqft1259 Colonnade Ln, Bel Air, MD 21015For SaleMLS ID #MDHR2058452, Katie Rash, Berkshire Hathaway HomeServices Homesale Realty. Bright MLS
- $399,9993 bd4 ba2.1k sqft615 Kirkcaldy Way, Abingdon, MD 21009For SaleMLS ID #MDHR2058438, Anthony Sbrocco, Douglas Realty, LLC. Bright MLS
- $439,7503 bd4 ba2.1k sqft6234 Islington St, Middle River, MD 21220For SaleMLS ID #MDBC2163746, Chris Vassilo, ExecuHome Realty. Bright MLS
- $449,9903 bd4 ba2.1k sqft11265 Davisar Rd #104, White Marsh, MD 21162New ConstructionBright MLS
- $490,0004 bd4 ba2.5k sqft9046 Naygall Rd, Baltimore, MD 21234For SaleMLS ID #MDBC2156740, Jim Turner, Chesapeake Bay Realty,Inc. Bright MLS
- $409,9903 bd3 ba1.9k sqft8108 Dewey Pl, Glen Burnie, MD 21060For SaleMLS ID #MDAA2153422, Samrat Behl. Long & Foster Broker Feed
- $365,0003 bd3 ba2.3k sqft1336 Bennett Pl, Bel Air, MD 21015For SaleMLS ID #MDHR2058092, Peggy Fancher, ExecuHome Realty. Bright MLS
- $470,0004 bd3 ba2.1k sqft8407 Orchard Harvest Rd, Glen Burnie, MD 21060For SaleMLS ID #MDAA2153300, Cornelius Henderson, RE/MAX Allegiance. Bright MLS
- $365,0004 bd4 ba1.7k sqft4212 Southfield Dr, Baltimore, MD 21236For SaleMLS ID #MDBC2168418, Larry Lessin, Save 6, Incorporated. Bright MLS
- $409,9903 bd3 ba1.9k sqft8108 Dewey Place Gln, Glen Burnie, MD 21060For SaleMLS ID #MDAA2153422, Samrat Behl, Northrop Realty. Bright MLS
- $490,0003 bd4 ba2k sqft4325 Adkisson Ln, Owings Mills, MD 21117For SaleMLS ID #MDBC2170462, Naomi Reetz, Cummings & Co. Realtors. Bright MLS
- $375,0004 bd2 ba1.4k sqft208 Burke Ave, Towson, MD 21286For SaleMLS ID #MDBC2169974, Charles Eddington, Berkshire Hathaway HomeServices PenFed Realty. Bright MLS
- $520,0003 bd3 ba2.1k sqft2706 Paper Mill Rd, Phoenix, MD 21131For SaleMLS ID #MDBC2166398, Rob Sobczak, Coldwell Banker Realty. Bright MLS
- $700,0004 bd4 ba2.6k sqft7903 Shirley Ridge Ct, Baltimore, MD 21237For SaleMLS ID #MDBC2167862, Michele McFadden, RE/MAX Advantage Realty. Bright MLS
- $446,9904 bd4 ba1.9k sqft2 Merion Ave, Baltimore, MD 21237New ConstructionMLS ID #MDBC2162266, Justin K Wood, D.R. Horton Realty of Virginia, LLC. Bright MLS
