Welcome to Paper Mill! A large 3/4-acre lot, nearly 700 sq.ft. paver patio, oversized garage, Blue Ribbon schools, and updates throughout are just a few of the features this property has to offer. This charming farmhouse perfectly blends classic country charm with a sleek, updated interior. The property offers the right balance of open-concept living with loads of functional outdoor space. The kitchen has been renovated with modern cabinetry, premium countertops, stainless steel appliances, and a massive center island that flows directly into the dining area and oversized living room. Head upstairs to find three generously sized bedrooms with a layout that keeps the living and sleeping spaces comfortably separate. The primary suite serves as a quiet haven with ample closet space. Step outside into a backyard designed for entertaining. A custom paver patio provides a large outdoor sitting area with a covered pergola, the perfect spot for al fresco dining and summer BBQs. The oversized garage features a staircase leading to a large bonus space above, providing the perfect setting for an artist studio, workshop, or additional storage. Two additional sheds, including a Black Bear shed, provide even more room for equipment and seasonal items. The property also offers room to expand and a fully fenced backyard. Close to plenty of shopping, grocery stores, parks, breweries, trails, and I-83. The seller is offering a one-year home warranty through Assurant. Thanks for stopping by! Some photos have been virtually staged.
For sale
Price cut: $10.1K (9/13)
$509,900
2706 Paper Mill Rd, Phoenix, MD 21131
3beds
2,188sqft
Single Family Residence
Built in 1942
0.75 Acres Lot
$504,900 Zestimate®
$233/sqft
$-- HOA
What's special
Sleek updated interiorOversized garageBackyard designed for entertainingModern cabinetryCustom paver patioMassive center islandFully fenced backyard
- 124 days
- 803
- 69
Zillow last checked:
Listing updated:
Listed by:
Rob Sobczak 410-935-9378,
Coldwell Banker Realty 410-515-2000,
Listing Team: The Lancelotta Group Of Coldwell Banker Realty
Source: Bright MLS,MLS#: MDBC2166398
Facts & features
Interior
Bedrooms & bathrooms
- Bedrooms: 3
- Bathrooms: 3
- Full bathrooms: 2
- 1/2 bathrooms: 1
- Main level bathrooms: 1
Basement
- Area: 0
Heating
- Heat Pump, Electric
Cooling
- Ductless, Electric
Appliances
- Included: Electric Water Heater
- Laundry: Main Level
Features
- Family Room Off Kitchen, Open Floorplan, Kitchen Island, Pantry
- Basement: Unfinished
- Has fireplace: No
Interior area
- Total structure area: 2,188
- Total interior livable area: 2,188 sqft
- Finished area above ground: 2,188
- Finished area below ground: 0
Property
Parking
- Total spaces: 12
- Parking features: Storage, Garage Faces Front, Garage Door Opener, Oversized, Detached, Driveway
- Garage spaces: 2
- Uncovered spaces: 10
Accessibility
- Accessibility features: None
Features
- Levels: Two
- Stories: 2
- Exterior features: Extensive Hardscape
- Pool features: None
- Fencing: Vinyl
Lot
- Size: 0.75 Acres
- Dimensions: 1.00 x
Details
- Additional structures: Above Grade, Below Grade, Outbuilding
- Parcel number: 04101006057200
- Zoning: RES
- Special conditions: Standard
Construction
Type & style
- Home type: SingleFamily
- Architectural style: Colonial,Craftsman,Farmhouse/National Folk
- Property subtype: Single Family Residence
Materials
- Vinyl Siding
- Foundation: Block
Condition
- New construction: No
- Year built: 1942
Utilities & green energy
- Sewer: Private Septic Tank
- Water: Private
Community & HOA
Community
- Subdivision: None Available
HOA
- Has HOA: No
Location
- Region: Phoenix
Financial & listing details
- Price per square foot: $233/sqft
- Tax assessed value: $454,733
- Annual tax amount: $5,390
- Date on market: 6/12/2026
- Listing agreement: Exclusive Right To Sell
- Ownership: Fee Simple
Estimated market value
$504,900
$480,000 - $530,000
$3,385/mo
Price history
| Date | Event | Price |
|---|---|---|
| 9/13/2026 | Price change | $509,900-1.9%$233/sqft |
Source:  Bright MLS #MDBC2166398 Report a problem Bright MLS #MDBC2166398 Report a problem | ||
| 7/23/2026 | Price change | $520,000-1.8%$238/sqft |
Source: Bright MLS #MDBC2166398 Report a problem | ||
| 6/12/2026 | Listed for sale | $529,500+53.5%$242/sqft |
Source: Bright MLS #MDBC2166398 Report a problem | ||
| 3/24/2020 | Sold | $345,000-1.4%$158/sqft |
Source: Public Record Report a problem | ||
| 12/2/2019 | Price change | $349,900-2.8%$160/sqft |
Source: Advance Realty Belair, Inc. #MDBC477414 Report a problem | ||
| 11/2/2019 | Listed for sale | $359,900-1.4%$164/sqft |
Source: Advance Realty Belair, Inc. #MDBC477414 Report a problem | ||
| 7/26/2019 | Listing removed | $365,000$167/sqft |
Source: Keller Williams Keystone Realty #MDBC462056 Report a problem | ||
| 6/14/2019 | Listed for sale | $365,000-3.9%$167/sqft |
Source: Keller Williams Keystone #MDBC462056 Report a problem | ||
| 5/13/2019 | Listing removed | $379,900$174/sqft |
Source: Keller Williams Keystone Realty #1010011974 Report a problem | ||
| 3/17/2019 | Price change | $379,900-1.3%$174/sqft |
Source: Keller Williams Keystone Realty #1010011974 Report a problem | ||
| 3/7/2019 | Price change | $384,900-1.3%$176/sqft |
Source: Keller Williams Keystone Realty #1010011974 Report a problem | ||
| 1/1/2019 | Price change | $389,900-1.3%$178/sqft |
Source: Keller Williams Keystone Realty #1010011974 Report a problem | ||
| 12/21/2018 | Price change | $394,995-1.3%$181/sqft |
Source: Keller Williams Keystone Realty #1010011974 Report a problem | ||
| 11/11/2018 | Listed for sale | $399,995$183/sqft |
Source: Keller Williams Keystone #1010011974 Report a problem | ||
Public tax history
| Year | Property taxes | Tax assessment |
|---|---|---|
| 2026 | $5,571 +2.2% | $454,733 +2.3% |
| 2025 | $5,450 +15.3% | $444,700 +14.1% |
| 2024 | $4,725 +16.4% | $389,867 +16.4% |
| 2023 | $4,061 +19.6% | $335,033 +19.6% |
| 2022 | $3,396 +3.9% | $280,200 +3.9% |
| 2021 | $3,268 +4.1% | $269,667 +4.1% |
| 2020 | $3,141 +4.2% | $259,133 +4.2% |
| 2019 | $3,013 +1.2% | $248,600 +1.2% |
| 2018 | $2,977 +1.2% | $245,667 +1.2% |
| 2017 | $2,942 +10.3% | $242,733 +1.2% |
| 2016 | $2,666 | $239,800 |
| 2015 | $2,666 | $239,800 |
| 2014 | $2,666 | $239,800 -6.1% |
| 2013 | -- | $255,400 |
| 2012 | -- | $255,400 |
| 2011 | -- | $255,400 -22.1% |
| 2010 | -- | $328,060 +9.7% |
| 2009 | -- | $298,952 +10.8% |
| 2008 | -- | $269,846 +12.1% |
| 2007 | -- | $240,740 +11.2% |
| 2006 | -- | $216,410 +12.7% |
| 2005 | -- | $192,080 +14.5% |
| 2004 | -- | $167,750 +1.7% |
| 2003 | -- | $164,980 +1.7% |
| 2002 | -- | $162,210 +1.7% |
| 2001 | -- | $159,440 |
Find assessor info on the county website
Monthly payment
Est. payment
Payment breakdown
Explore the cost of this home by adjusting the details. Changes won't be saved.Climate risks
Neighborhood: 21131
Nearby schools
Schools provided by the listing agent
- District: Baltimore County Public Schools
Source: Bright MLS. This data may not be complete. We recommend contacting the local school district to confirm school assignments for this home.
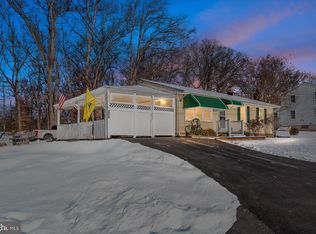
Similar homes
- $485,0003 bd2 ba1.2k sqft14207 Manor Rd, Phoenix, MD 21131For Sale
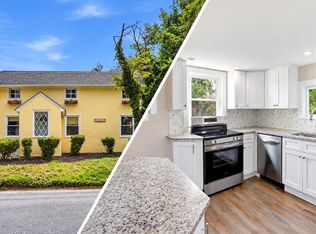
 MLS ID #MDBC2161126, Violet Haag, Berkshire Hathaway HomeServices Homesale Realty. Bright MLS
 - $525,0003 bd2 ba1.8k sqft1206 Culvert Rd, Towson, MD 21286For Sale
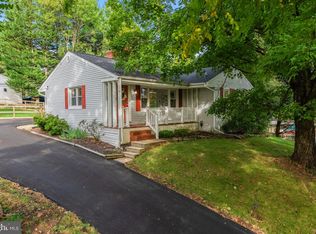 MLS ID #MDBC2177458, Catherine Miller, Monument Sotheby's International Realty. Bright MLS
 - $500,0004 bd3 ba2.5k sqft14213 Longnecker Rd, Glyndon, MD 21136For Sale
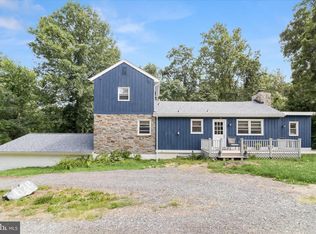 MLS ID #MDBC2160174, Chris James, Northrop Realty. Bright MLS
 - $500,0004 bd3 ba2k sqft2406 Putnam Rd, Forest Hill, MD 21050For Sale
 MLS ID #MDHR2058150, Aidan Jones, Northrop Realty. Bright MLS
 - $514,9993 bd3 ba2.4k sqft339 Regal Dr, Abingdon, MD 21009For SaleMLS ID #MDHR2060592, Jessi Burrill, Boyle & Kahoe Real Estate. Bright MLS
- $550,0003 bd3 ba2.1k sqft320 Melancthon Ave, Lutherville Timonium, MD 21093For SaleMLS ID #MDBC2174576, Brad Cox, Long & Foster Real Estate, Inc.. Bright MLS
- $579,0004 bd3 ba2.3k sqft264 E Padonia Rd, Lutherville Timonium, MD 21093For SaleMLS ID #MDBC2168512, Phil Morningstar, Cummings & Co. Realtors. Bright MLS
- $499,5004 bd3 ba1.8k sqft600 E Macphail Rd, Bel Air, MD 21014For SaleMLS ID #MDHR2059414, Emily McGann, Compass. Bright MLS
- $539,9005 bd2 ba2.3k sqft336 Catherine St, Bel Air, MD 21014For SaleMLS ID #MDHR2056824, Greg Chamish, Black Dog Realty, LLC. Bright MLS
- $499,9004 bd3 ba2.3k sqft900 E Belvedere Ave, Baltimore, MD 21212For SaleMLS ID #MDBA2227866, John K Ihe-Jurobi, Fairfax Realty Premier. Bright MLS
- $495,0003 bd3 ba1.6k sqft3217 Old Westminster Pike, Finksburg, MD 21048For SaleMLS ID #MDCR2036962, Leo Keenan, Assist 2 Sell Buyers And Sellers. Bright MLS
- $499,9003 bd3 ba1.5k sqft737 Shore Dr, Joppa, MD 21085For SaleMLS ID #MDHR2060846, Jay Palmisano, Witz Realty, LLC. Bright MLS
- $485,0004 bd3 ba1.9k sqft710 Fox Bow Dr, Bel Air, MD 21014For SaleMLS ID #MDHR2058924, Jean Waters, American Premier Realty, LLC. Bright MLS
- $459,9904 bd3 ba2.2k sqft9212 Snyder Ln, Perry Hall, MD 21128For SaleMLS ID #MDBC2167388, Michael Klijanowicz, Ghimire Homes. Bright MLS
- $450,0003 bd2 ba2.4k sqft10530 Bird River Rd, Middle River, MD 21220For SaleMLS ID #MDBC2174560, Scott Copinger, Platinum Realty Group. Bright MLS
- $439,9004 bd3 ba1.8k sqft6 E Mac Phail Rd, Bel Air, MD 21014For SaleMLS ID #MDHR2054790, Sandy Smith, Berkshire Hathaway HomeServices Homesale Realty. Bright MLS
- $624,9004 bd4 ba2.3k sqft20640 Green Rd, White Hall, MD 21161For SaleMLS ID #MDBC2175148, Jennifer Makibbin, Berkshire Hathaway HomeServices Homesale Realty. Bright MLS
- $455,0003 bd2 ba1.8k sqft5809 Pine Hill Dr, White Marsh, MD 21162For SaleMLS ID #MDBC2173092, Terry Berkeridge, Advance Realty USA INC. Bright MLS
- $499,9004 bd3 ba2.3k sqft15 Cloverfield St, Stewartstown, PA 17363For SaleMLS ID #PAYK2107262, Melissa Divers-Reed, RE/MAX Solutions. Bright MLS
- $479,0004 bd3 ba1.6k sqft2507 Taney Rd, Baltimore, MD 21209For SaleMLS ID #MDBA2219024, Anna Kosoy, Kosoy Realty. Bright MLS
