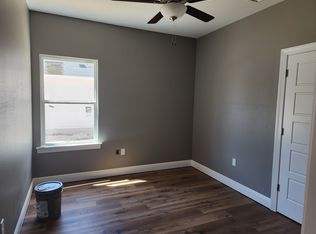
Adorable, upgraded & located in the heart of Crawfordville! Fall in love with this charming 2 bedroom, 2 bathroom home that is absolutely packed with beautiful UPGRADES and custom touches throughout! Step inside to a stunning open floor plan featuring vaulted ceilings accented with gorgeous custom wood beams. Luxury LVP flooring throughout the main living areas, while both bedrooms have carpet for comfort and both bathrooms feature beautiful tile plank flooring, porcelain tubs and tiled walls. The primary suite is complete with a beautiful shiplap accent wall, and walk-in closet with custom built in shelving. The kitchen offers white shaker cabinets with soft close, stainless steel appliances, formica countertops and a spacious island with bar seating. You'll also love the custom shelving found in every closet and the pantry. And let's talk about the outdoor living space! Enjoy your morning coffee on the covered rocking chair front porch, beautifully accented with brick wrapped columns. Out back, you'll find a large screened in porch, perfect for relaxing or entertaining, along with a privacy fenced backyard! Cute as can be, loaded with character, and ready for it's next owner. Minutes from downtown Crawfordville, or the coast!
For sale
$214,900
117 Navajo Trl, Crawfordville, FL 32327
2beds
1,000sqft
Single Family Residence
Built in 2025
4,791 Square Feet Lot
$214,100 Zestimate®
$215/sqft
$-- HOA
What's special
Gorgeous custom wood beamsStunning open floor planPrivacy fenced backyardPorcelain tubsVaulted ceilingsLarge screened in porchFormica countertops
- 23 hours
- 69
- 6
Zillow last checked:
Listing updated:
Listed by:
Kayla Palmer 850-544-4655,
Timber & Tides Real Estate
Source: TBR,MLS#: 406255
Facts & features
Interior
Bedrooms & bathrooms
- Bedrooms: 2
- Bathrooms: 2
- Full bathrooms: 2
Rooms
- Room types: Other, Screened Porch, Utility Room
Primary bedroom
- Dimensions: 13x10
Bedroom 2
- Dimensions: 12x10
Dining room
- Dimensions: 0x0
Family room
- Dimensions: 0x0
Kitchen
- Dimensions: 17x12
Living room
- Dimensions: 15x15
Heating
- Central, Electric
Cooling
- Central Air, Ceiling Fan(s), Electric
Appliances
- Included: Dryer, Dishwasher, Ice Maker, Microwave, Oven, Range, Refrigerator, Washer
Features
- Tray Ceiling(s), High Ceilings, Vaulted Ceiling(s), Walk-In Closet(s)
- Flooring: Carpet, Plank, Tile, Vinyl
- Has fireplace: No
Interior area
- Total structure area: 1,000
- Total interior livable area: 1,000 sqft
Property
Parking
- Parking features: Driveway
- Has uncovered spaces: Yes
Features
- Stories: 1
- Patio & porch: Covered, Porch, Screened
- Fencing: Privacy
- View description: None
Lot
- Size: 4,791 Square Feet
Details
- Parcel number: 12129000003500806791000
- Special conditions: Standard
Construction
Type & style
- Home type: SingleFamily
- Architectural style: Cottage,One Story
- Property subtype: Single Family Residence
Materials
- Vinyl Siding
Condition
- Year built: 2025
Utilities & green energy
- Sewer: Public Sewer
Community & HOA
Community
- Subdivision: Wakulla Gardens
HOA
- Services included: None
Location
- Region: Crawfordville
Financial & listing details
- Price per square foot: $215/sqft
- Date on market: 10/22/2026
- Listing terms: Conventional,FHA,USDA Loan,VA Loan
- Road surface type: Paved
Estimated market value
$214,100
$203,000 - $225,000
$1,452/mo
Price history
| Date | Event | Price |
|---|---|---|
| 10/22/2026 | Listed for sale | $214,900+8.9%$215/sqft |
Source:  TBR #406255 Report a problem | ||
| 7/3/2025 | Sold | $197,400+3.1%$197/sqft |
Source: TBR #381222 Report a problem | ||
| 1/29/2025 | Contingent | $191,500$192/sqft |
Source: TBR #381222 Report a problem | ||
| 1/28/2025 | Listed for sale | $191,500$192/sqft |
Source: TBR #381222 Report a problem | ||
Public tax history
Tax history is unavailable.
Monthly payment
Est. payment
Payment breakdown
Explore the cost of this home by adjusting the details. Changes won't be saved.Climate risks
Neighborhood: 32327
Nearby schools
Schools provided by the listing agent
- Elementary: SHADEVILLE
- Middle: Riversprings-Wakulla
- High: WAKULLA
Source: TBR. This data may not be complete. We recommend contacting the local school district to confirm school assignments for this home.


Similar homes
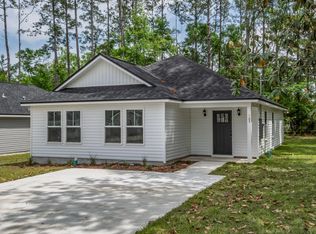
- $244,0003 bd2 ba1.2k sqft7 Kiowa Trl, Crawfordville, FL 32327For Sale
 MLS ID #406239, Kayla Palmer, Timber & Tides Real Estate. TBR
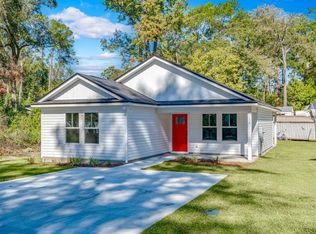
- $239,9004 bd2 ba1.4k sqft72 Navajo Trl, Crawfordville, FL 32327New Construction
 MLS ID #406276, Mariah Elliott, Coastwise Realty. TBR
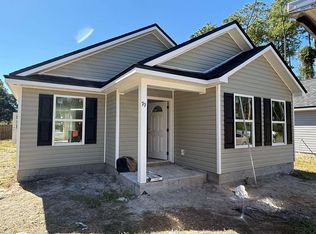
- $209,9003 bd2 ba1.2k sqft5 Winnebago St, Crawfordville, FL 32327New Construction
 MLS ID #406277, Mariah Elliott, Coastwise Realty. TBR
- $209,9003 bd2 ba1.2k sqft79 Powhatan St, Crawfordville, FL 32327New Construction
 MLS ID #406212, Michael Jarmon II, Waypoint Properties. TBR
