Tucked away in the charming community of Harvest Meadows, this stunning French country–style home offers the perfect blend of timeless elegance and modern luxury. Set on a sprawling 1.120-acre lot, this impressive 3,560 sq. ft. residence is designed to captivate at every turn. Featuring 4 spacious bedrooms and 3.5 beautifully appointed bathrooms, the home provides both comfort and sophistication. A dedicated office with its own private entrance is perfectly positioned alongside a welcoming courtyard, offering an ideal setup for working from home, meeting clients, or creating a quiet personal space. Completing the property is a spacious three-car garage, providing ample room for vehicles, storage, and hobbies. With its refined French country character and exceptional luxury details, this Harvest Meadows home is more than a residence — it’s a lifestyle. Builder is offering up to $10,000 in seller concessions on qualifying homes through Labor Day.
New construction
$1,075,000
10372 Charlinda Ln, Bryan, TX 77808
4beds
3,560sqft
Single Family Residence
Built in 2026
1.12 Acres Lot
$1,065,400 Zestimate®
$302/sqft
$33/mo HOA
What's special
Welcoming courtyardExceptional luxury detailsSpacious three-car garageRefined french country character
- 2 days |
- 23 |
- 0 |
Likely to sell faster than
Zillow last checked:
Listing updated:
Listed by:
Ashley Dent TREC #0753909 979-251-1138,
The Rooted Collective
Source: HAR,MLS#: 90616150
Facts & features
Interior
Bedrooms & bathrooms
- Bedrooms: 4
- Bathrooms: 4
- Full bathrooms: 3
- 1/2 bathrooms: 1
Rooms
- Room types: Game Room, Utility Room
Primary bedroom
- Level: First
- Dimensions: Per Plan
Bedroom
- Level: First
- Dimensions: Per Plan
Bedroom
- Level: First
- Dimensions: Per plan
Other
- Level: First
Other
- Level: First
Other
- Level: First
Other
- Level: First
Other
- Level: First
Dining room
- Level: First
Game room
- Level: First
Other
- Level: First
- Dimensions: Per Plan
Kitchen
- Level: First
Living room
- Level: First
Primary bath
- Level: First
- Dimensions: Per Plan
Heating
- Electric, Heat Pump
Cooling
- Electric
Appliances
- Included: Disposal, Refrigerator, Microwave, Free-Standing Range, Dishwasher
- Laundry: Electric Dryer Hookup, Washer Hookup
Features
- Formal Entry/Foyer, High Ceilings, Prewired for Alarm System, Wired for Sound, All Bedrooms Down
- Flooring: Tile, Wood
- Windows: Window Coverings
- Number of fireplaces: 1
- Fireplace features: Wood Burning
Interior area
- Total structure area: 3,560
- Total interior livable area: 3,560 sqft
Property
Parking
- Total spaces: 4
- Parking features: Attached, Porte-Cochere, Attached Carport
- Attached garage spaces: 3
- Carport spaces: 1
- Covered spaces: 4
Features
- Stories: 1
Lot
- Size: 1.12 Acres
- Features: Cleared, Cul-De-Sac, 1 Up to 2 Acres
Details
- Parcel number: 460058
Construction
Type & style
- Home type: SingleFamily
- Architectural style: Traditional
- Property subtype: Single Family Residence
Materials
- Brick
- Foundation: Slab
- Roof: Composition
Condition
- New construction: Yes
- Year built: 2026
Details
- Builder name: The Jaxsir Group, LLC
Utilities & green energy
- Sewer: Aerobic Septic, Septic Tank
- Water: Public
Community & HOA
Community
- Security: Prewired for Alarm System
- Subdivision: Harvest Meadows
HOA
- Has HOA: Yes
- HOA fee: $400 annually
Location
- Region: Bryan
Financial & listing details
- Price per square foot: $302/sqft
- Date on market: 8/13/2026
- Road surface type: Asphalt
Estimated market value
$1,065,400
$1.01M - $1.12M
$4,433/mo
Price history
| Date | Event | Price |
|---|---|---|
| 6/1/2026 | Listed for sale | $1,075,000$302/sqft |
Source:  BCSMLS #26006551 Report a problem BCSMLS #26006551 Report a problem | ||
| 5/30/2026 | Listing removed | $1,075,000$302/sqft |
Source: BCSMLS #26002375 Report a problem | ||
| 2/26/2026 | Listed for sale | $1,075,000$302/sqft |
Source: BCSMLS #26002375 Report a problem | ||
Public tax history
Tax history is unavailable.
Monthly payment
Est. payment
Payment breakdown
Explore the cost of this home by adjusting the details. Changes won't be saved.Climate risks
Neighborhood: 77808
Nearby schools
GreatSchools rating
- 3/10O W Sadberry Sr Intermediate SchoolGrades: 5-6Distance: 8 mi
- 4/10Arthur L Davila Middle SchoolGrades: 7-8Distance: 9.1 mi
- 3/10James Earl Rudder High SchoolGrades: 9-12Distance: 8 mi
Schools provided by the listing agent
- Elementary: Sam Houston Elementary School (Bryan)
- Middle: Stephen F. Austin Middle School
- High: James Earl Rudder High School
Source: HAR. This data may not be complete. We recommend contacting the local school district to confirm school assignments for this home.
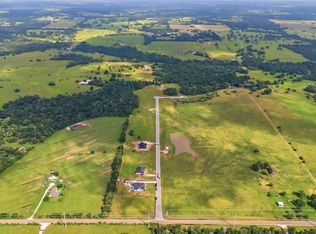
- $94,9991.01 acres2401 Coronado Estates Dr, Bryan, TX 77808Lot/Land
- $124,9991 acre2425 Coronado Estates Dr, Bryan, TX 77808Lot/Land
- $124,9991 acre2441 Coronado Estates Dr, Bryan, TX 77808Lot/Land
- $124,9991 acre2449 Coronado Estates Dr, Bryan, TX 77808Lot/Land
- $94,9991 acre2465 Coronado Estates Dr, Bryan, TX 77808Lot/Land
- $94,9991.01 acres2473 Coronado Estates Dr, Bryan, TX 77808Lot/Land
- $138,9991.11 acres2485 Coronado Estates Dr, Bryan, TX 77808Lot/Land
- $124,9991.22 acres2491 Coronado Estates Dr, Bryan, TX 77808Lot/Land
- $133,9991 acre2497 Coronado Estates Dr, Bryan, TX 77808Lot/Land
A local agent can set up tours, give advice and negotiate with sellers.
A local lender can help you make sure your offer is ready when you are.
Similar homes
- $849,0004 bd3 ba2.6k sqft11430 Long Trussel Rd, Bryan, TX 77808For Sale
 MLS ID #46286286, Geoffrey Myers, Greenprint Real Estate Group. HAR
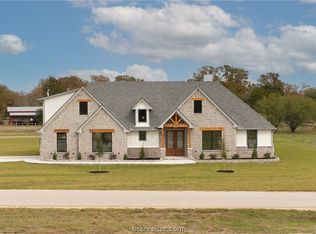
 - $785,0005 bd5 ba3k sqft5683 Mill Water Ct, Bryan, TX 77808New Construction
 MLS ID #26010145, Ashley Swope, BHHS Caliber Realty. BCSMLS
 - $985,0005 bd4 ba3.4k sqft4691 River Valley Dr, Bryan, TX 77808For Sale
 MLS ID #25011762, Nathan Avery, SRA Strategic Realty Advisors. BCSMLS
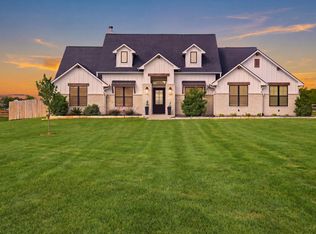
 - $895,0004 bd3 ba3.1k sqft7813 Stiteler Dr, Bryan, TX 77808For Sale
 MLS ID #67969887, Jill Fouch, Moxie Texas Real Estate. HAR
 - $789,9004 bd3 ba2.8k sqft5664 Mill Water Ct, Bryan, TX 77808For SaleMLS ID #26009658, Jennifer Fredericks, Inhabit Real Estate Group. BCSMLS
- $775,0004 bd4 ba2.7k sqft6521 Ridgeview Estates Ln, Bryan, TX 77808New ConstructionMLS ID #26009799, Lacey Hogan, Inhabit Real Estate Group. BCSMLS
- $925,0003 bd3 ba2.2k sqft9652 Locke Rd, Bryan, TX 77808For SaleMLS ID #26006591, Teri Fitzjerrell, Cortiers Real Estate. BCSMLS
- $1,245,0005 bd4 ba3.1k sqft4855 Austins Creek Dr, Bryan, TX 77808For SaleMLS ID #68915552, Jennifer Zweiacker, Zweiacker & Associates. HAR
- $859,9004 bd3 ba2.9k sqft4602 Wesson Dr, Bryan, TX 77808New ConstructionMLS ID #49666168, Virginia Kettler, Sherlock-REALTORS. HAR
- $750,0004 bd3 ba2.4k sqft442 Shady Creek Dr, Bryan, TX 77808For SaleMLS ID #51627879, Jennifer Zweiacker, Zweiacker & Associates. HAR
- $675,0003 bd3 ba2k sqft7532 Field Creek Estates Dr, Bryan, TX 77808For SaleMLS ID #26009412, Paula Parker, Beyond Real Estate. BCSMLS
- $599,9005 bd5 ba3k sqft3553 N Country Dr, Bryan, TX 77808For SaleMLS ID #26007417, Viet Ha, eXp Realty, LLC. BCSMLS
- $830,0004 bd5 ba2.7k sqft3349 Fiddlers Grn, Bryan, TX 77808For SaleMLS ID #56439327, Vivian Zamora, Town & Country Realty. HAR
- $1,200,0003 bd4 ba2.8k sqft5115 Inverness Dr, Bryan, TX 77802For SaleMLS ID #89092126, Jennifer Fredericks, Inhabit Real Estate Group. HAR
- $610,0004 bd3 ba2.2k sqft4119 Golden Eagle Dr, Bryan, TX 77808For SaleMLS ID #26006840, Gretchen Adam, RE/MAX HORSESHOE BAY RESORT SA. BCSMLS
- $725,0004 bd4 ba2.8k sqft7052 Skipping Rock Path, Bryan, TX 77808For SaleMLS ID #26003547, Courtney Pitman, Engel & Voelkers B/CS. BCSMLS
- $625,0004 bd2 ba2.3k sqft9269 Wheelock Hall Rd, Bryan, TX 77808For SaleMLS ID #74447448, Monica Van Nest, Coldwell Banker Apex, REALTORS LLC. HAR
- $1,035,9004 bd5 ba3.7k sqft1968 Arcadia Bluffs Dr, College Station, TX 77845For SaleMLS ID #26001124, Sarah Miller, Engel & Voelkers B/CS. BCSMLS
- $575,0004 bd3 ba2.5k sqft3329 Fiddlers Grn, Bryan, TX 77808For SaleMLS ID #26007395, Lacey Hogan, Inhabit Real Estate Group. BCSMLS
- $879,0004 bd4 ba3.3k sqft9204 Sunlake Ct, College Station, TX 77845For SaleMLS ID #26008775, Robert Sivori, Keller Williams Realty Brazos Valley office. BCSMLS
