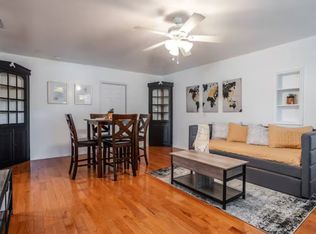
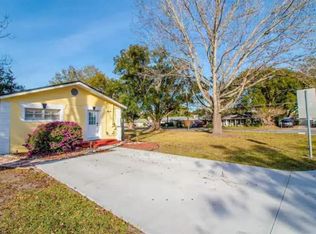
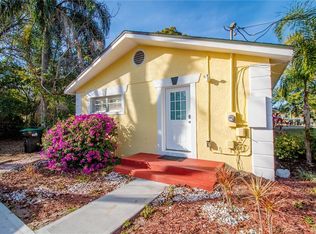
Incredible Income-Producing Property | 7 Beds / 4 Baths | Fully Furnished (Furniture Negotiable) Fantastic opportunity to own a versatile 7-bedroom, 4-bathroom property in the heart of Orlando, ideal for investors or owner-occupants seeking flexibility and strong rental potential. This property has been thoughtfully configured with multiple living areas and private suites, allowing for a variety of rental strategies, including long-term, mid-term, or short-term rental use. The home is fully furnished, and the furniture is negotiable as part of the sale, offering a potential turnkey opportunity. The layout features independent living spaces, each with access to bathrooms and kitchenettes, providing privacy, functionality, and excellent income potential. Recent major updates include air conditioning and drain fields replaced in 2017, along with a water heater replaced in 2018, offering peace of mind to the next owner. Enjoy a spacious backyard, multiple entrances, ample parking, and a layout designed to maximize operational efficiency and cash flow. Centrally located just minutes from Downtown Orlando, the airport, shopping, dining, and major attractions, this property sits in a high-demand area with excellent accessibility. Whether you are looking for a strong income-producing investment or a flexible multi-use residence, this 7/4 Orlando property offers exceptional value and opportunity. Seller financing available
For sale
$600,000
3120 PEEL AVENUE, ORLANDO, FL 32806
7beds
2,866sqft
Single Family Residence
Built in 1949
0.34 Acres Lot
$574,400 Zestimate®
$209/sqft
$-- HOA
What's special
Private suitesSpacious backyardIndependent living spacesAmple parkingMultiple entrances
- 253 days
- 327
- 27
Zillow last checked:
Listing updated:
Listed by:
Andres Ospina Rivera 321-821-8446,
LPT REALTY, LLC 877-366-2213
Source: Stellar MLS,MLS#: O6377735 Originating MLS: Orlando Regional
Originating MLS: Orlando Regional
Facts & features
Interior
Bedrooms & bathrooms
- Bedrooms: 7
- Bathrooms: 4
- Full bathrooms: 4
Primary bedroom
- Features: Ceiling Fan(s), Built-in Closet
- Level: First
- Area: 143 Square Feet
- Dimensions: 13x11
Bedroom 2
- Features: Ceiling Fan(s), Built-in Closet
- Level: First
- Area: 180 Square Feet
- Dimensions: 15x12
Bedroom 3
- Features: Ceiling Fan(s), Built-in Closet
- Level: First
- Area: 180 Square Feet
- Dimensions: 15x12
Bonus room
- Features: Shower No Tub, Built-in Closet
- Level: First
- Area: 100 Square Feet
- Dimensions: 10x10
Dinette
- Level: First
- Area: 100 Square Feet
- Dimensions: 10x10
Dining room
- Level: First
- Area: 160 Square Feet
- Dimensions: 16x10
Florida room
- Level: First
- Area: 192 Square Feet
- Dimensions: 16x12
Kitchen
- Level: First
- Area: 140 Square Feet
- Dimensions: 14x10
Living room
- Level: First
- Area: 315 Square Feet
- Dimensions: 15x21
Heating
- Electric
Cooling
- Central Air
Appliances
- Included: Dishwasher, Electric Water Heater, Microwave, Range, Refrigerator
- Laundry: Inside
Features
- Ceiling Fan(s)
- Flooring: Concrete, Laminate
- Has fireplace: No
- Common walls with other units/homes: Corner Unit
Interior area
- Total structure area: 2,946
- Total interior livable area: 2,866 sqft
Video & virtual tour
Property
Parking
- Parking features: Driveway
- Has uncovered spaces: Yes
- Details: Garage Dimensions: 23x20
Features
- Levels: One
- Stories: 1
- Patio & porch: Porch, Screened
- Exterior features: Rain Gutters, Sidewalk
- Fencing: Fenced
Lot
- Size: 0.34 Acres
- Features: Corner Lot, In County, Sidewalk
- Residential vegetation: Oak Trees
Details
- Parcel number: 072330000000004
- Zoning: R-1A
- Special conditions: None
Construction
Type & style
- Home type: SingleFamily
- Architectural style: Ranch
- Property subtype: Single Family Residence
Materials
- Block, Stucco
- Foundation: Slab
- Roof: Shingle
Condition
- Completed
- New construction: No
- Year built: 1949
Utilities & green energy
- Sewer: Septic Tank
- Water: Public
- Utilities for property: BB/HS Internet Available, Electricity Available, Street Lights, Water Available
Community & HOA
Community
- Pet fee: $0 monthly
HOA
- Has HOA: No
Location
- Region: Orlando
Financial & listing details
- Price per square foot: $209/sqft
- Tax assessed value: $385,199
- Annual tax amount: $5,828
- Date on market: 1/30/2026
- Cumulative days on market: 253 days
- Listing terms: Cash,Conventional,FHA,Owner May Carry,VA Loan
- Ownership: Fee Simple
- Total actual rent: 0
- Electric utility on property: Yes
- Road surface type: Asphalt
Estimated market value
$574,400
$546,000 - $603,000
$3,167/mo
Price history
| Date | Event | Price |
|---|---|---|
| 2/7/2026 | Price change | $600,000+9.1%$209/sqft |
Source:  Stellar MLS #O6377735 Report a problem Stellar MLS #O6377735 Report a problem | ||
| 1/30/2026 | Listed for sale | $550,000+119.1%$192/sqft |
Source: Stellar MLS #O6377735 Report a problem | ||
| 4/15/2020 | Listing removed | $1,500$1/sqft |
Source: EXP REALTY LLC #O5856765 Report a problem | ||
| 4/9/2020 | Listed for rent | $1,500$1/sqft |
Source: EXP REALTY LLC #O5856765 Report a problem | ||
| 10/3/2019 | Sold | $251,000-7.9%$88/sqft |
Source: Public Record Report a problem | ||
| 7/12/2019 | Listed for sale | $272,500$95/sqft |
Source: LAKESIDE REALTY #O5788490 Report a problem | ||
| 7/12/2019 | Pending sale | $272,500$95/sqft |
Source: LAKESIDE REALTY #O5788490 Report a problem | ||
| 6/24/2019 | Price change | $272,500-8.6%$95/sqft |
Source: LAKESIDE REALTY #O5788490 Report a problem | ||
| 6/18/2019 | Price change | $298,000-3.9%$104/sqft |
Source: LAKESIDE REALTY #O5788490 Report a problem | ||
| 6/2/2019 | Listed for sale | $310,000+47.6%$108/sqft |
Source: LAKESIDE REALTY #O5788490 Report a problem | ||
| 6/16/2008 | Sold | $210,000$73/sqft |
Source: Public Record Report a problem | ||
Public tax history
| Year | Property taxes | Tax assessment |
|---|---|---|
| 2024 | $6,071 +9.1% | $340,480 +10% |
| 2023 | $5,564 +14.4% | $309,527 +10% |
| 2022 | $4,863 +12.1% | $281,388 +10% |
| 2021 | $4,339 +9.8% | $255,807 +10% |
| 2020 | $3,953 +105.4% | $232,552 +62% |
| 2019 | $1,925 +1.1% | $143,588 +1.9% |
| 2018 | $1,905 | $140,911 -33.6% |
| 2017 | $1,905 +2% | $212,220 +3.3% |
| 2016 | $1,868 +1.5% | $205,365 +5.1% |
| 2015 | $1,840 -3.9% | $195,420 +46.2% |
| 2014 | $1,915 +2.4% | $133,655 +1.9% |
| 2013 | $1,869 +0.1% | $131,201 +0.6% |
| 2012 | $1,867 -8% | $130,363 -6.3% |
| 2011 | $2,030 +0.3% | $139,147 -2.5% |
| 2010 | $2,024 | $142,714 -14.1% |
| 2009 | -- | $166,172 -8.8% |
| 2008 | $1,509 -7% | $182,272 -7.5% |
| 2007 | $1,623 -5.1% | $196,963 -1.9% |
| 2006 | $1,709 +1.4% | $200,849 +19.3% |
| 2005 | $1,686 +5% | $168,377 +14% |
| 2004 | $1,605 -1.1% | $147,642 +4.9% |
| 2003 | $1,622 +3.1% | $140,689 +13.8% |
| 2002 | $1,573 -1.7% | $123,647 +8.7% |
| 2001 | $1,600 +2.6% | $113,790 +18.3% |
| 2000 | $1,560 | $96,217 |
Find assessor info on the county website
Monthly payment
Est. payment
Payment breakdown
Explore the cost of this home by adjusting the details. Changes won't be saved.Climate risks
Neighborhood: 32806
Nearby schools
Schools provided by the listing agent
- Elementary: Pershing Elem
- High: Boone High
Source: Stellar MLS. This data may not be complete. We recommend contacting the local school district to confirm school assignments for this home.
Similar homes
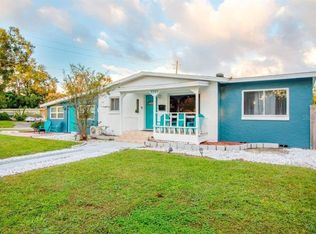
- $675,0004 bd3 ba2.1k sqft2301 CARLTON DRIVE, ORLANDO, FL 32806For Sale
 MLS ID #O6381659, Andres Ospina Rivera, LPT REALTY, LLC. Stellar MLS
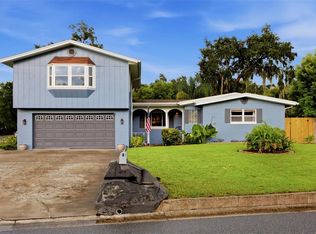
 - $720,0007 bd5 ba2.9k sqft1245 CATALPA LANE, ORLANDO, FL 32806For Sale
 MLS ID #O6378127, Andres Ospina Rivera, LPT REALTY, LLC. Stellar MLS
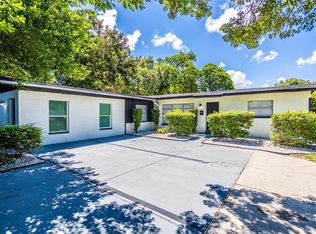
 - $575,0005 bd3 ba2.7k sqft4511 LONGWORTH DRIVE, ORLANDO, FL 32812For Sale
 MLS ID #O6442559, Debbie Jones, KELLER WILLIAMS REALTY AT THE PARKS. Stellar MLS
 - $615,0004 bd3 ba2k sqft1213 CORBETT LANE, ORLANDO, FL 32806For Sale
 MLS ID #O6378970, Andres Ospina Rivera, LPT REALTY, LLC. Stellar MLS
 - $599,9005 bd3 ba2.4k sqft1228 E MURIEL STREET, ORLANDO, FL 32806For SaleMLS ID #O6412351, Claire Sims, LLC, LPT REALTY, LLC. Stellar MLS
- $625,0007 bd4 ba2.4k sqft4401 LENMORE STREET, ORLANDO, FL 32812For SaleMLS ID #O6379816, Andres Ospina Rivera, LPT REALTY, LLC. Stellar MLS
- $450,0004 bd2 ba1.6k sqft2721 RAEFORD ROAD, ORLANDO, FL 32806For SaleMLS ID #O6378123, Andres Ospina Rivera, LPT REALTY, LLC. Stellar MLS
- $739,0004 bd3 ba2.6k sqft1835 OAK LANE, ORLANDO, FL 32803For SaleMLS ID #O6414939, Jenny Wemert, WEMERT GROUP REALTY LLC. Stellar MLS
- $450,0004 bd3 ba1.6k sqft3338 ONTARIO AVENUE, ORLANDO, FL 32806For SaleMLS ID #S5157320, Dayana Perez Moreno, AROD PARTNERS REALTY. Stellar MLS
- $765,0004 bd3 ba2.2k sqft1121 SHOREWOOD DRIVE, ORLANDO, FL 32806For SaleMLS ID #O6423559, Megan Teal, MAINFRAME REAL ESTATE. Stellar MLS
- $525,0004 bd3 ba2.6k sqft4661 N SAINT BRIDES CIRCLE, ORLANDO, FL 32812For SaleMLS ID #O6436181, Roxanna Coon, RE/MAX ASSURED. Stellar MLS
- $499,9504 bd2 ba1.9k sqft3019 TAMPICO DRIVE, ORLANDO, FL 32812For SaleMLS ID #O6424122, Tamara Rorman, RE/MAX TOWN CENTRE. Stellar MLS
- $675,0004 bd2 ba1.6k sqft2322 WOODCREST DRIVE, WINTER PARK, FL 32792For SaleMLS ID #O6445796, Jill Healey, KELLER WILLIAMS WINTER PARK. Stellar MLS
- $529,0004 bd2 ba1.4k sqft509 HILLSIDE AVENUE, ORLANDO, FL 32803For SaleMLS ID #O6436629, Michael Chiorando, ONE OAK REALTY CORP. Stellar MLS
- $850,0004 bd4 ba2.6k sqft442 BRIERCLIFF DRIVE, ORLANDO, FL 32806For SaleMLS ID #O6441912, Michael Dudley, HOPKEY REALTY. Stellar MLS
- $525,0004 bd2 ba1.7k sqft212 S GLENWOOD AVENUE, ORLANDO, FL 32803For SaleMLS ID #O6411514, Carla Trine, MAINFRAME REAL ESTATE. Stellar MLS
- $554,5554 bd2 ba1.7k sqft9319 WOODBREEZE BOULEVARD, WINDERMERE, FL 34786For SaleMLS ID #O6384930, Steven Looper, CHARLES RUTENBERG REALTY ORLANDO. Stellar MLS
- $615,0004 bd2 ba1.6k sqft1348 RADCLYFFE ROAD, ORLANDO, FL 32804For SaleMLS ID #O6408360, Abbas Sultanali, ALPHA EQUITY REALTY & MANAGEMENT INC. Stellar MLS
- $699,9004 bd3 ba1.9k sqft1710 OREGON STREET, ORLANDO, FL 32803For SaleMLS ID #O6437938, Parker Blanchard, OLDE TOWN BROKERS INC. Stellar MLS
- $604,0004 bd3 ba3k sqft1715 W LAKE MARY BOULEVARD, LAKE MARY, FL 32746For SaleMLS ID #TB8539078, Stephen Hachey, FLAT FEE MLS REALTY. Stellar MLS
