Welcome to 4609 Merced Street, a beautifully updated 3-bedroom, 2-bath, 1.5-story home offering 1,846 sq. ft. of finished living space plus a 1,200 sq. ft. unfinished basement with endless possibilities for storage or future expansion. Located in the Johnston Community School District, this move-in-ready home combines comfort, flexibility, and modern updates.
The bright main level features an updated kitchen with abundant cabinetry, center island, and generous workspace, along with a formal dining area and inviting living room. The spacious four-season room showcases new luxury vinyl plank flooring and provides year-round living space overlooking the backyard. A versatile main-floor room can serve as a bedroom, home office, study, workout room, or hobby space. Upstairs offers two spacious bedrooms with new flooring, including an oversized primary bedroom with a huge walk-in closet.
Enjoy outdoor living with a built-in outdoor kitchen, perfect for entertaining or relaxing. Additional features include an attached 2-car garage and a large unfinished basement ready for your personal touch.
Conveniently located near shopping, dining, parks, trails, and major commuter routes, this updated home offers the perfect combination of location and functionality. Don't miss your opportunity to make this exceptional property your next home.
For sale
Price cut: $10K (8/25)
$340,000
4609 Merced St, Des Moines, IA 50310
3beds
1,846sqft
Single Family Residence
Built in 1968
10,018 Square Feet Lot
$-- Zestimate®
$184/sqft
$-- HOA
What's special
Formal dining areaVersatile main-floor roomGenerous workspaceSpacious four-season roomCenter islandOversized primary bedroomBuilt-in outdoor kitchen
- 37 days
- 796
- 68
Zillow last checked:
Listing updated:
Listed by:
Liz Lashier (515)707-6979,
NextHome Your Way,
Trisha Davis 515-778-9733,
NextHome Your Way
Source: DMMLS,MLS#: 746707 Originating MLS: Des Moines Area Association of REALTORS
Originating MLS: Des Moines Area Association of REALTORSFacts & features
Interior
Bedrooms & bathrooms
- Bedrooms: 3
- Bathrooms: 2
- Full bathrooms: 2
- Main level bedrooms: 1
Heating
- Forced Air, Gas, Natural Gas
Cooling
- Central Air
Appliances
- Included: Dryer, Dishwasher, Microwave, Refrigerator, Stove, Washer
Features
- Dining Area, Eat-in Kitchen
- Flooring: Carpet, Tile
- Basement: Unfinished
- Number of fireplaces: 1
- Fireplace features: Wood Burning
Interior area
- Total structure area: 1,846
- Total interior livable area: 1,846 sqft
- Finished area below ground: 600
Property
Parking
- Total spaces: 2
- Parking features: Attached, Garage, Two Car Garage
- Attached garage spaces: 2
Features
- Levels: One and One Half
- Stories: 1.5
- Exterior features: Outdoor Kitchen, Storage
- Fencing: Chain Link,Wood
Lot
- Size: 10,018 Square Feet
- Dimensions: 80 x 125
Details
- Additional structures: Storage
- Parcel number: 10012844015000
- Zoning: N2B
Construction
Type & style
- Home type: SingleFamily
- Architectural style: One and One Half Story
- Property subtype: Single Family Residence
Materials
- Stone, Wood Siding
- Foundation: Brick/Mortar
- Roof: Asphalt,Shingle
Condition
- Resale
- New construction: No
- Year built: 1968
Utilities & green energy
- Sewer: Public Sewer
- Water: Public
Community & HOA
HOA
- Has HOA: No
Location
- Region: Des Moines
Financial & listing details
- Price per square foot: $184/sqft
- Tax assessed value: $324,000
- Annual tax amount: $6,151
- Date on market: 8/6/2026
- Cumulative days on market: 37 days
- Listing terms: Cash,Conventional,FHA,VA Loan
- Road surface type: Concrete
Estimated market value
Not available
Estimated sales range
Not available
Not available
Price history
| Date | Event | Price |
|---|---|---|
| 8/25/2026 | Price change | $340,000-2.9%$184/sqft |
Source:  DMMLS #746707 Report a problem DMMLS #746707 Report a problem | ||
| 8/6/2026 | Listed for sale | $350,000+119.4%$190/sqft |
Source: DMMLS #746707 Report a problem | ||
| 10/18/2005 | Sold | $159,500+17.7%$86/sqft |
Source: Public Record Report a problem | ||
| 1/19/2005 | Sold | $135,500$73/sqft |
Source: Public Record Report a problem | ||
Public tax history
| Year | Property taxes | Tax assessment |
|---|---|---|
| 2025 | $5,542 +4.8% | $324,000 +14% |
| 2024 | $5,288 -0.3% | $284,300 |
| 2023 | $5,302 -9.3% | $284,300 +15.8% |
| 2022 | $5,844 +1.7% | $245,600 |
| 2021 | $5,746 +1.9% | $245,600 +6.6% |
| 2020 | $5,638 +7% | $230,300 |
| 2019 | $5,270 +1.1% | $230,300 +12% |
| 2018 | $5,212 | $205,700 |
| 2017 | $5,212 +8.8% | $205,700 +7.6% |
| 2016 | $4,790 | $191,100 |
| 2015 | $4,790 +15% | $191,100 +11.9% |
| 2014 | $4,164 | $170,800 |
| 2013 | -- | $170,800 -0.8% |
| 2012 | -- | $172,200 |
| 2011 | -- | $172,200 -6.7% |
| 2010 | -- | $184,500 |
| 2009 | -- | $184,500 +11.2% |
| 2008 | -- | $165,900 |
| 2007 | -- | $165,900 -1.5% |
| 2006 | -- | $168,500 |
| 2005 | -- | $168,500 +4.7% |
| 2003 | -- | $161,010 +8.3% |
| 2002 | -- | $148,610 |
| 2001 | -- | $148,610 |
Find assessor info on the county website
Monthly payment
Est. payment
Payment breakdown
Explore the cost of this home by adjusting the details. Changes won't be saved.Climate risks
Neighborhood: Meredith
Nearby schools
Schools provided by the listing agent
- District: Johnston
Source: DMMLS. This data may not be complete. We recommend contacting the local school district to confirm school assignments for this home.
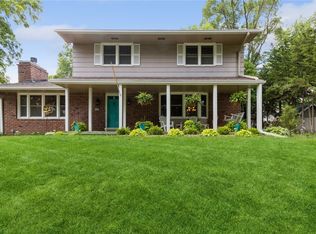
Similar homes
- $414,9004 bd2 ba2k sqft2702 41st Pl, Des Moines, IA 50310For Sale
 MLS ID #749179, Mariah Klemp, RE/MAX Concepts. DMMLS
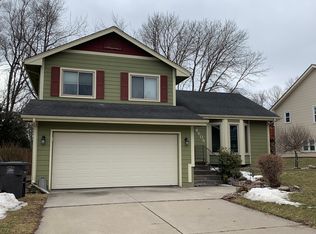
 - $320,0003 bd2 ba1.3k sqft4513 67th St, Urbandale, IA 50322For Sale
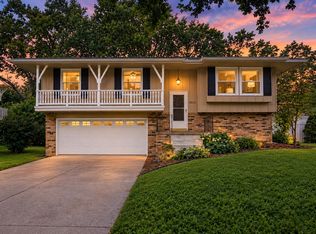 MLS ID #744715, Nick McCargar, RE/MAX Concepts. DMMLS
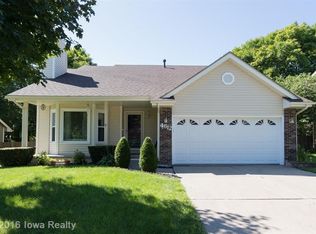
 - $259,9003 bd2 ba1.3k sqft3111 Leado Ave, Des Moines, IA 50310For Sale
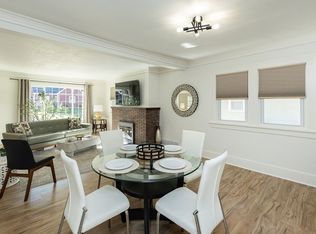 MLS ID #735119, Steve DeJoode, Iowa Realty Mills Crossing. DMMLS
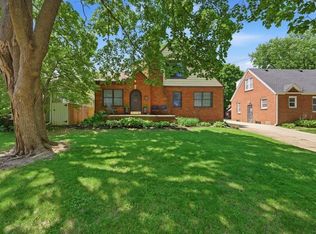
 - $339,9003 bd3 ba1.6k sqft1120 59th St, West Des Moines, IA 50266For Sale
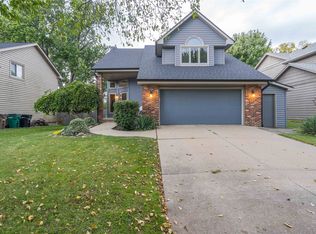 MLS ID #748799, Jayce Schorn-Pedro, RE/MAX Real Estate Center. DMMLS
